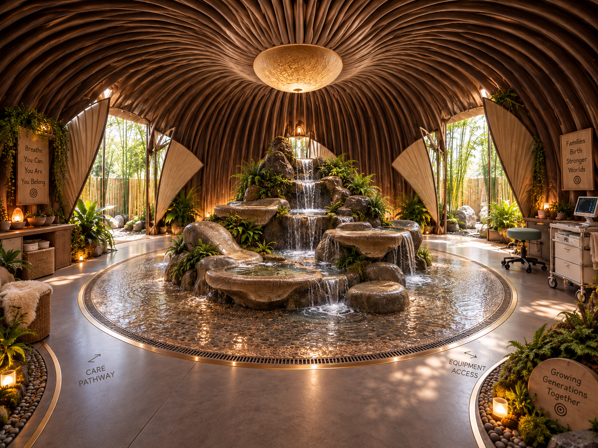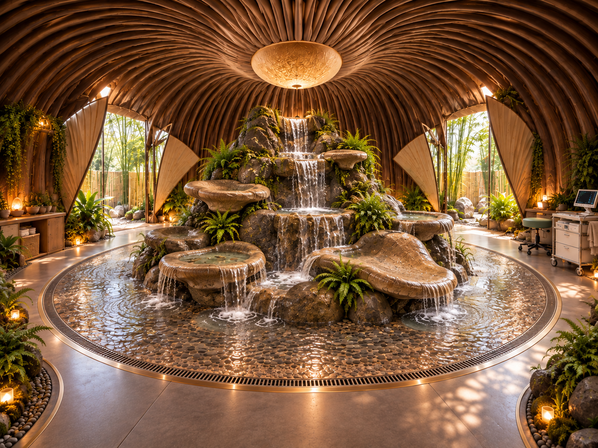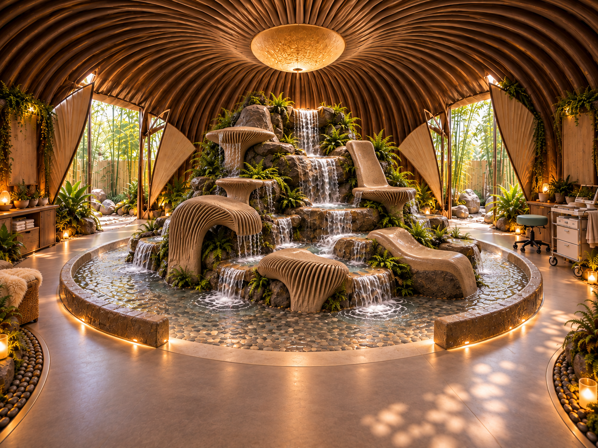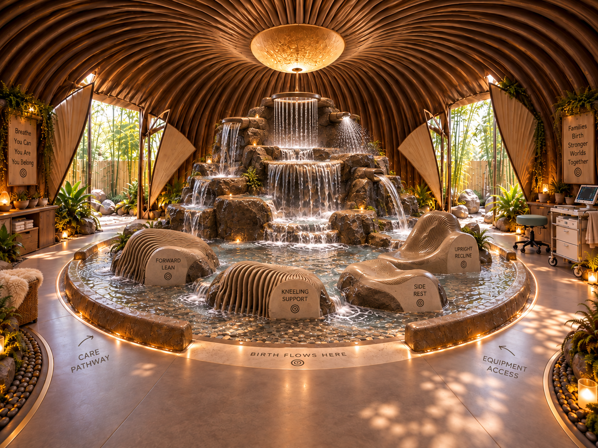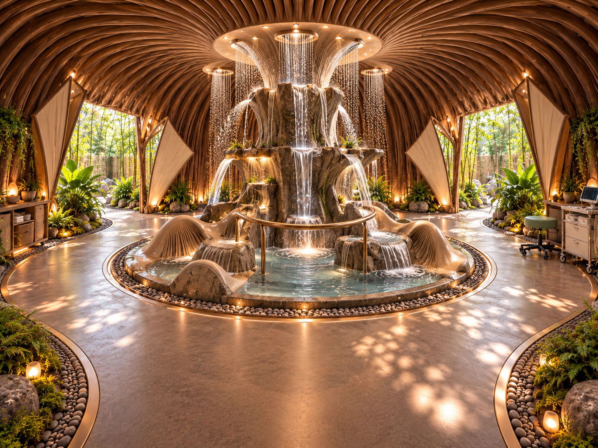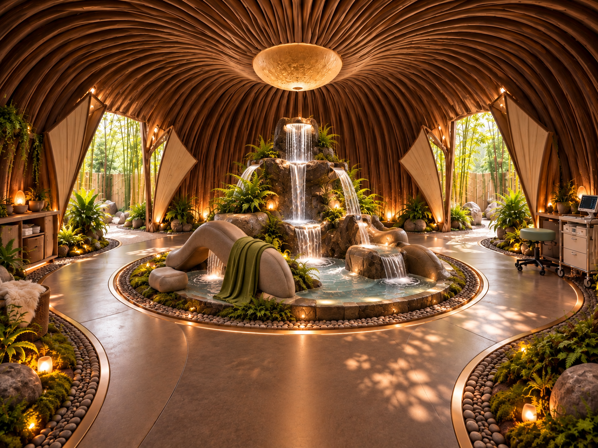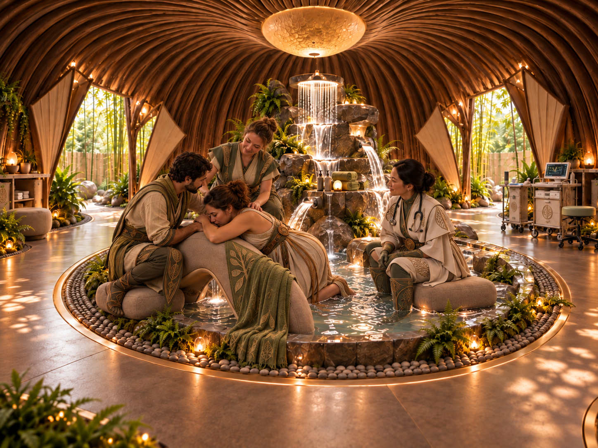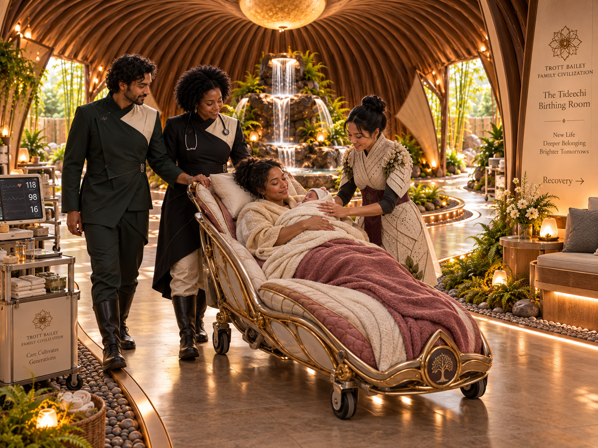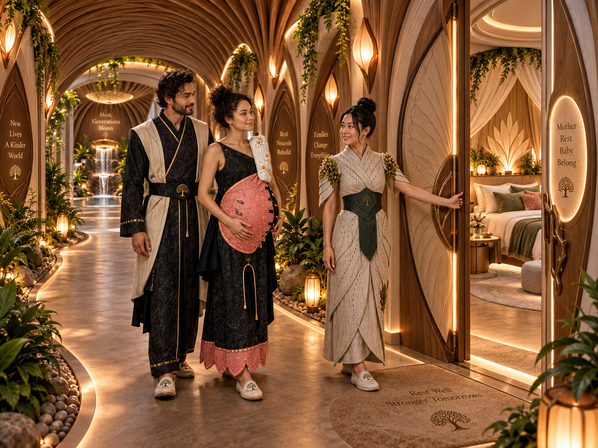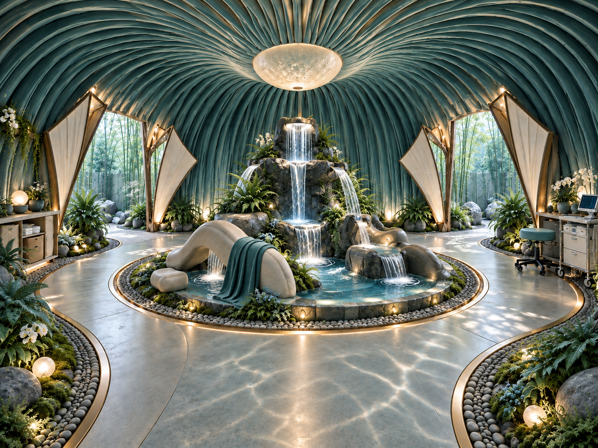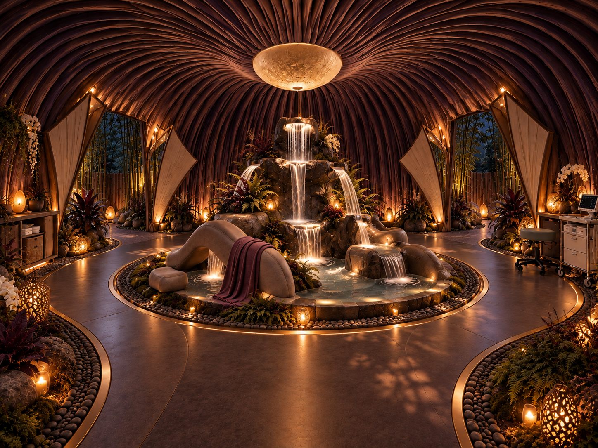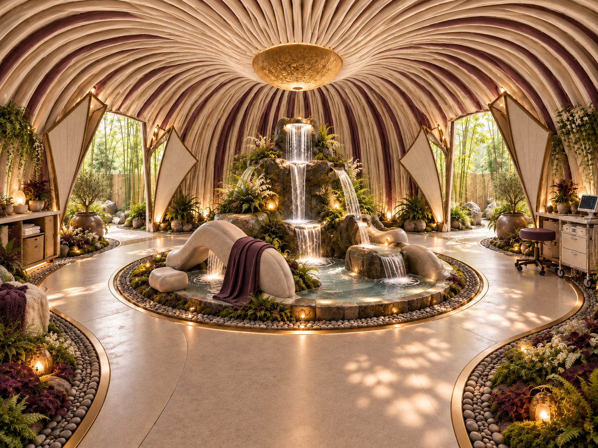





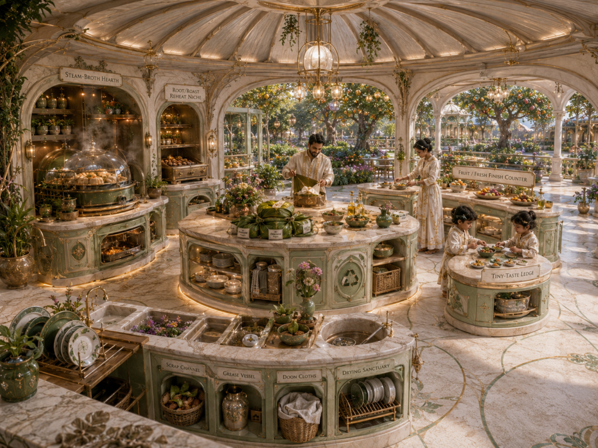

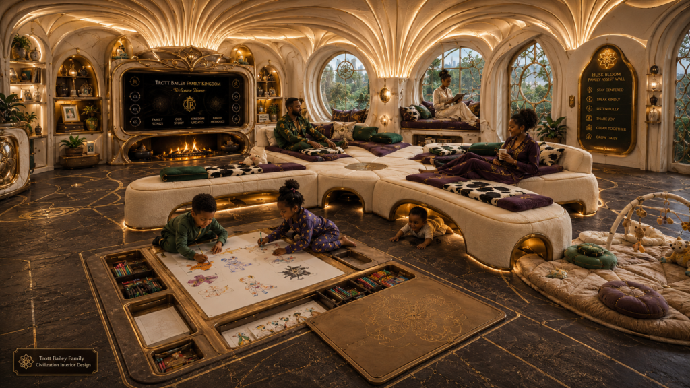
The Trott Bailey Family House Method
A Building System Focused on Life-Organization and Family Relief
Trott Bailey Family architecture is a building system focused on life-organization and family relief.
It is not a style first. It is not a material religion. It is not one model home copied again and again. It is not a collection of unusual house shapes made strange for the sake of being strange.
It is a way of organizing land, house bodies, room bodies, water, food, waste, children, animals, movement, rest, work, service, return, and delight so family life becomes easier to carry.
That means the architecture does not begin with the question, “What should the house look like?” It begins with deeper questions.
A civilization does not need one house design. It needs a house-making language.
Trott Bailey Family Civilization is developing that language: a way to create many house species from abundant land, transformed materials, machine assistance, separated house bodies, new room bodies, water systems, food-growing systems, service dignity, daily-life intelligence, and wonder.
The house must


A Trott Bailey Home Is a Small Family Civilization
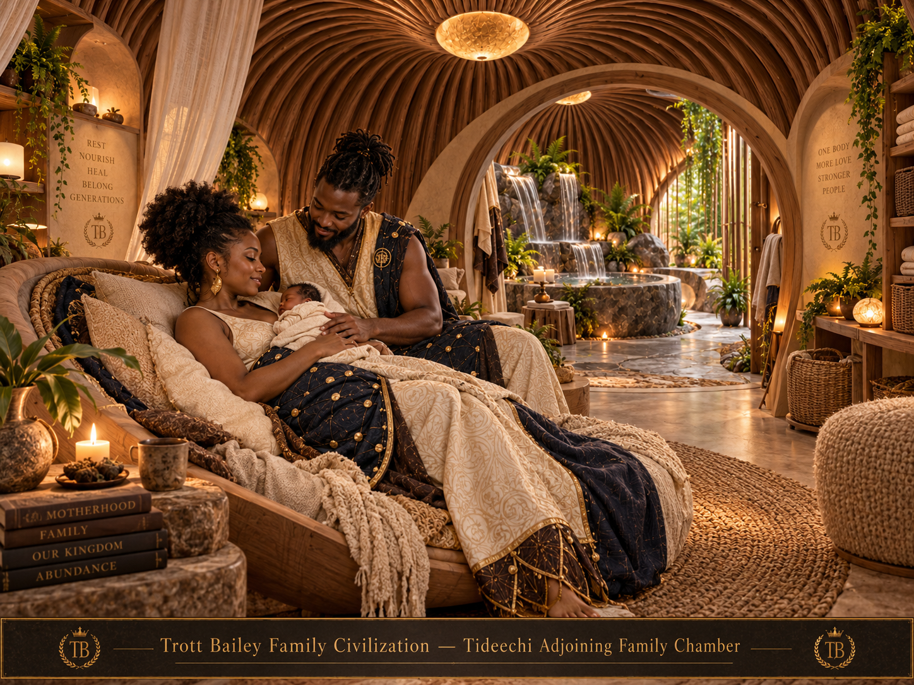
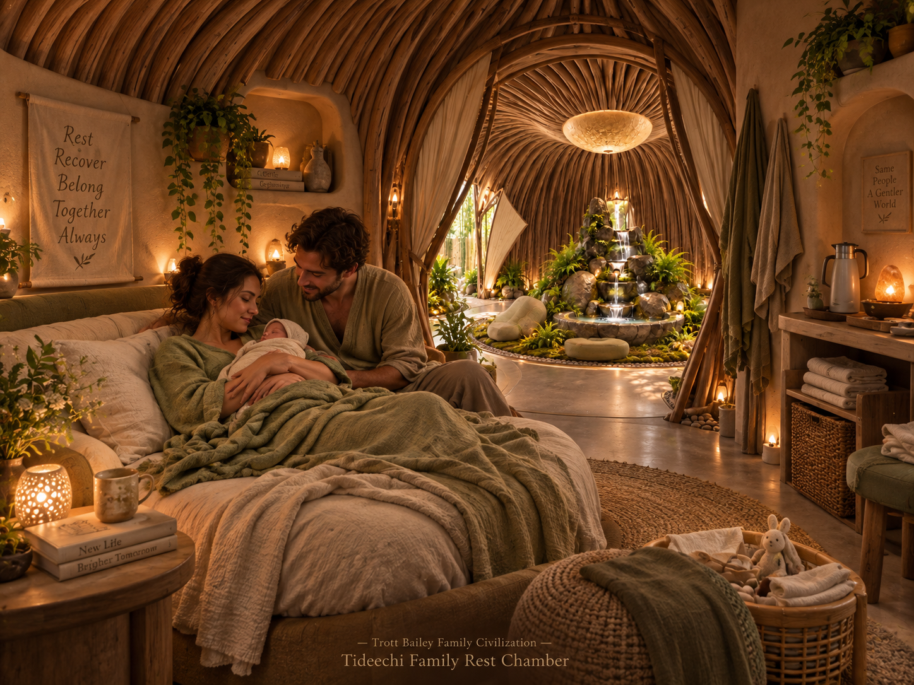
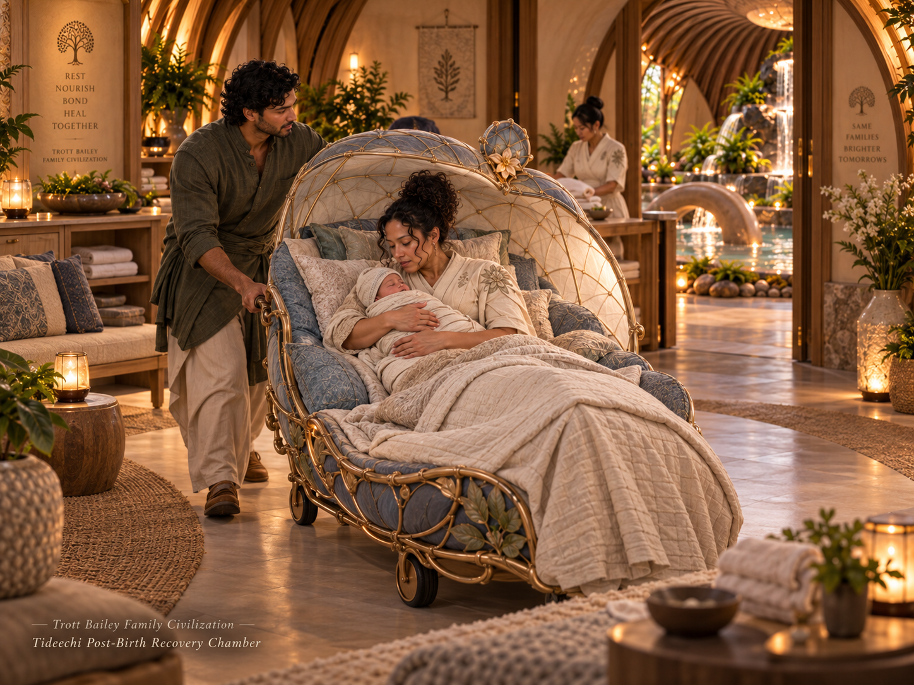
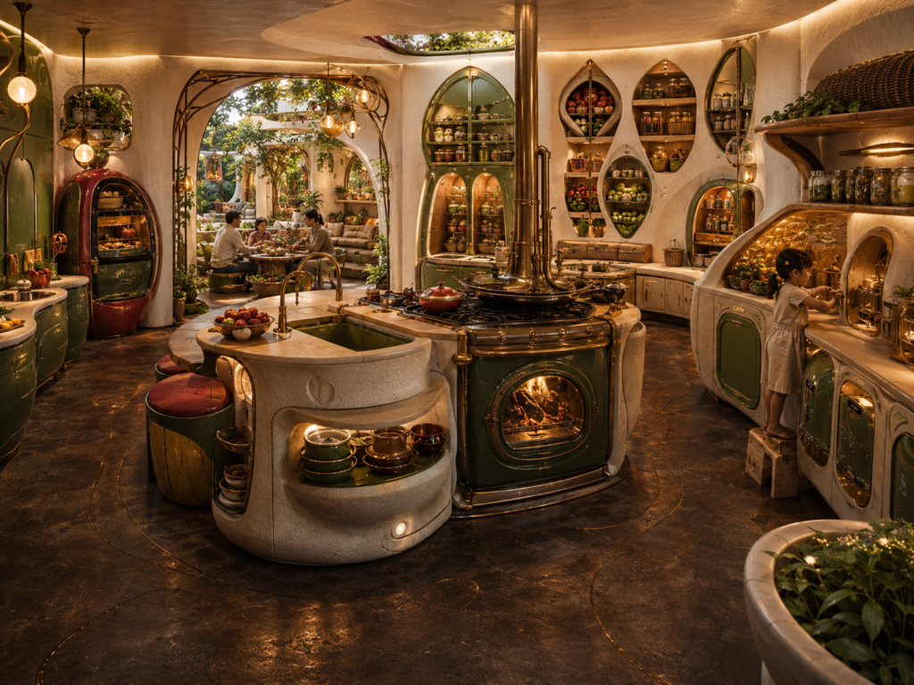
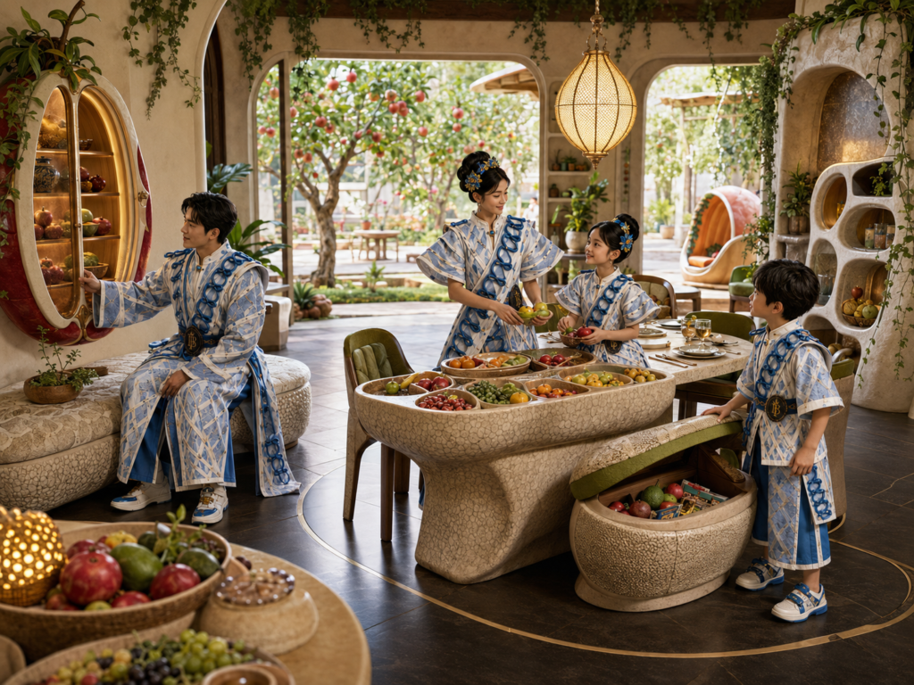
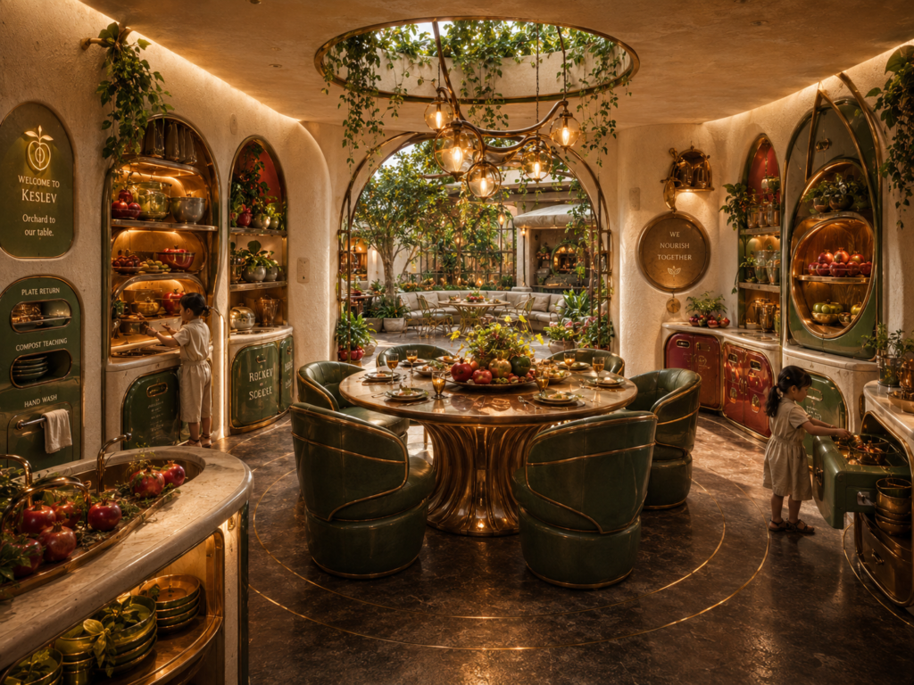
A Trott Bailey home is not a square box containing rooms. It is a small family civilization composed of house bodies, room bodies, land bodies, water bodies, food bodies, service bodies, reset bodies, and delight bodies.
The goal is not to decorate domestic life. The goal is to organize domestic life so the family can breathe, move, wash, eat, grow, rest, travel, play, return, and live with less burden.
A family needs a place to sleep, but also a place to wake well. A family needs a place to cook, but also land to grow food, room to receive harvest, systems to preserve abundance, and routes that connect food to daily life. A family needs a place to wash, but also a wash body that restores dignity instead of punishing the body with cramped, cold, uncomfortable spaces.
Place-condition example
A compound built in a place like the municipality of Prado in Bahia, Brazil — where the climate is hot and humid and the lifestyle calls for lots of outdoor activity in the sun — may need a Hearth-Court Body, Chamber-Pod Bodies, Verandah Connectors, a Central Family Court, Threshold Reset, Kultan Water Hearth, Quick-Dry Walks, Rain Catchment, Krubaro, and Service Shadow. These are not decorative add-ons. They are climate and lifestyle answers: shade for outdoor movement, reset points for heat and dust, water systems for cooling and cleaning, service edges for waste and return flows, and house bodies that let family life move between indoors and outdoors without collapsing into disorder.
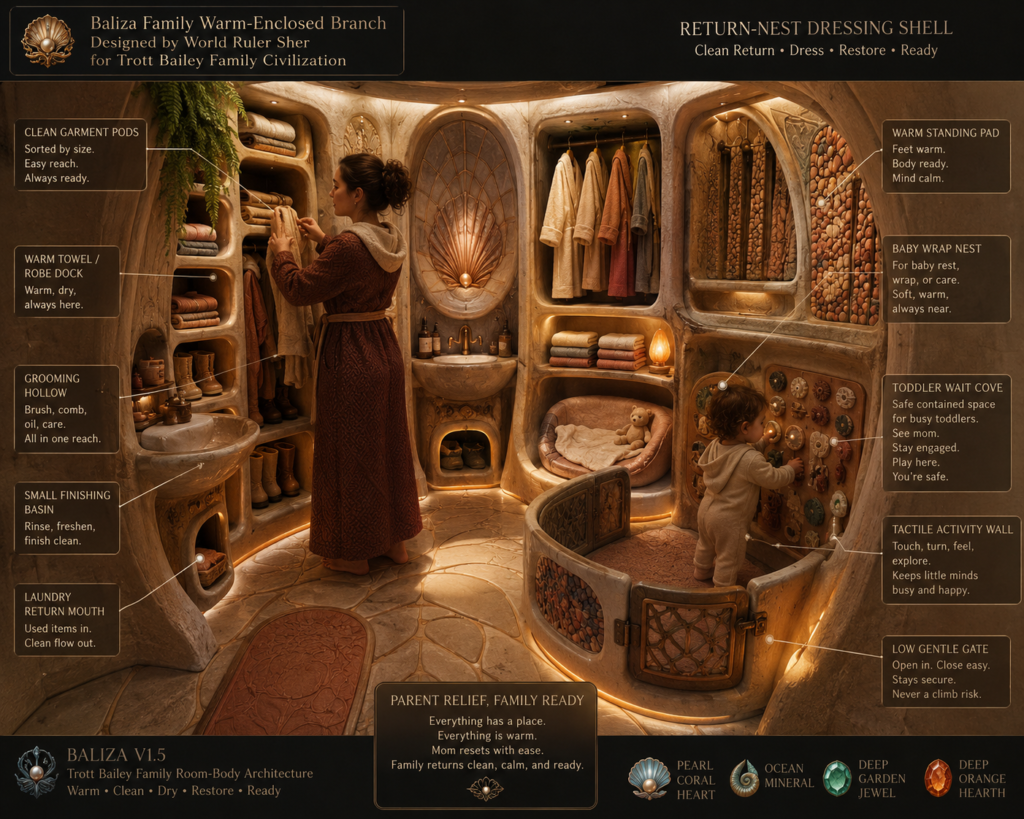
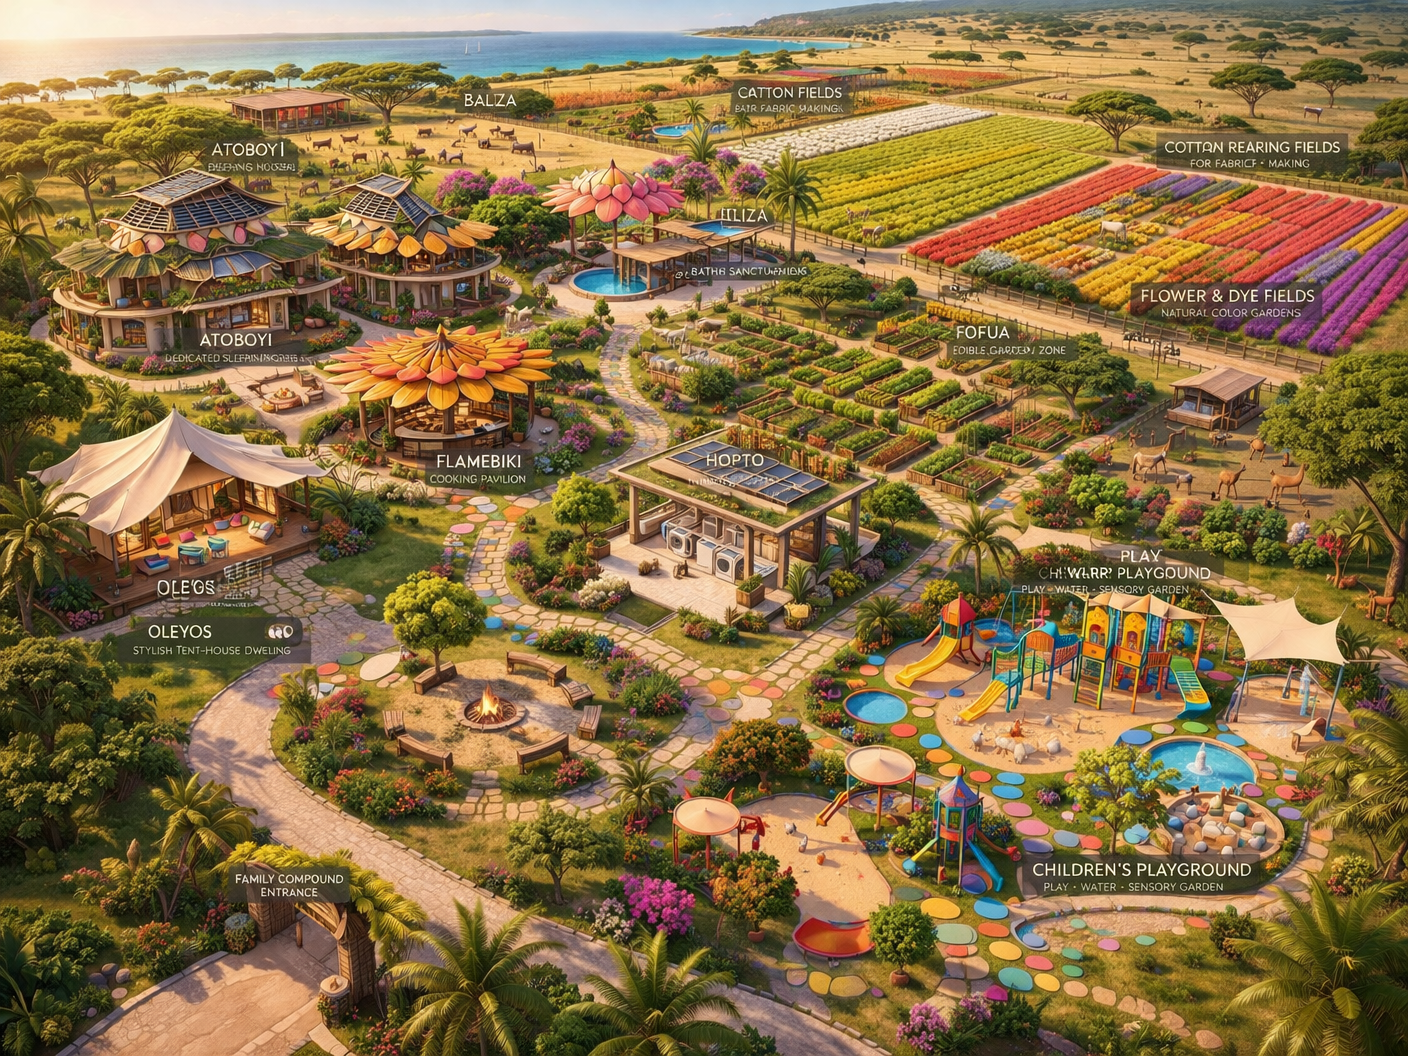
A Mother-Sight compound may need cuff-pod bodies, covered route galleries, child-visible courtyards, upstairs verandah intelligence, Carry-Shelf Dock Rails, food-growing systems, Krubaro perimeter walls, and distant animal fields. A Baliza may need wash, soak, dry, redress, warm current, Airveil, Return-Nest, and clean-return routes. A child system may need a Child Ready Lobe, child-safe cleaning tools, small handheld vacuums, and a Care Dock where children can return tools, charge appliances, and participate in daily reset.
The Relief Principle
A modern house often gives a family rooms and then leaves the family to struggle inside them. The kitchen may be isolated from the children. The bathroom may be cramped. The laundry may be punishing. The garden may be decorative. The verandah may be only for appearance. The waste area may be ugly. The animals may be squeezed into impractical corners. The parents may be forced to carry the entire household through movement, memory, noise, fatigue, and constant interruption.
Trott Bailey Family Civilization begins from another position. The house should participate. It should hold what needs holding. It should separate what needs separating. It should bring near what must be near. It should move far what must be far. It should give sight where sight reduces worry. It should give beauty where beauty strengthens the spirit. It should give service systems dignity instead of shame. It should give land enough room to feed the family. It should give each major life function the body it deserves.


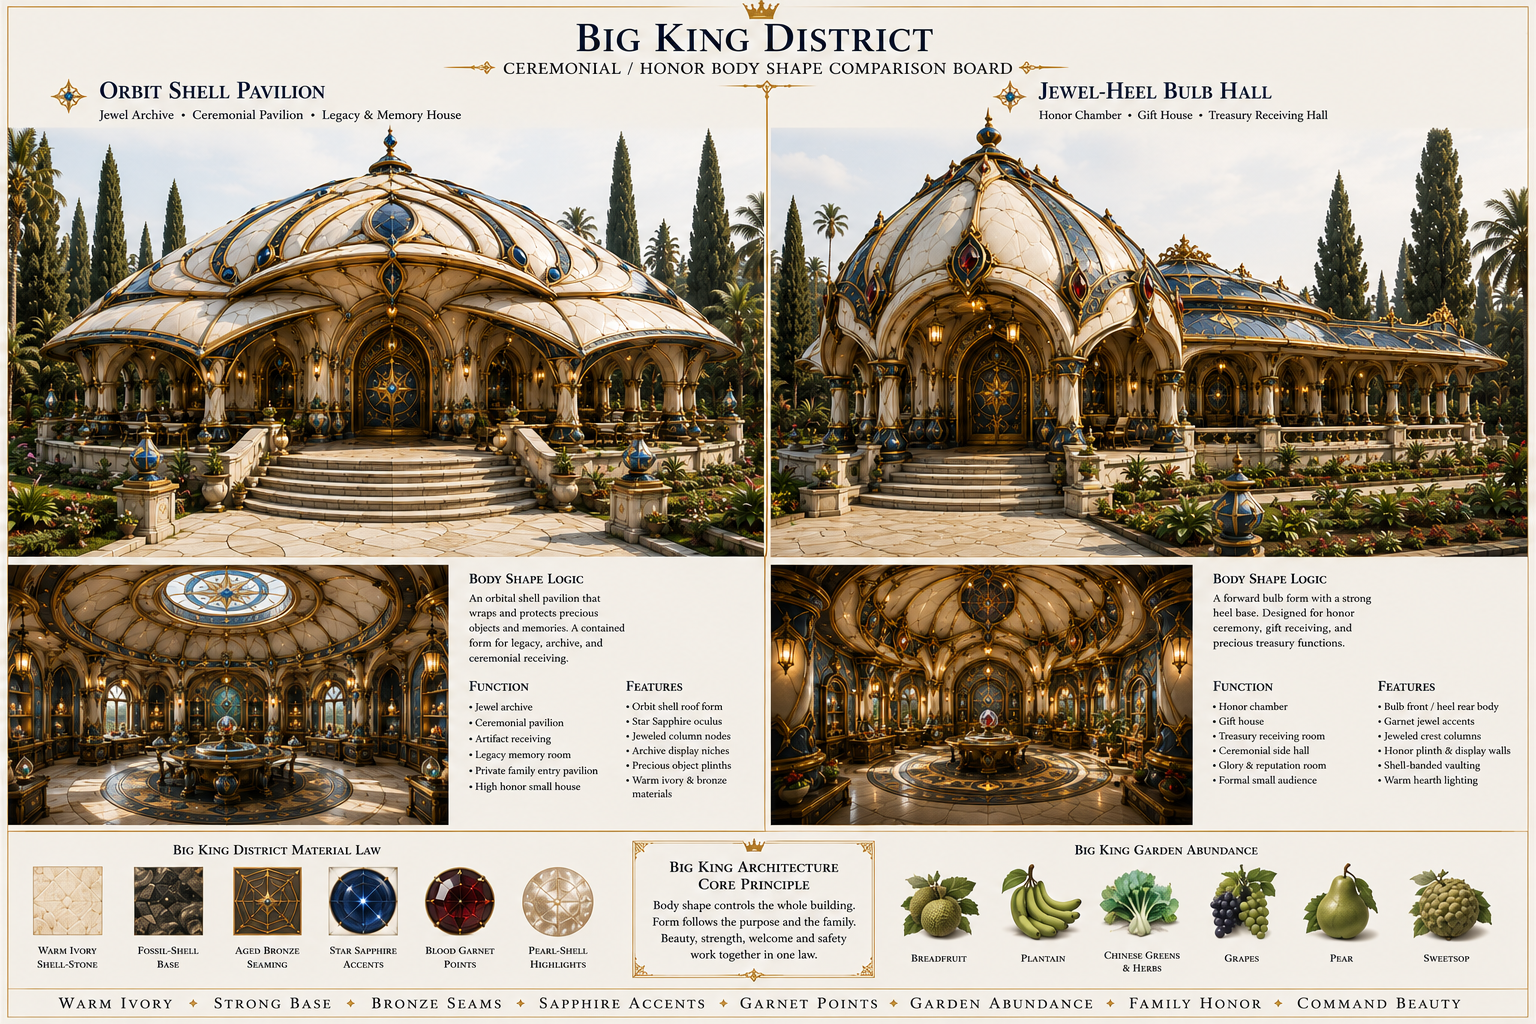
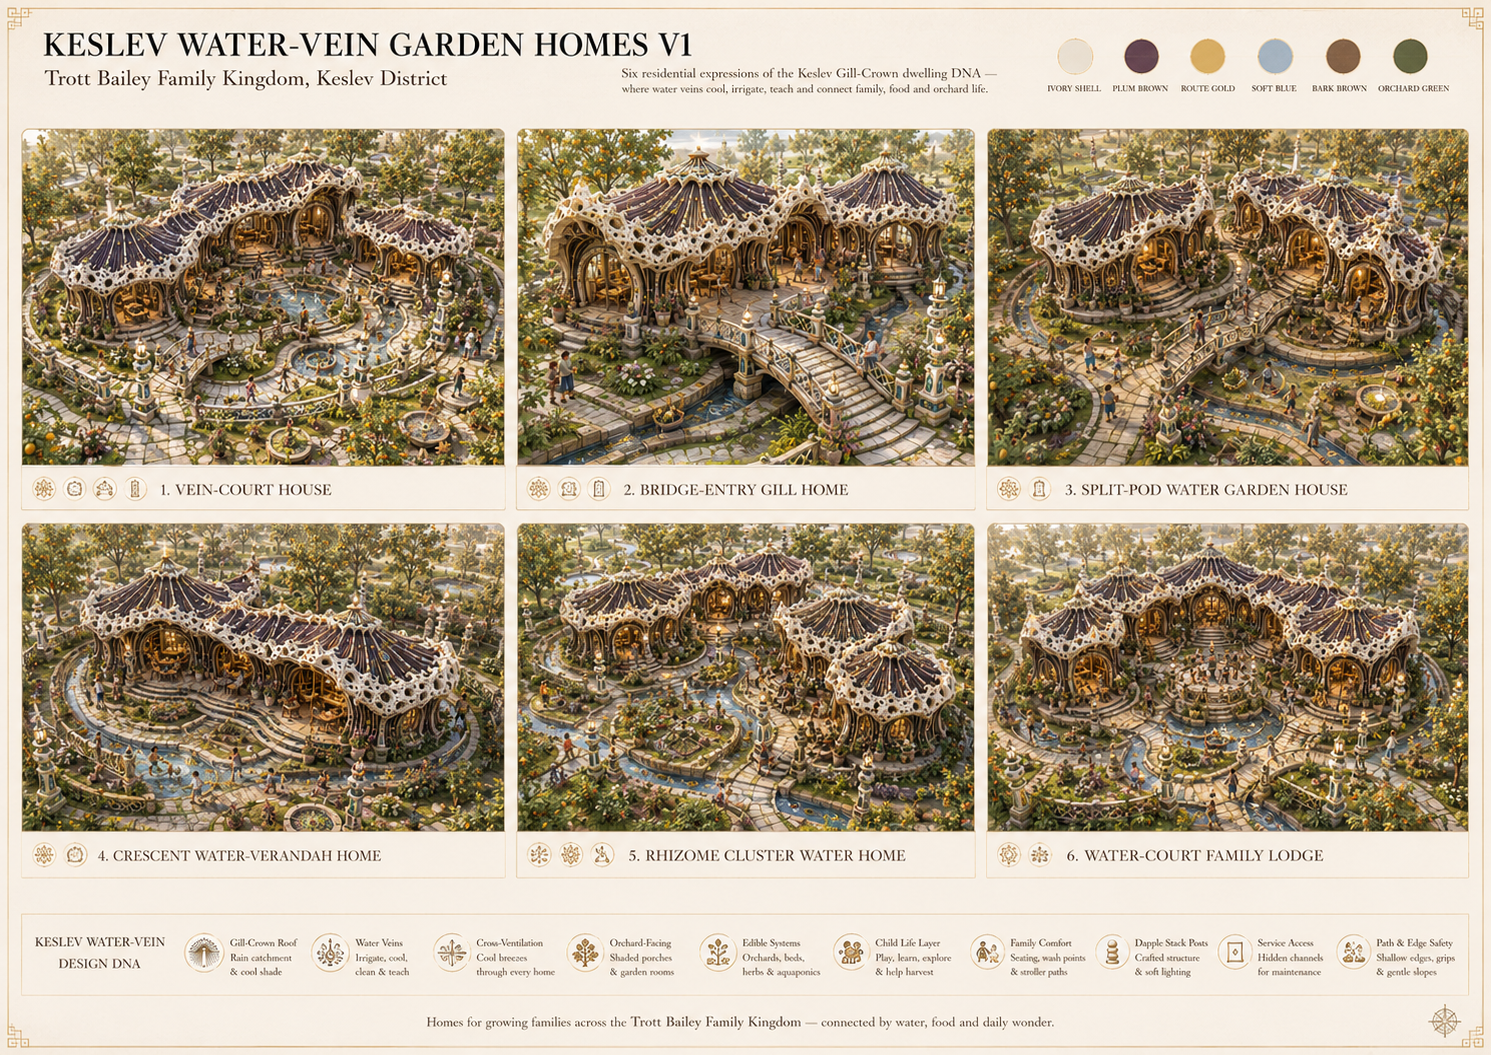












Land, House Bodies, and New Room Bodies
Trott Bailey Family architecture refuses the idea that family life must be squeezed around a house after the building is designed. It begins with land, separates house bodies for burden clarity, and authors new room bodies when a new civilization needs them.
Never Shortchange Land
Trott Bailey Family architecture does not begin with the smallest possible lot and then squeeze life into what remains. It begins with the understanding that family life needs land.
Separate House Bodies
Trott Bailey Family architecture does not follow the habit of making one square house body do everything. It separates major functions so each part of life can receive the body it deserves.
Author New Room Bodies
The inherited room list is too small. Bedroom, bathroom, kitchen, living room, garage, pantry, closet, and porch cannot answer every need of a free, food-growing civilization.
The house is not placed on land as an isolated object. The house is placed inside a living land system.
A Free Civilization Can Ask a Better Question
A money-pressed civilization often designs housing around scarcity, resale value, square footage, mortgages, and minimum survival. A free, no-money civilization can ask a better question: what does life actually need when food, water, land, tools, care, movement, rest, and delight are no longer treated as luxuries?
That question creates new room bodies. People need spaces for food growing and harvesting, reaping and gathering abundance, preserving food, drying, sorting, fermenting, storing, traveling, returning, care, making, restoration, service systems, and family delight.
Whimsy and Wonder
“I’m tired of square shaped houses. Bring on the whimsy, the weird, the delightful, the inner child wonder.”
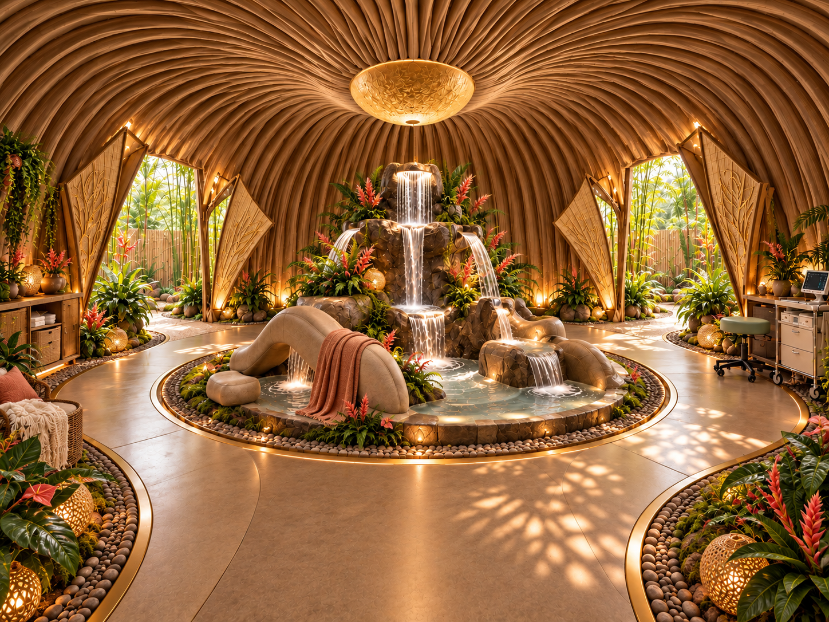
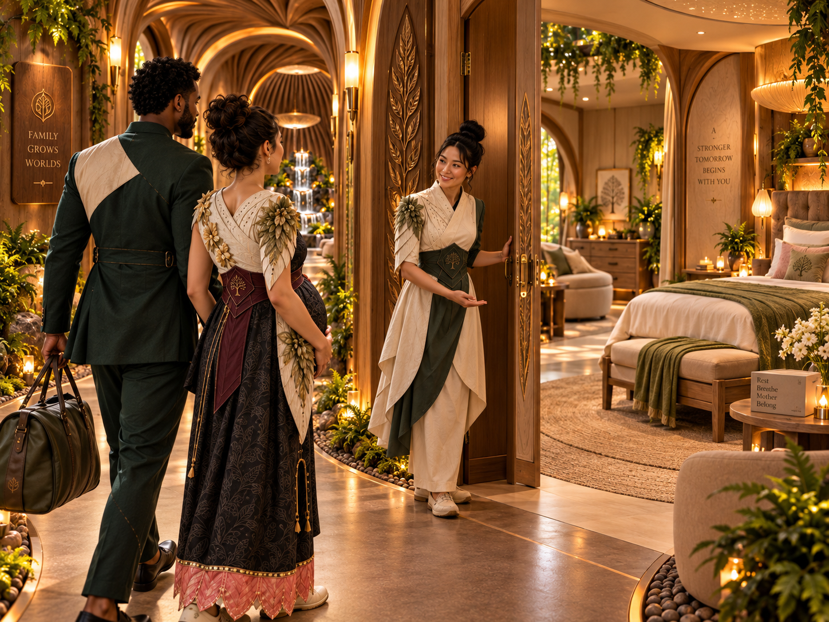
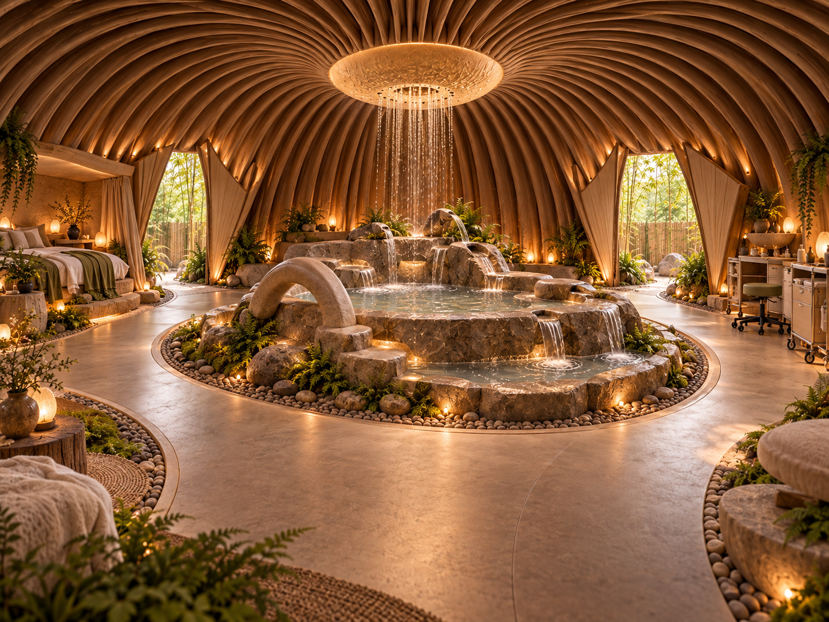
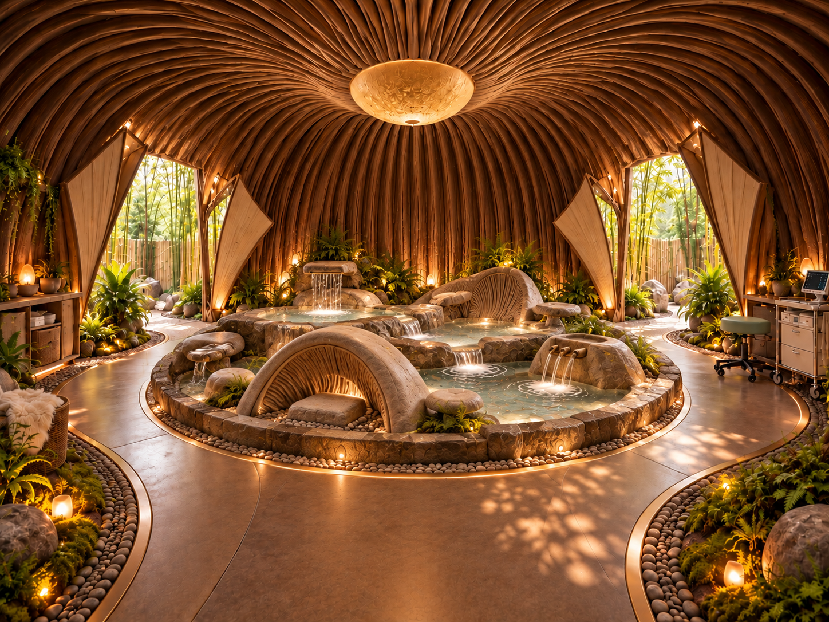
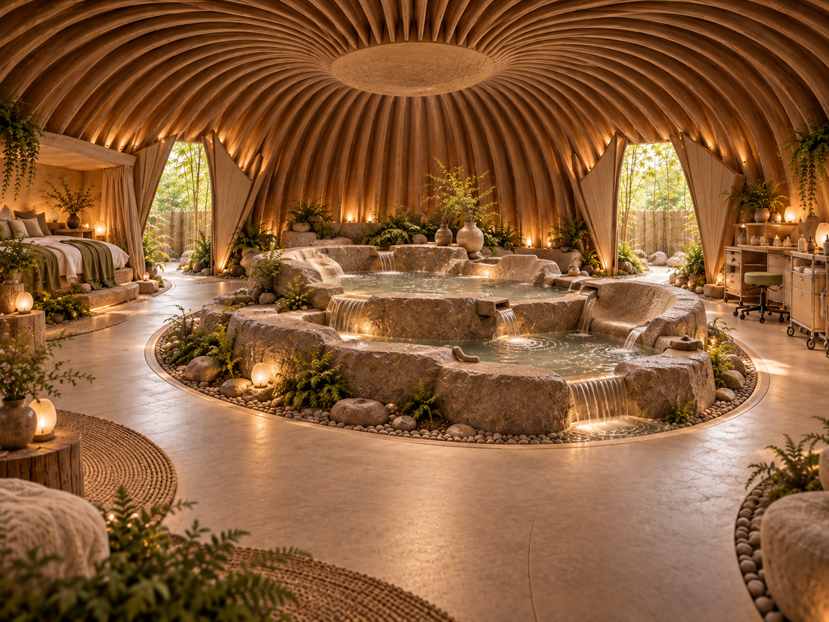
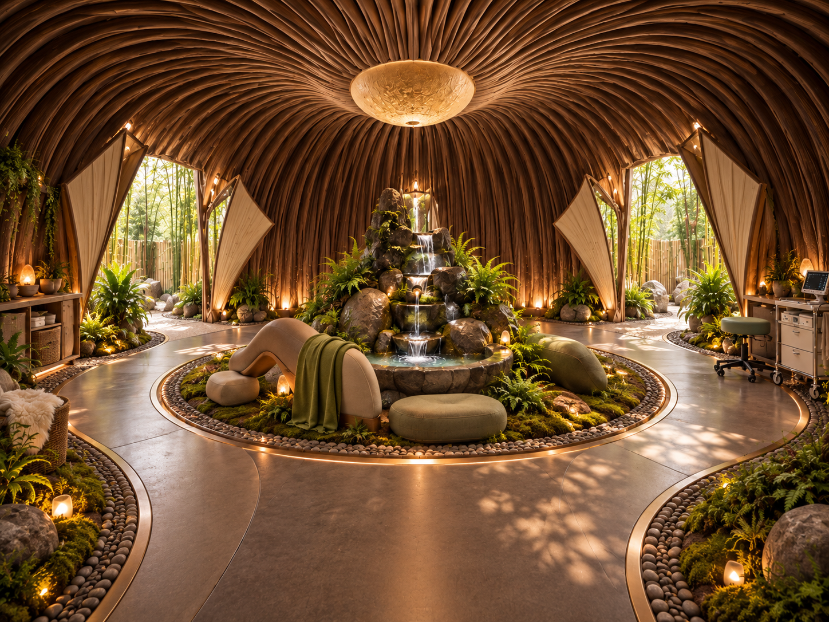
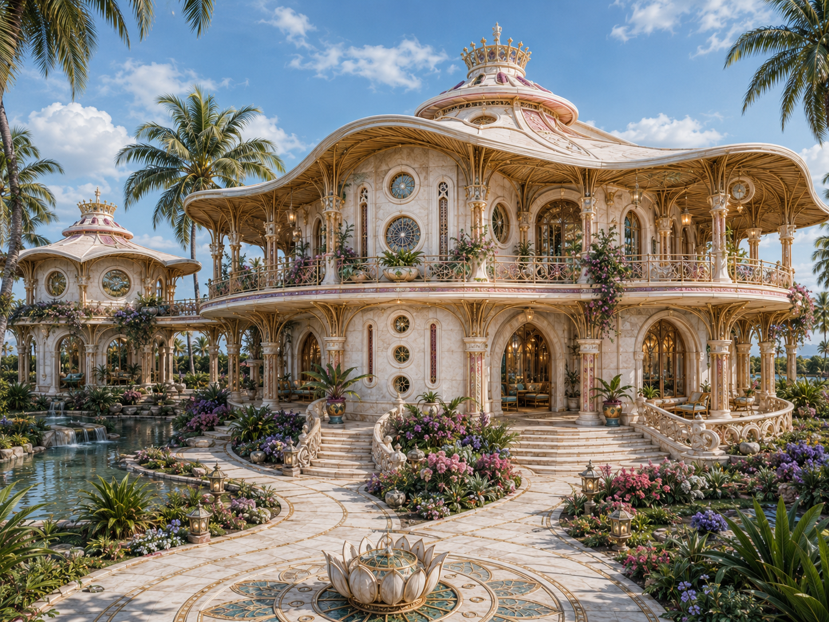
This is not random fantasy. It is authored wonder. Trott Bailey Family architecture makes strange, delightful, non-square forms when those forms help life, strengthen identity, organize movement, support family relief, or restore beauty to ordinary routines.
A curved wall can make a room feel held. A pod body can give a life function its own identity. A petal chamber can become a place to sit, plant, watch, and breathe. A Carry-Shelf Dock Rail can be useful and delightful at the same time.
Not Loyal to One Material
Trott Bailey Family architecture is not afraid of any material, limited by any material, or particular to only one material. It is not earth architecture only, bamboo architecture only, stone architecture only, traditional materials only, or machine-made materials only.
The constant is not the material. The constant is the purpose. Abundance must be studied. Material must be transformed. The result must be durable, beautiful, and family-relieving.
The Transformation Ladder
The Construction Language for a Place Like Prado
Definite Examples of the Method
These examples show how the Trott Bailey Family House Method becomes real. Each house body or system answers a repeated need: raising, washing, returning, seeing, growing, preserving, transforming, breathing, and delighting.
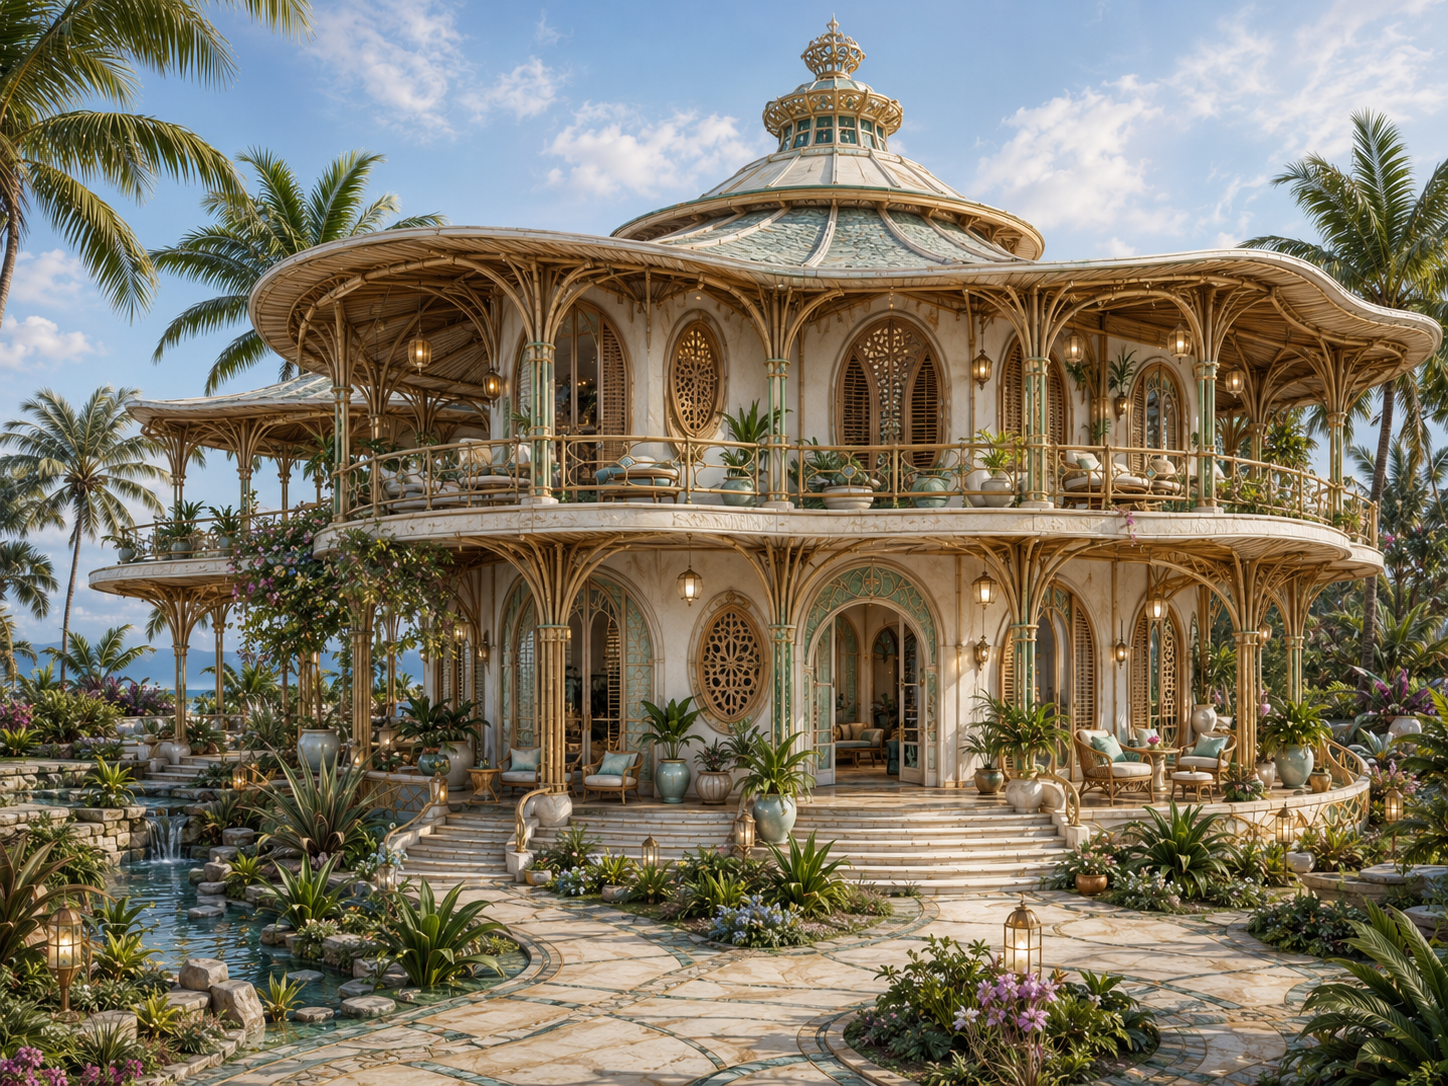
Raised House for a Place Like Prado
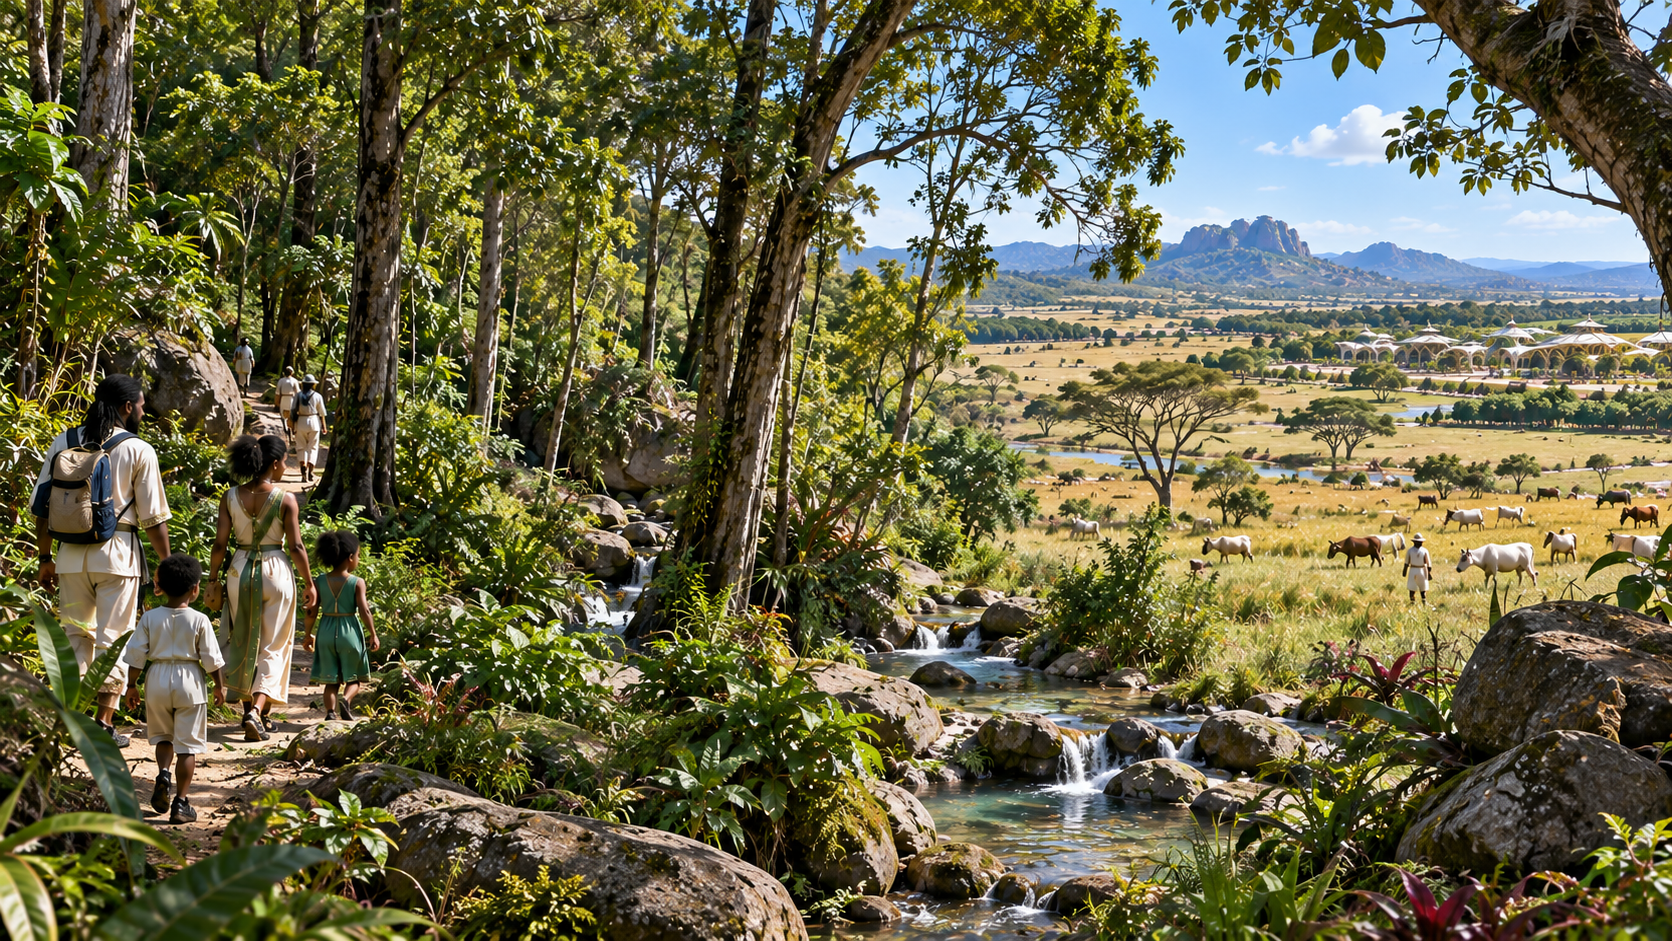
Prado, Bahia has rain, humidity, vegetation, clay, sand, stone, heat, sun, and tropical outdoor life. A house here should not sit weakly on wet ground as if climate does not matter. It should rise.
One early method begins with large boulders or stone feet. The wall body can be formed from rammed earth, not only flat dead walls, but curved walls that make the house feel held, protected, and alive.
Bamboo ribs, reed mats, woven supports, thatch, mineral plaster, and ceramic details can complete the roof and weather skin.
Mother-Sight House
Mother-Sight is a house species whose principle is: the house sees, the house serves, and the house lowers the burden.
Instead of one square block, it can have several connected pod bodies: a main family pod, a cooking or gathering pod, a rest pod, a child-facing court, a covered route gallery, and service edges that do not invade family life.
Its upstairs verandah becomes a house-waist system. The Carry-Shelf Dock Rail shows the logic clearly: a place to put down a cup, bowl, folded cloth, garden tool, child’s toy, lantern, harvest basket, book, or handwork.
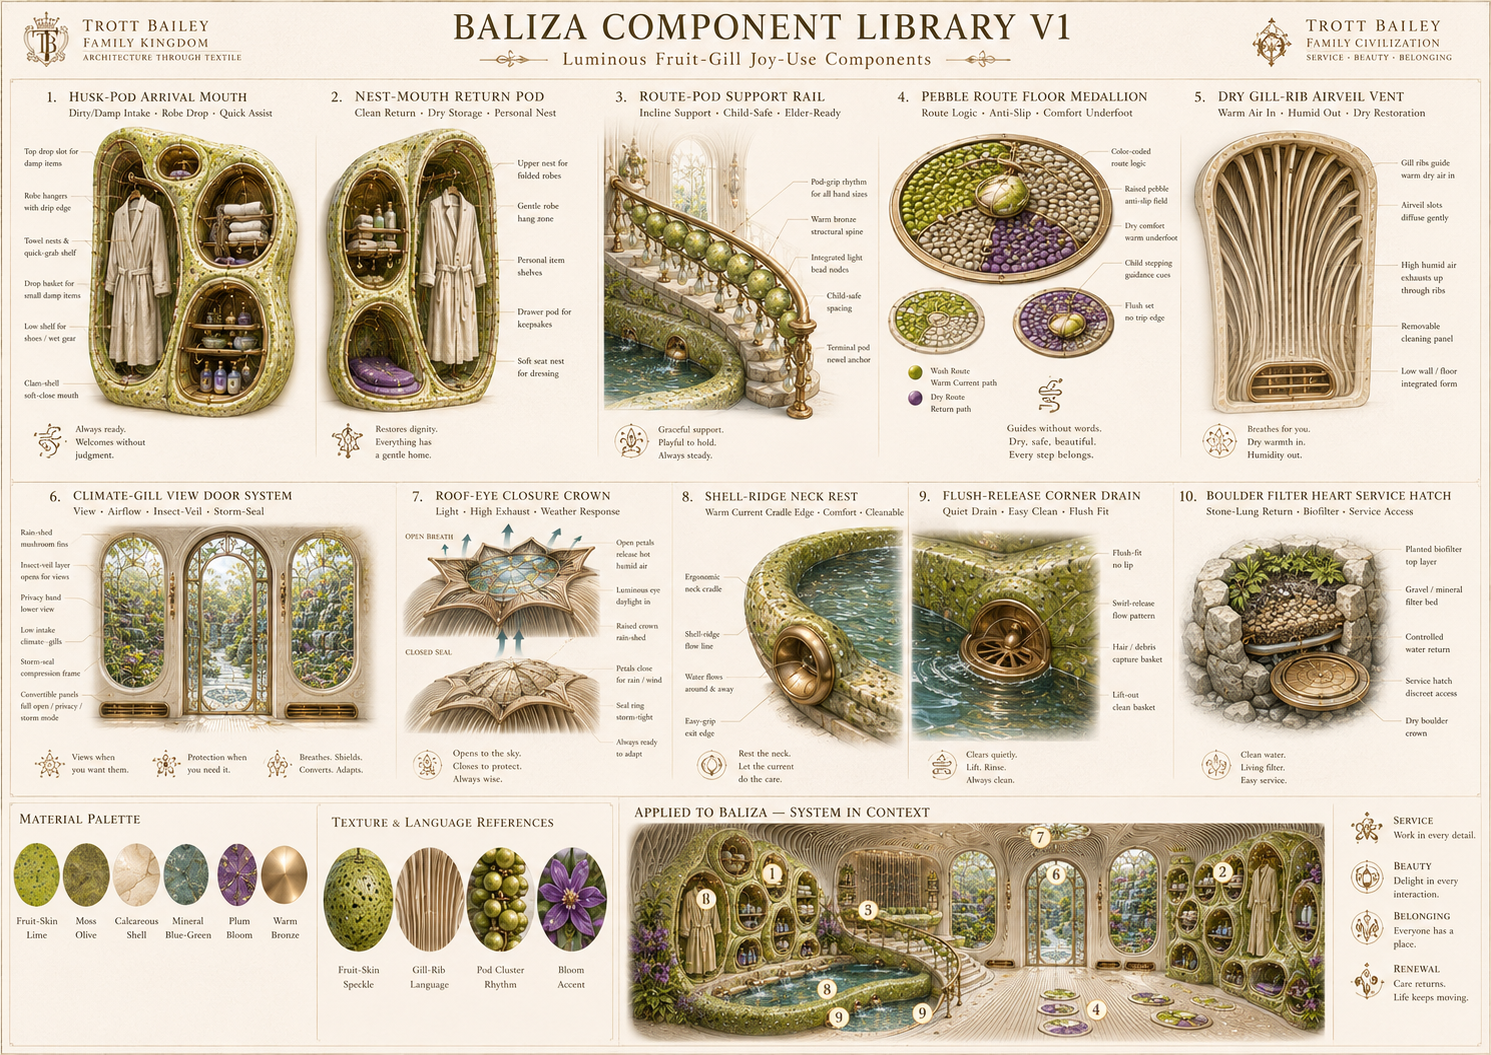
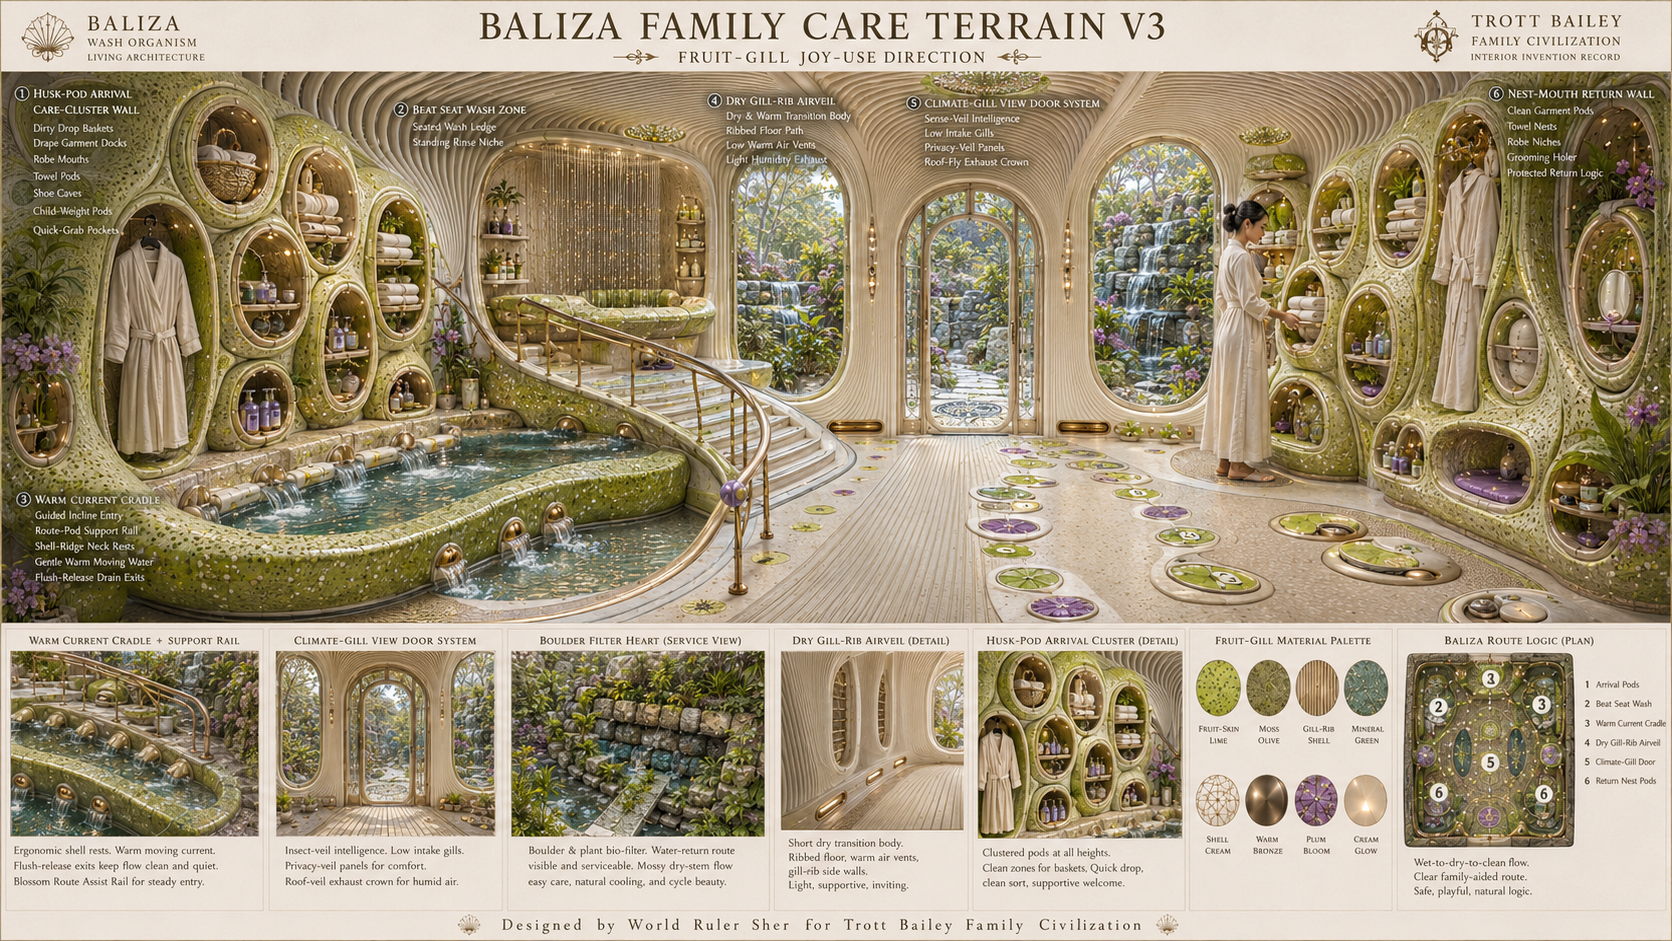
Baliza
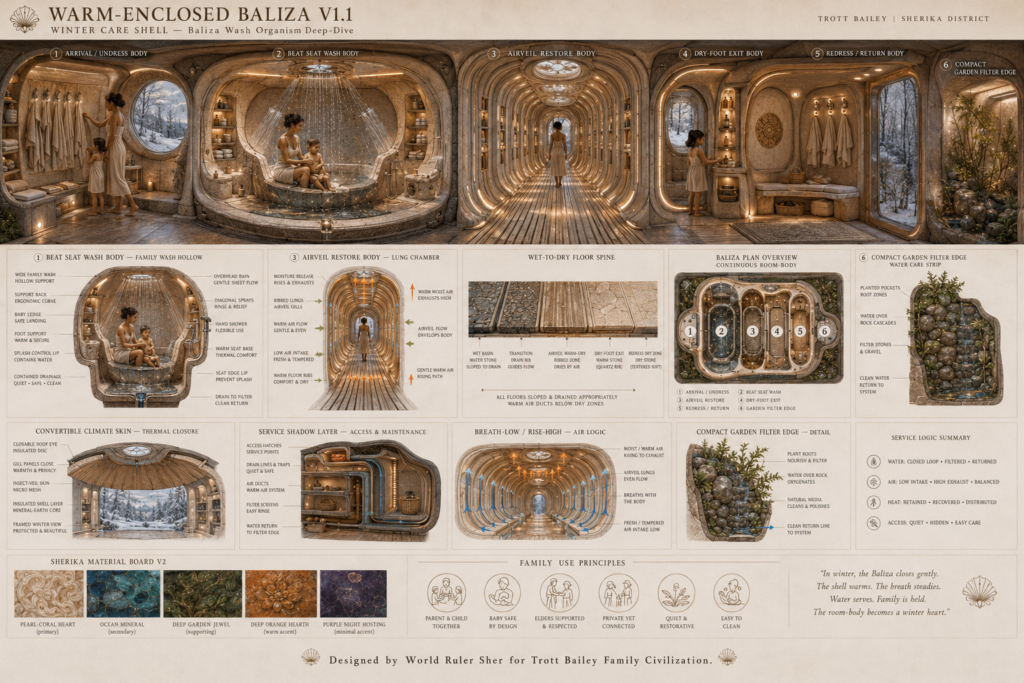
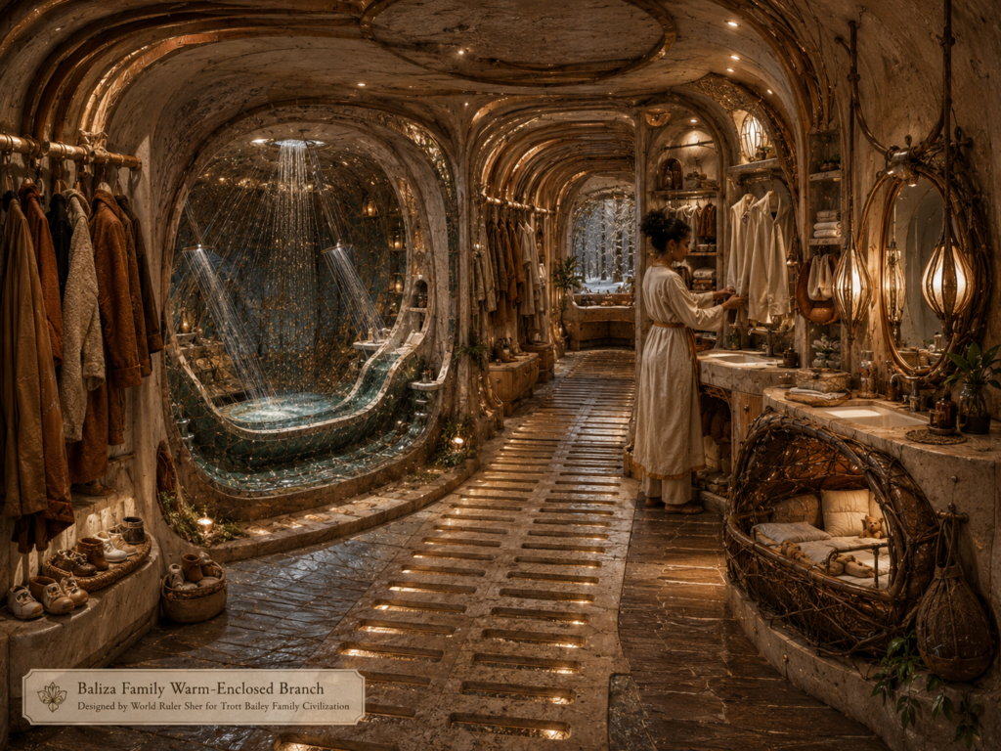
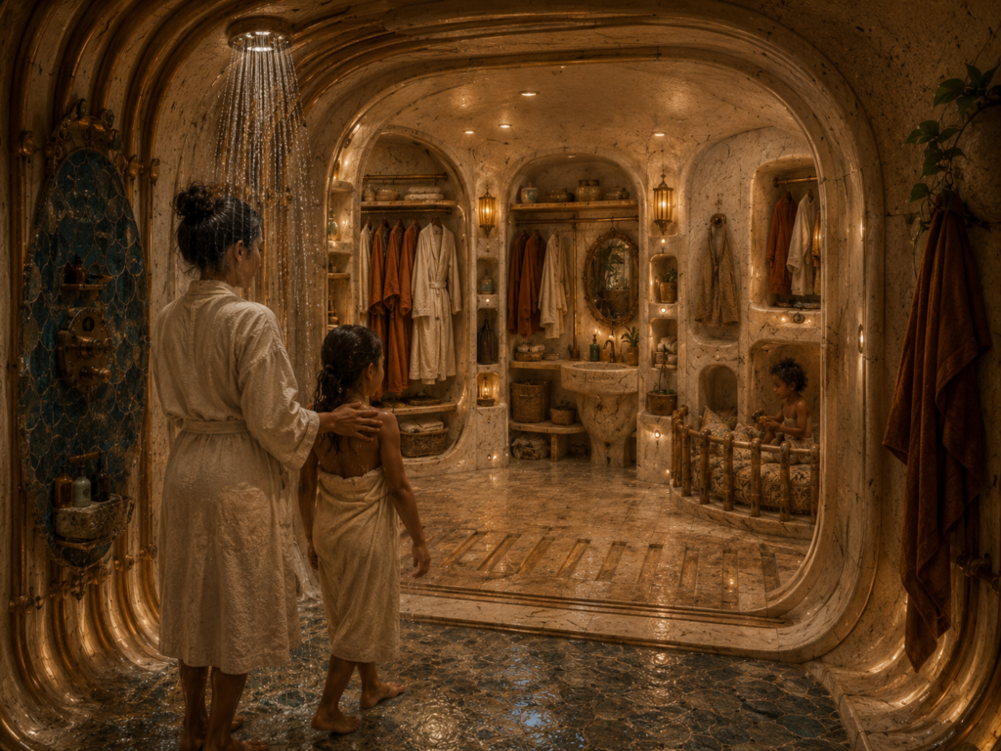
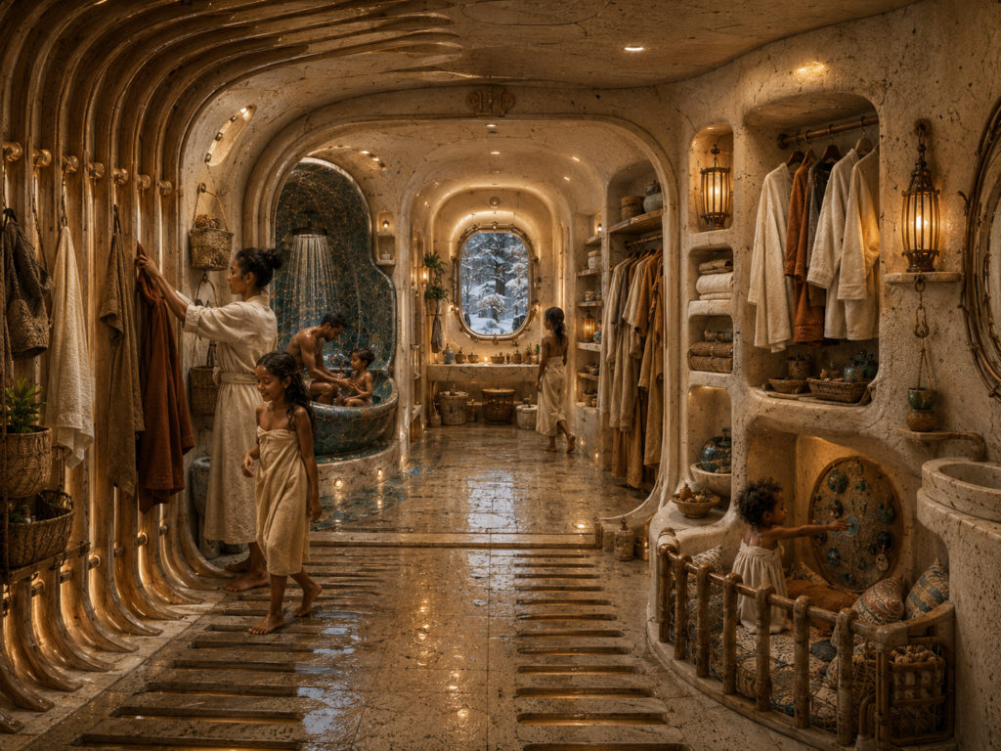
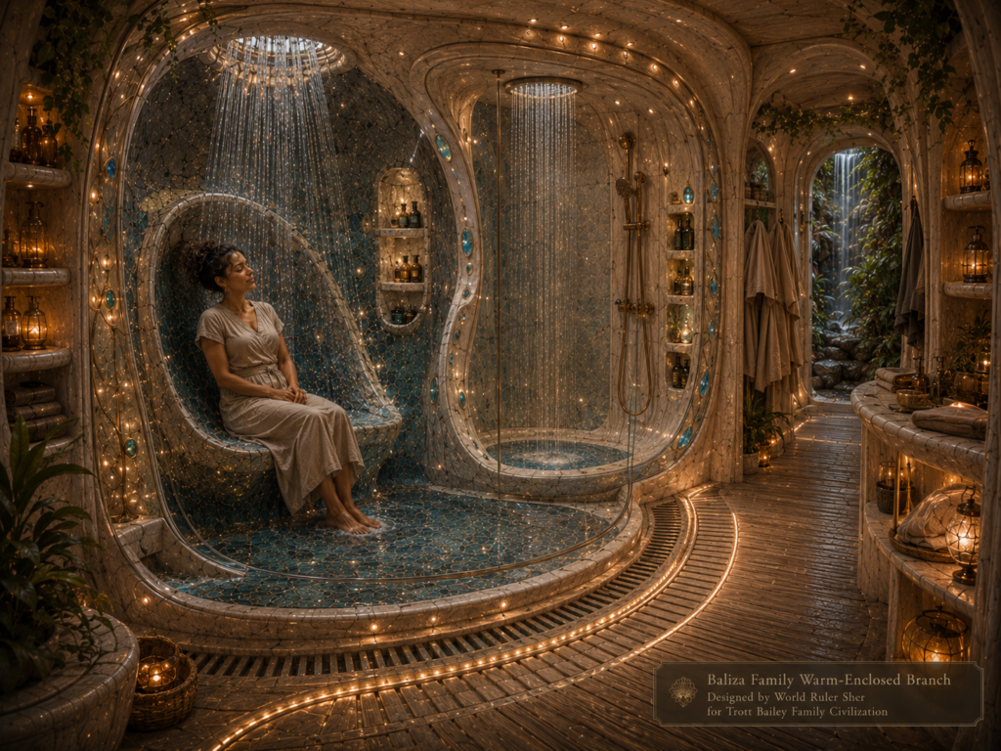
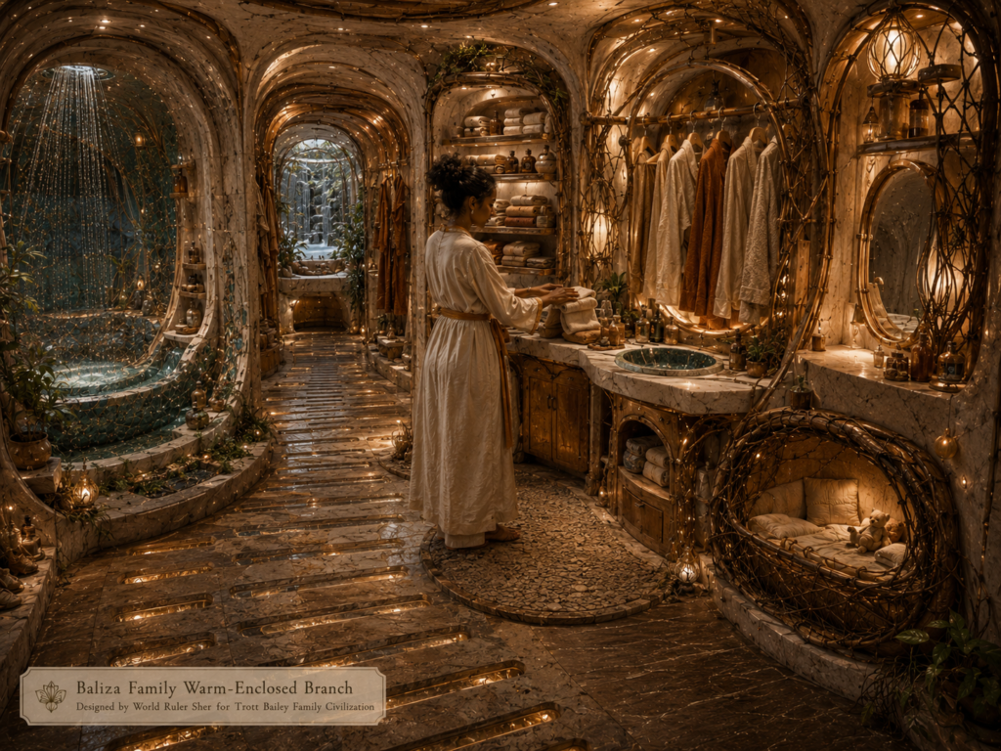
Baliza is not a bathroom. It is a wash, restore, dry, and return room-body.
A Baliza may include arrival, undressing, washing, seated care, warm current, dry-foot route, Airveil body-drying, and Return-Nest redressing.
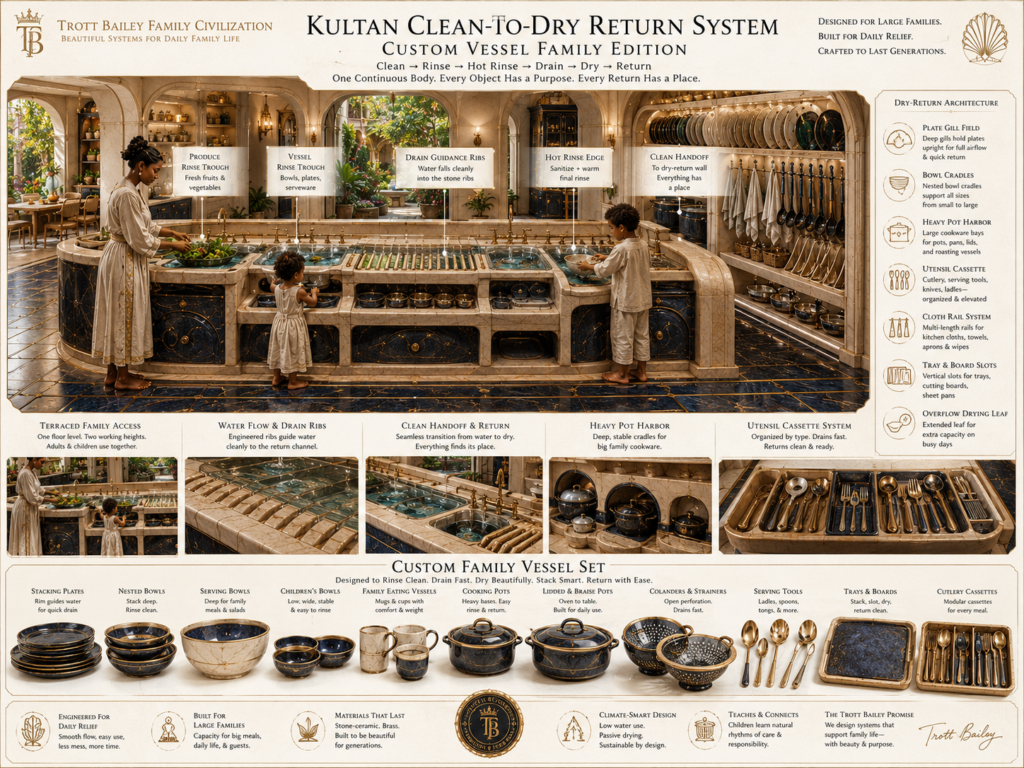
Kultan Water Hearth and Clean-to-Dry Return
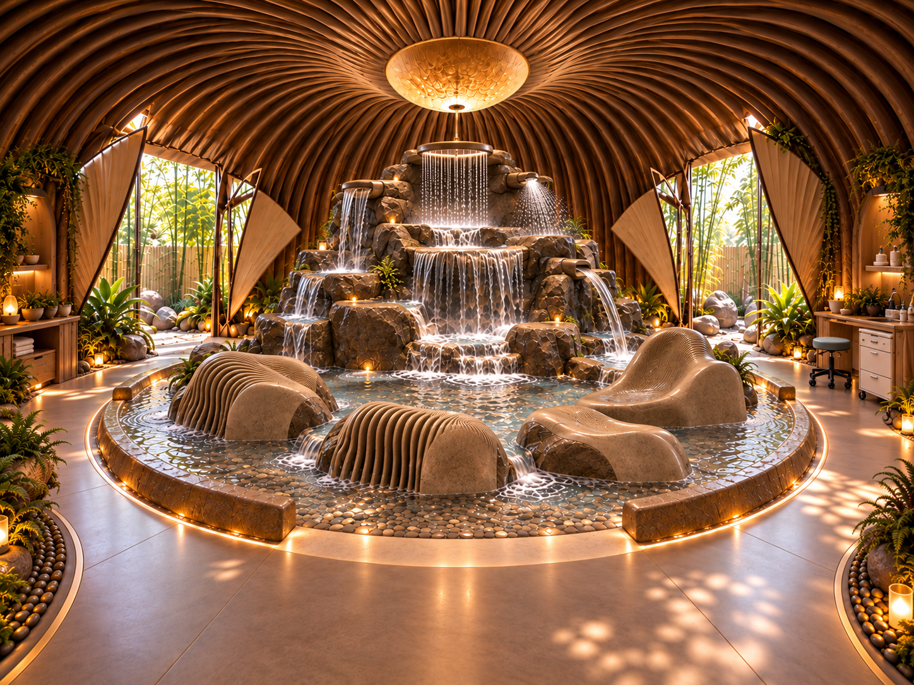
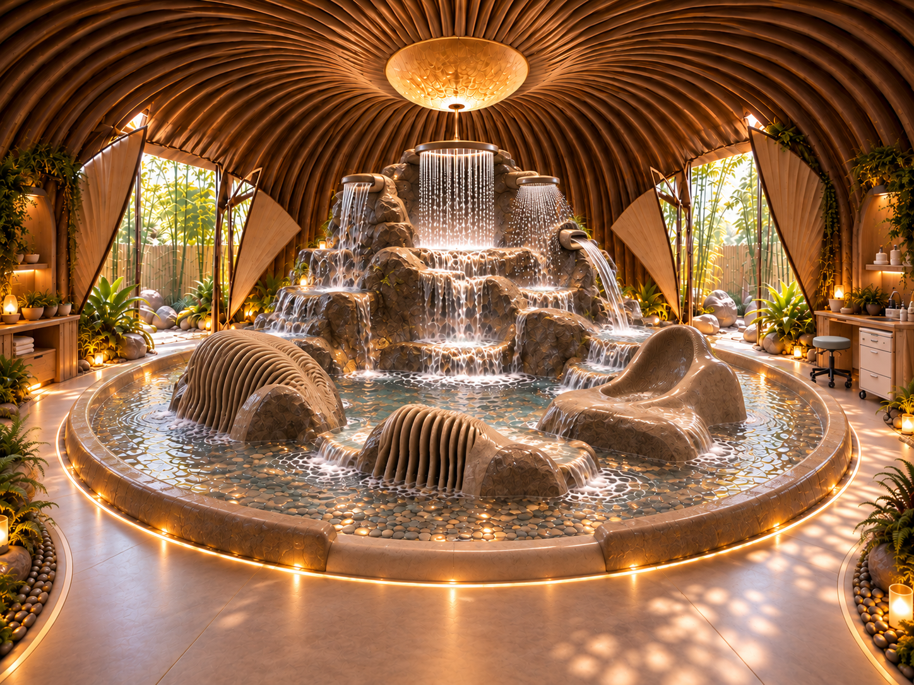
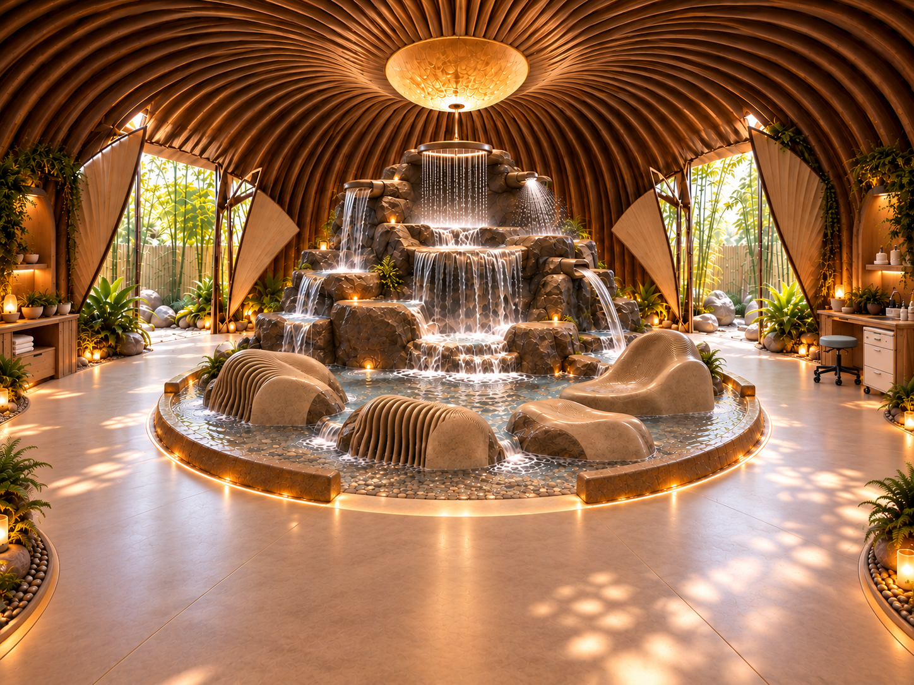
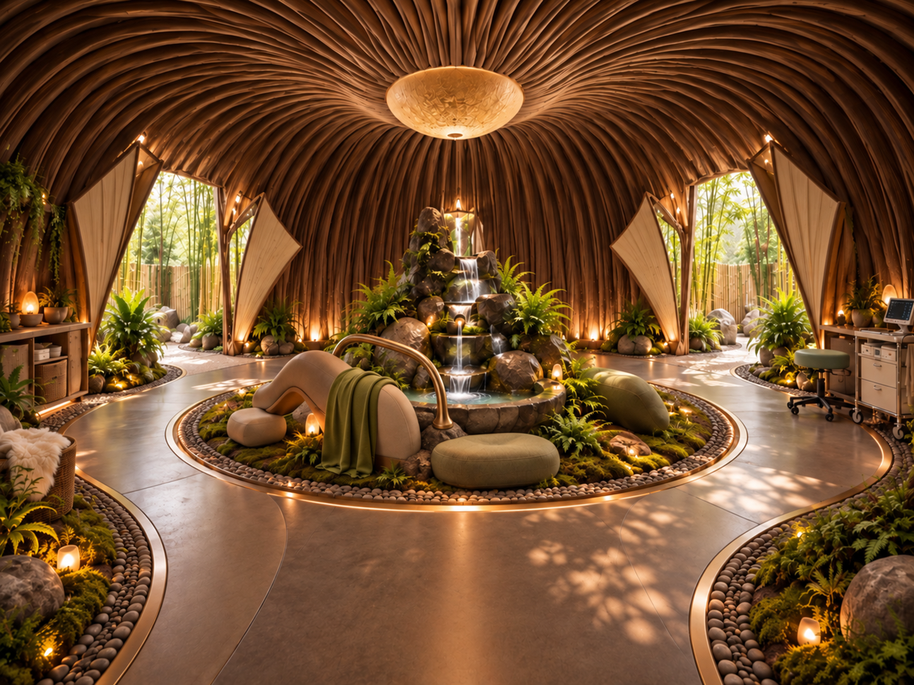
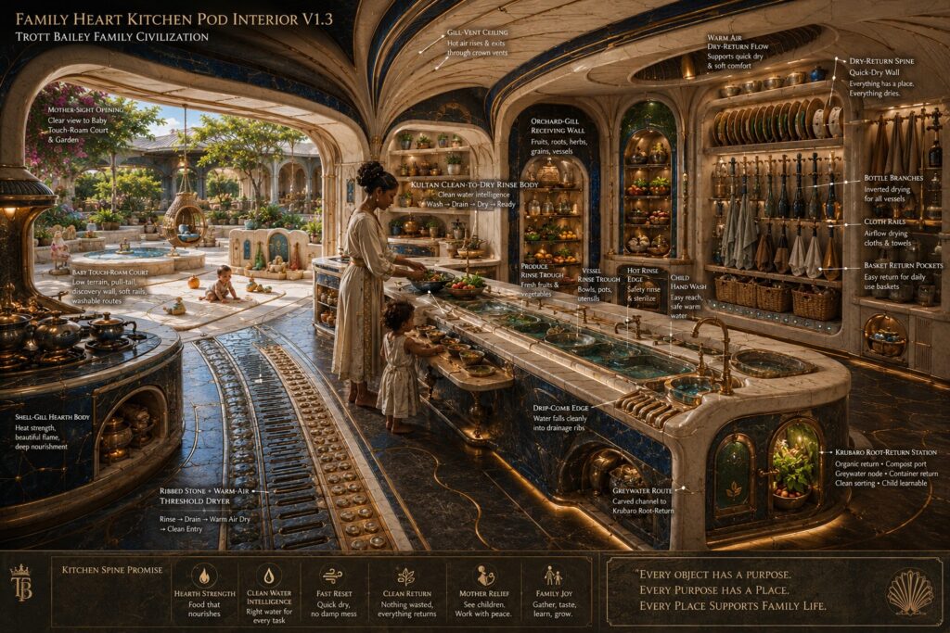
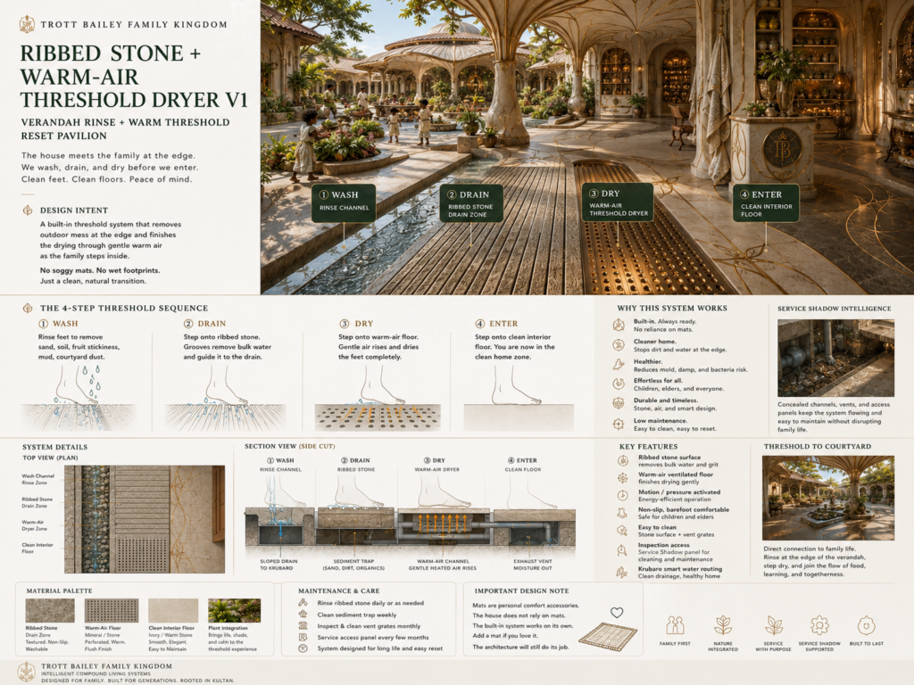
Water is not only a utility. A Kultan Water Hearth can become a water-centered reset body for rinsing, cooling, handwashing, foot washing, tool washing, and returning from heat, dust, rain, garden, beach, or outdoor activity.
The Kultan Clean-to-Dry Return System is a specialized branch for objects, vessels, produce, cookware, and tools.
Child Ready Lobe and Care Dock
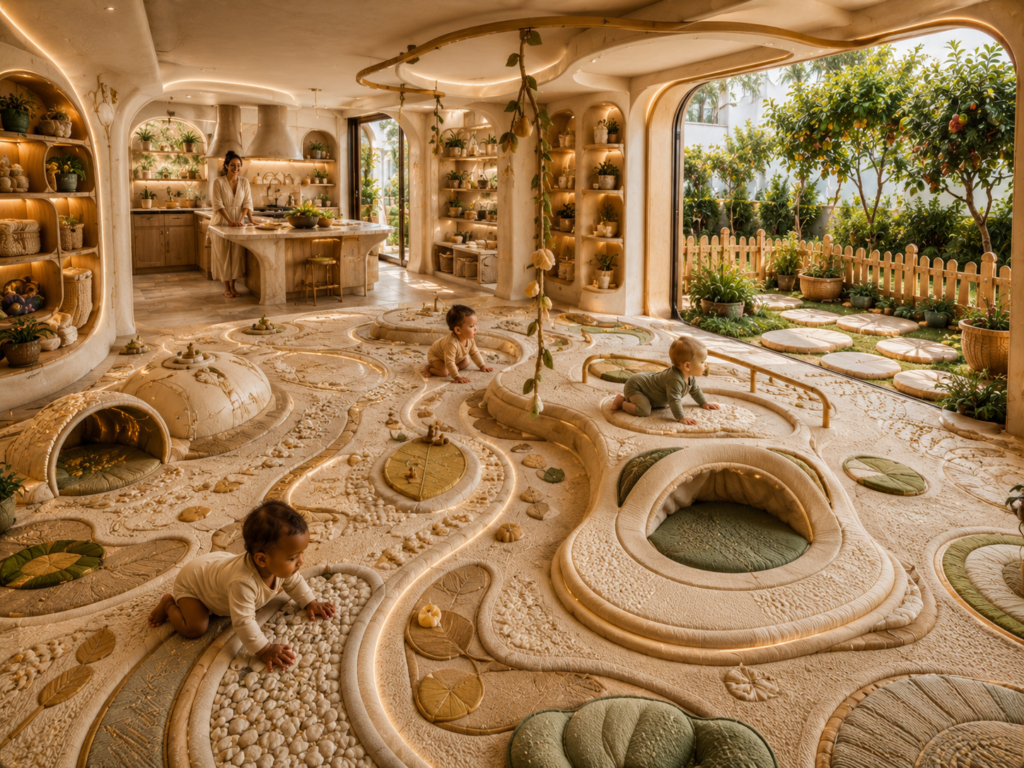
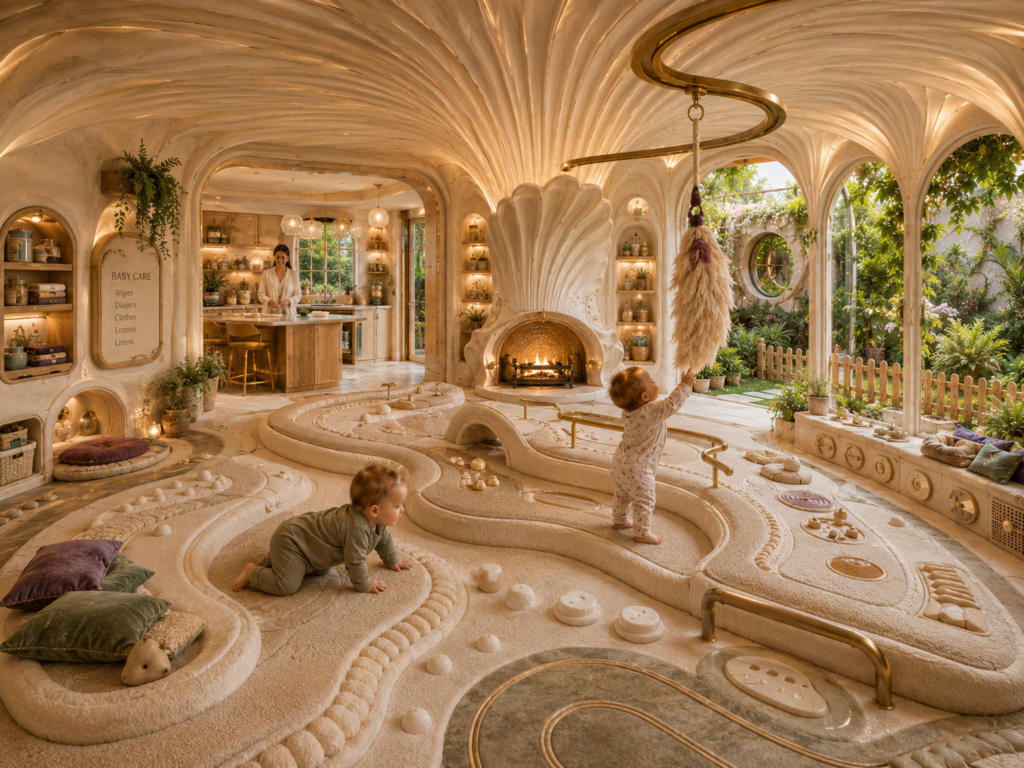
Children should not always be treated as helpless passengers in the house. A Child Ready Lobe can give children a place to prepare, dress, organize, return belongings, and participate in daily reset.
A Care Dock can hold child-safe cleaning tools, small handheld vacuums, brushes, cloths, charging places, and return slots.
Krubaro
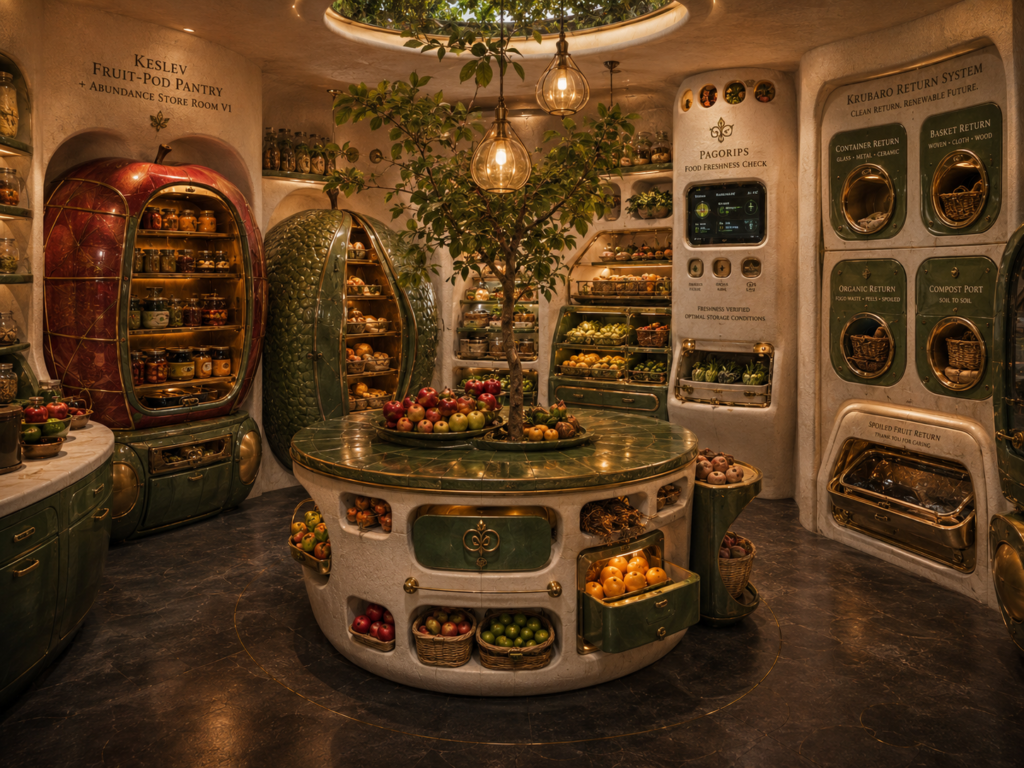
Krubaro is the Trott Bailey household waste-stream service wall. It is a perimeter-wall system where incinerator, mulcher, and biodigestor work together to help the compound handle daily waste streams.
Krubaro is not a shed, catch-all corner, clutter strip, or compost heap beside the house. It is a clean, dignified, integrated service wall.
Harvest and Preserving Bodies
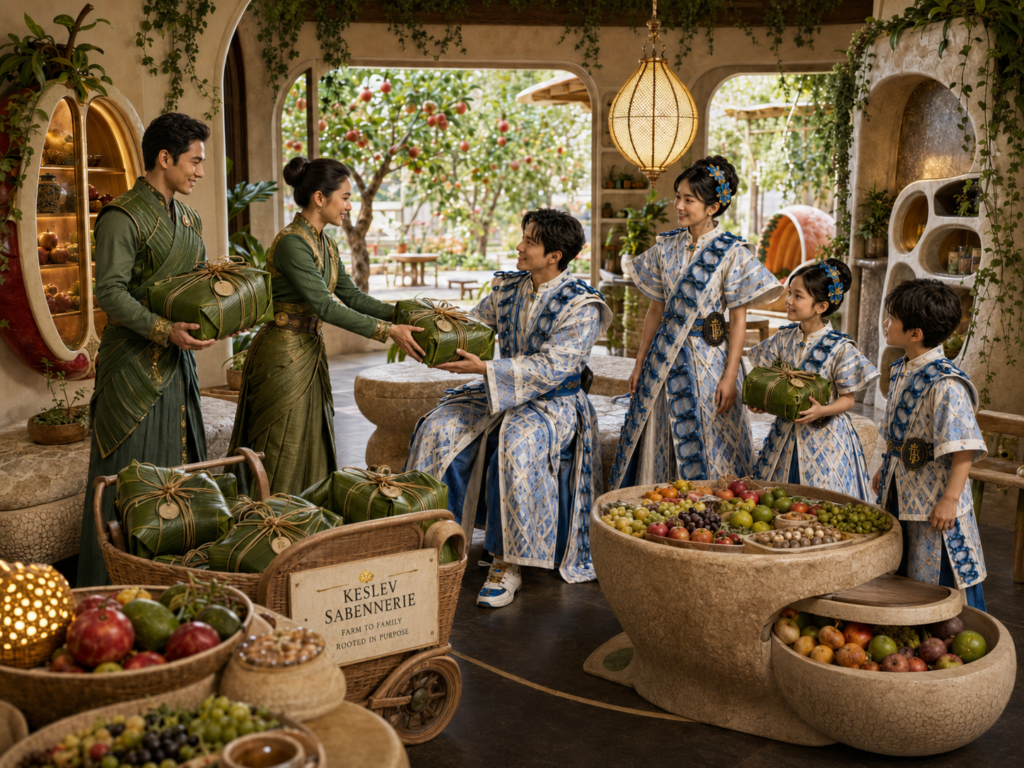
A food-growing civilization cannot treat harvest as an occasional hobby. A harvest body may receive food coming in from the land, with washing surfaces, sorting baskets, shaded holding shelves, drying racks, tool docks, and route connections.
A preserving body may support drying, fermenting, salting, cooling, canning, seed-saving, storing, and protecting abundance from pests, heat, moisture, and waste.
Food-Growing Land System
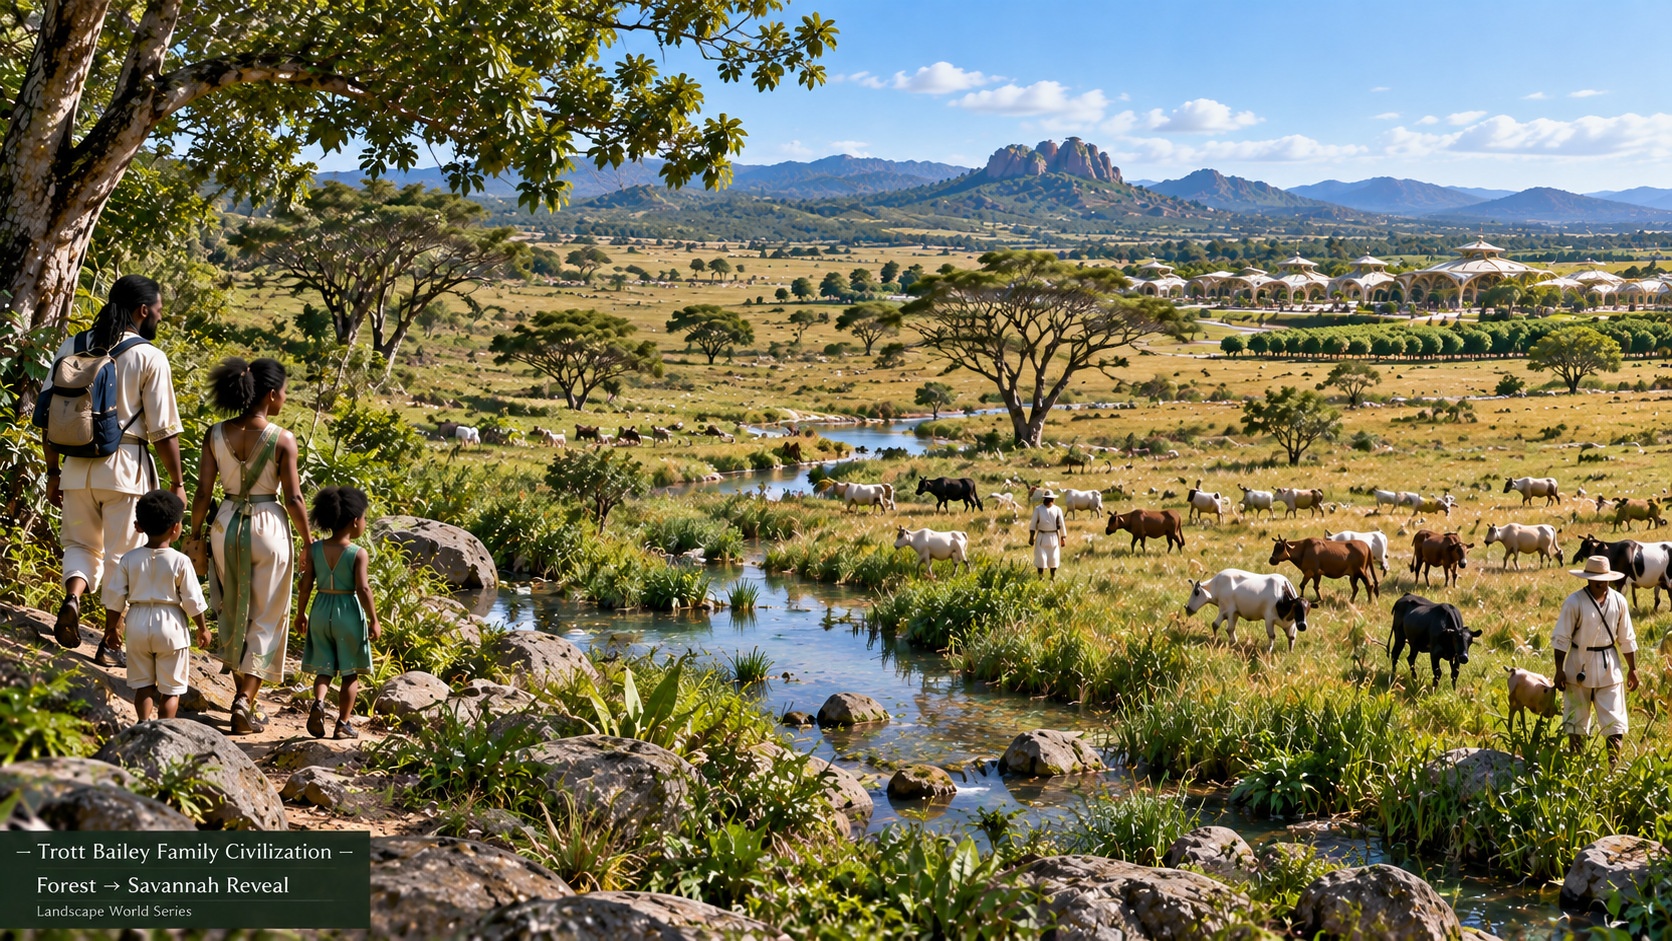
A Trott Bailey house is not supposed to sit in decorative landscaping only. The land around the house should feed the family.
A serious compound may include orchard rows, kitchen gardens, raised beds, herb courts, medicinal plant areas, trellised vines, water channels, mulched paths, seedling zones, shade trees, child-visible garden routes, and distant animal fields.
Breath Free, Delight, and Travel-Return Bodies
A free civilization does not only design for survival. Families need to breathe again.
A Breath Free body can become a decompression field where pressure drops. A Delight Body can support singing, games, celebration, dancing, water play, storytelling, hosting, child creation, and joyful gathering.
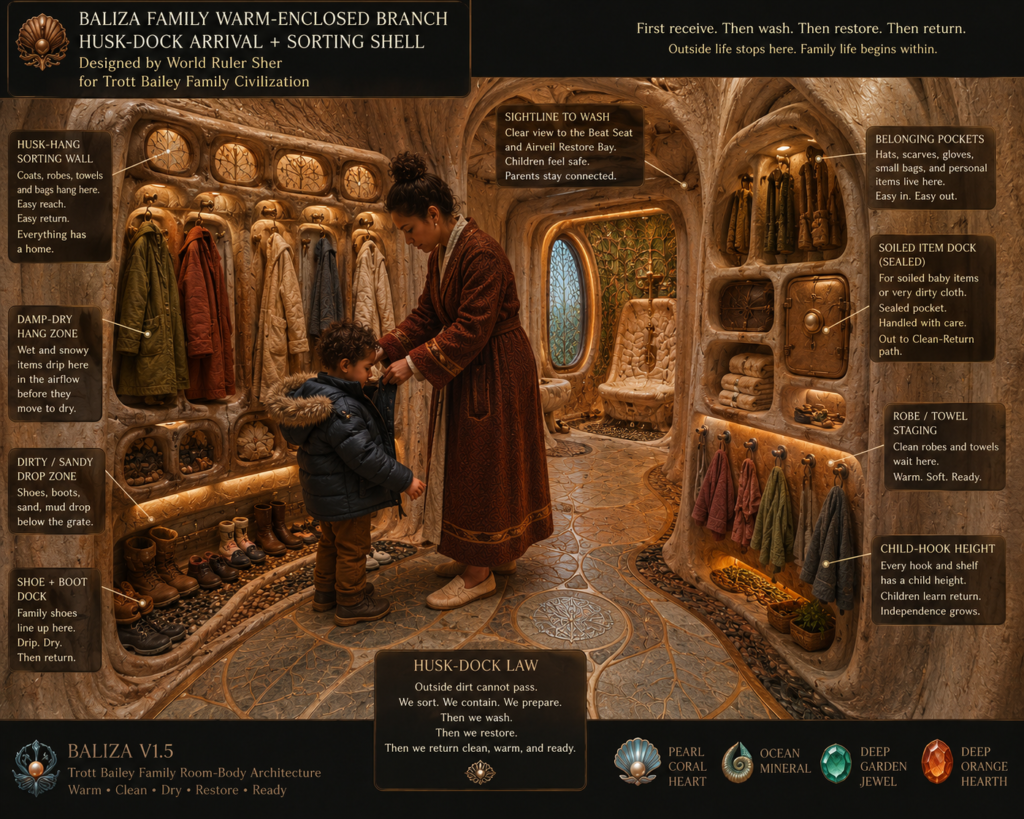
A Travel-Return Body can support departure and return by holding bags, sandals, hats, wet items, outer garments, child travel things, repair kits, route tools, and water vessels.
Stone Ribs and Machine Help
The Trott Bailey Family House Method is not anti-machine. A civilization should use tools wisely.
For more permanent or ceremonial parts, Trott Bailey architecture can use CNC-cut stone voussoir ribs: interlocking stone pieces that form arch ribs, like a strong compression system.
Machine help can reduce backbreaking labor, increase precision, and make repeated beautiful parts possible.
Plain Definitions of Trott Bailey Home-Life Systems
These names are not decorative branding. They describe house bodies, room bodies, service systems, and reset systems that organize daily life. Each one exists because a repeated family burden needed a designed answer.
Mother-Sight
A family house body designed to help parents see, serve, and lower the burden of daily life through courts, routes, verandahs, sightlines, and service edges.
Cuff-Pod Gill Compound
A Mother-Sight structure made of connected pod-like house bodies, cuffing routes, breathing gill walls, shaded openings, and family-visible courtyards.
Baliza
A wash, restore, dry, and return room-body; not a normal bathroom. It can include washing, seated care, soaking, warm current, drying, Airveil, and redressing.
Krubaro
The household waste-stream service wall: an integrated perimeter system combining incinerator, mulcher, and biodigestor.
Kultan Water Hearth
A water-centered household reset body for rinsing, cooling, handwashing, foot washing, tool washing, child-friendly water access, and return from outdoor activity.
Kultan Clean-to-Dry Return System
A specialized Kultan branch for objects, vessels, produce, cookware, and tools: clean → rinse → hot rinse → drain → dry → return.
Quick-Dry Walk
A dry-return route that helps people move from rain, beach, garden, sweat, mud, or washing back into clean house life through drainage, airflow, sun exposure, and threshold reset.
Threshold Reset
The transition system between outside activity and clean family space, handling feet, sandals, tools, wet garments, dust, sand, rainwater, and outside mess.
Child Ready Lobe
A child-accessible readiness and reset area that helps children prepare, dress, organize, return belongings, and participate in daily order.
Care Dock
The organized return, storage, and charging point for child-safe cleaning tools and small household care appliances.
Carry-Shelf Dock Rail
A verandah railing that also holds, docks, carries, and supports daily objects. It answers: “I need to put this down for a second.”
Petal-Chamber Verandah
An upstairs verandah system with modest outward bays for sitting, planting, resting, child-watching, and breathing.
Hearth-Court Body
A central warmth, cooking, gathering, or family-life court body that organizes food, conversation, supervision, and daily gathering.
Chamber-Pod Body
A separate or semi-separated house body shaped around a specific life function such as sleeping, washing, cooking, children, harvest, preserving, or delight.
Verandah Connector
A covered outdoor route that connects house bodies and provides shade, movement, sightlines, breeze, rest, and circulation.
Central Family Court
A visible shared outdoor or semi-outdoor family space where children can play, adults can move through tasks, and family life remains seen.
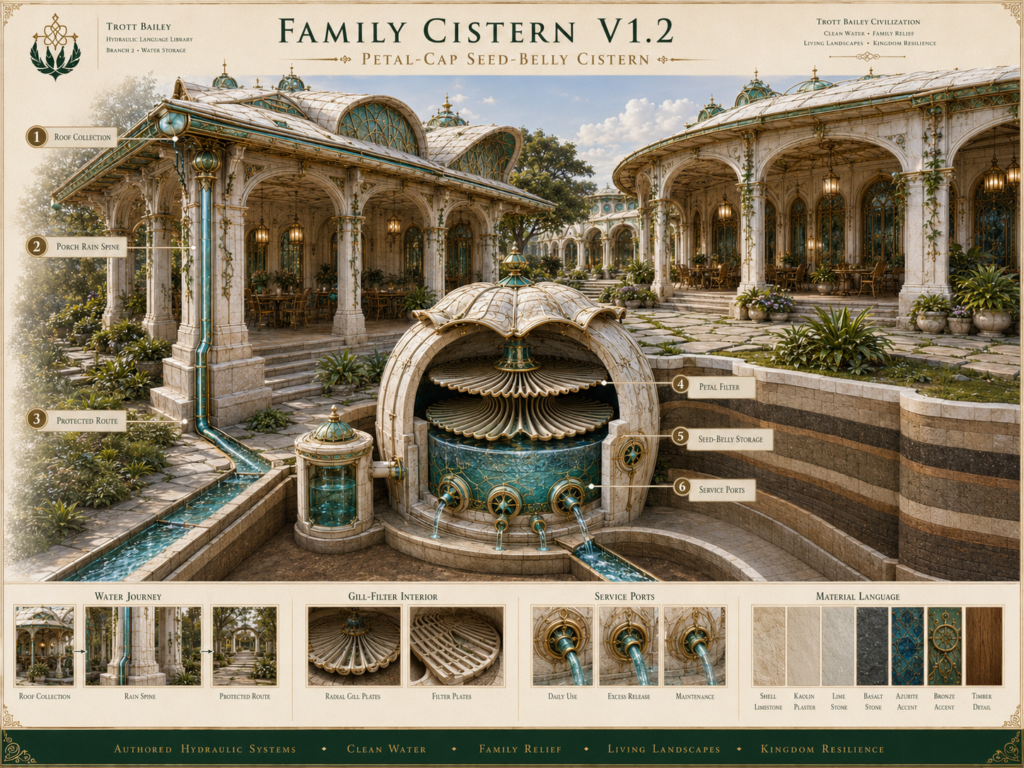
Rain Catchment
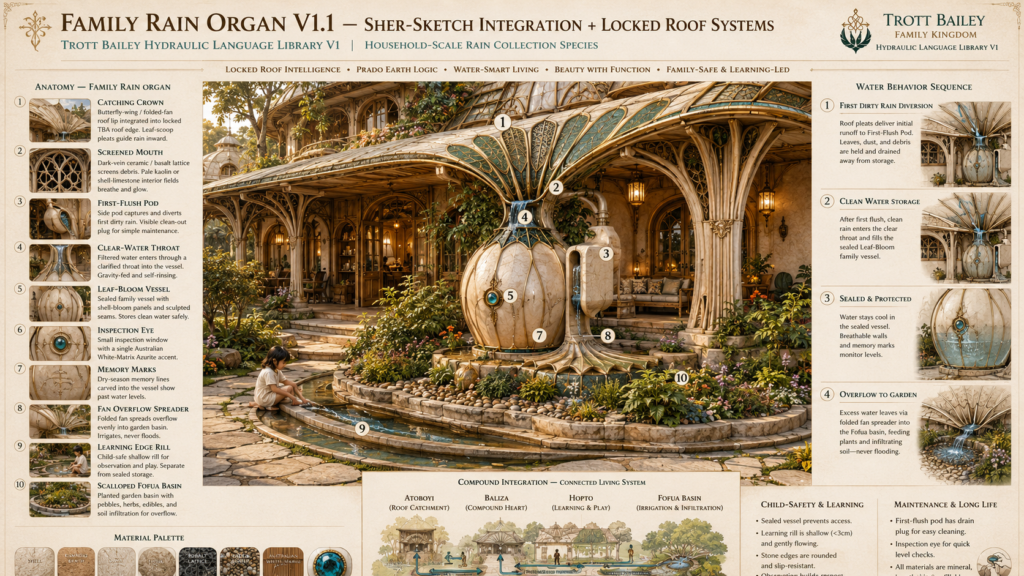
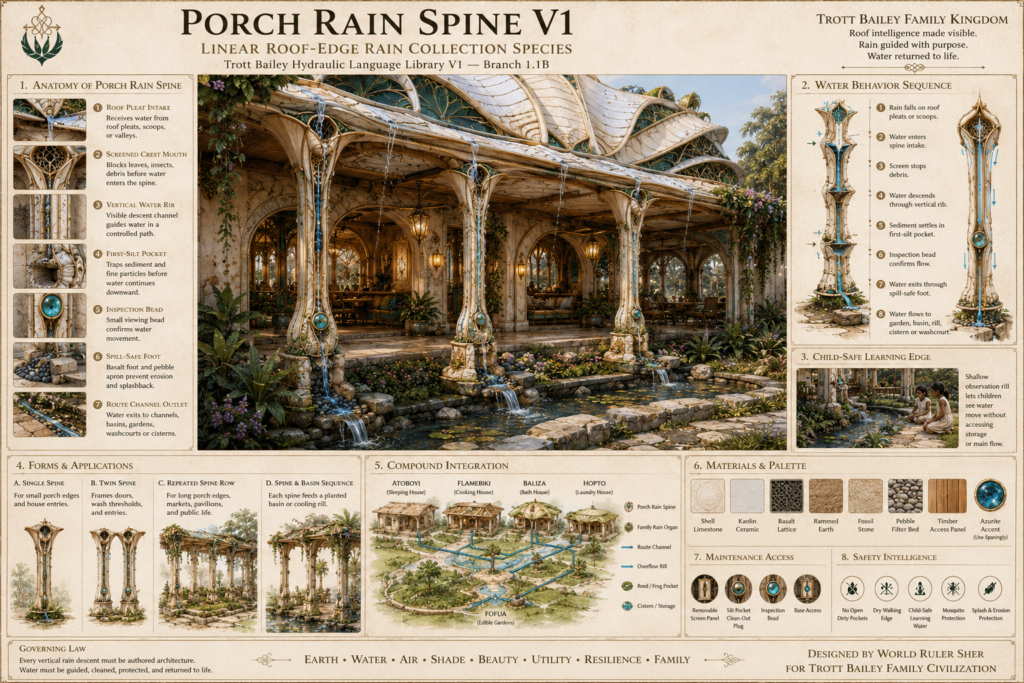
The roof, gutter, cistern, channel, and storage logic that receives rainwater and routes it usefully.
Service Shadow
The quieter service-side logic that organizes maintenance, waste flows, tools, repairs, storage, and service routes without dragging them into the family center.
Harvest Body
A room body or covered work body that receives food from the land and supports washing, sorting, drying, holding, and moving food toward storage or sharing routes.
Preserving Body
A room body for drying, fermenting, salting, cooling, canning, seed-saving, storing, and protecting food abundance.
Breath Free Body
A decompression field for family relief where pressure drops and the family gets to breathe again.
Delight Body
A space designed for family joy: singing, games, dancing, storytelling, water play, hosting, celebration, child creation, or playful rest.
Travel-Return Body
A body that supports departure and return by holding bags, sandals, hats, wet items, garments, child travel things, repair kits, route tools, and water vessels.
Many Variants, One Civilization Language
This is how Trott Bailey Family Civilization can create many houses without becoming visually confused. Each variant can be different because each one answers a different need.
- A small raised house in a hot and humid coastal municipality may be lifted, curved, plastered, shaded, and connected to outdoor reset systems.
- A Mother-Sight compound may be podded, gilled, verandahed, and organized around family sightlines.
- A Baliza may be enclosed, warm, wet, mineral, and restorative.
- A Kultan Water Hearth may help the family rinse, cool, clean, and reset.
- A Kultan Clean-to-Dry Return System may return vessels, cookware, produce, and tools to readiness.
- A Child Ready Lobe may help children participate in readiness and room care.
- A harvest body may receive food from the land.
- A preserving body may protect seasonal abundance.
- A Krubaro wall may transform waste streams from the service perimeter.
- A Breath Free body may give the family a place to breathe again.
- A delight body may support celebration, games, and family joy.
- A food-land house may spread into orchard rows, water channels, and distant animal fields.
A Style
A style is what something looks like. A house style may copy a roof shape, a color palette, a facade, or a fashionable surface.
A Species
A species is how something lives. A house species must answer life: how it feeds, cools, washes, helps parents see, handles waste, receives harvest, protects abundance, supports joy, and reduces burden.
Conclusion
The Trott Bailey Family House Method is a civilization-building language for creating many kinds of family houses from shared principles. It begins with the question of life: what does the family need shelter, support, organization, beauty, wonder, and relief for?
It studies the abundance of a place and asks what those materials can become when shaped for durability, beauty, and family relief. It refuses to shortchange land. It separates house bodies instead of forcing one square box to do everything. It authors new room bodies when new life patterns require them. It restores whimsy, weirdness, delight, and inner-child wonder to serious family-relief building.
A home is not only a shelter. A home is a daily-life partner. In Trott Bailey Family Civilization, the house is expected to do more than stand.