

Trott Bailey Integrated Building Body Architecture
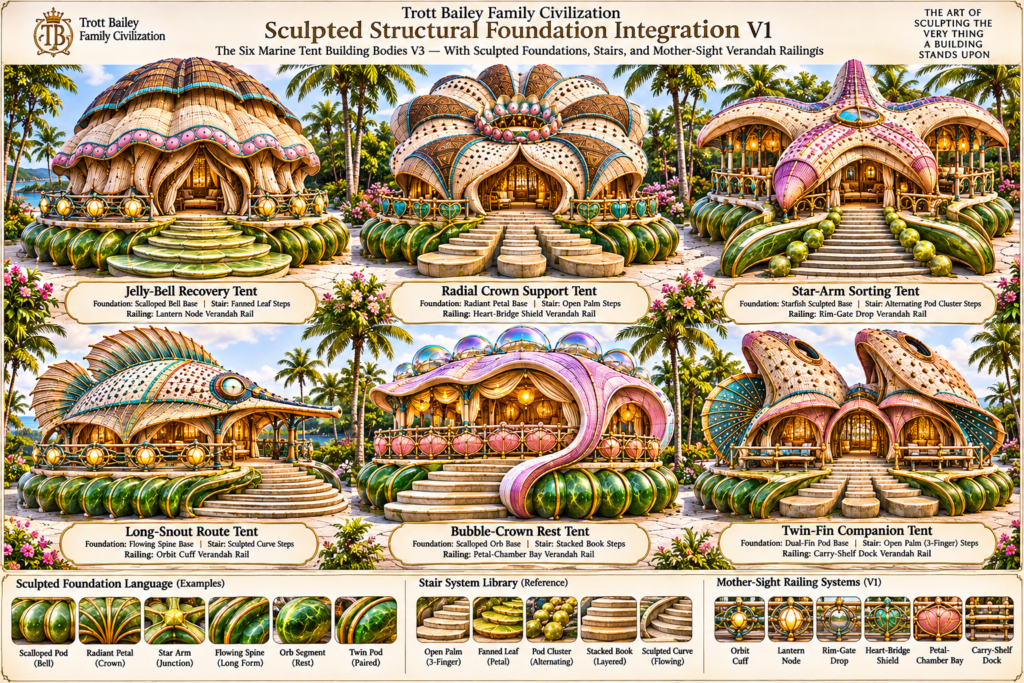
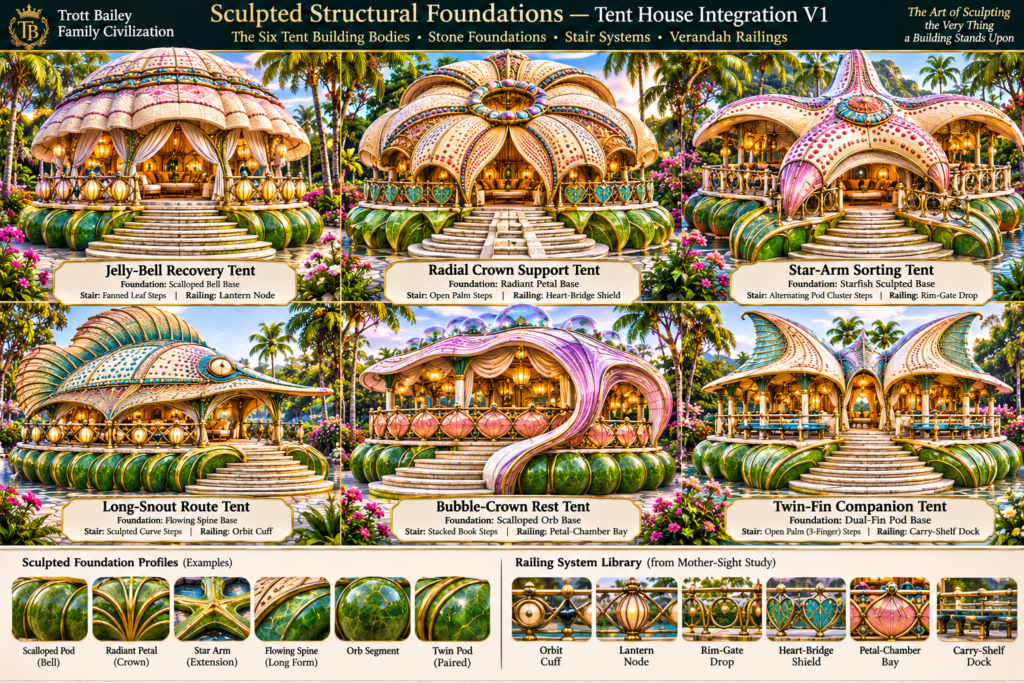
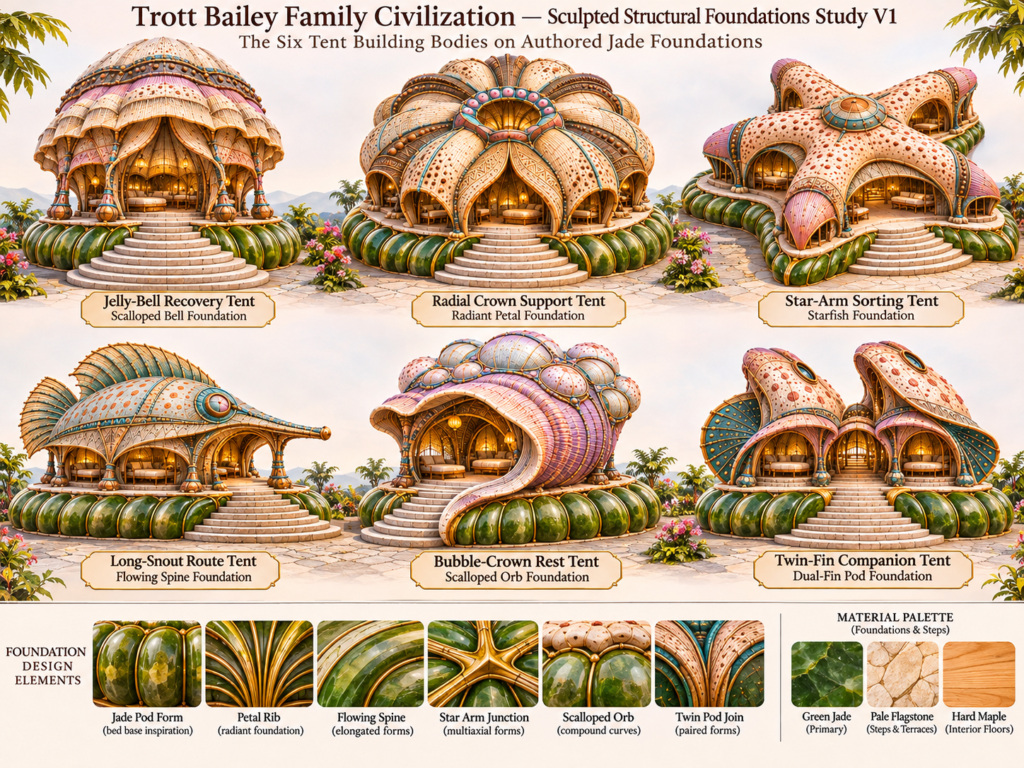
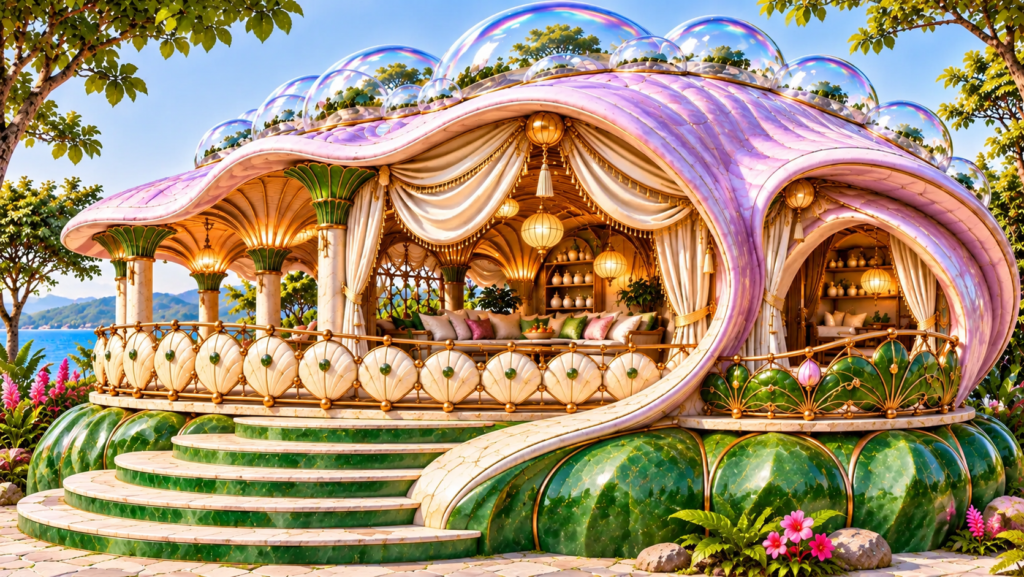
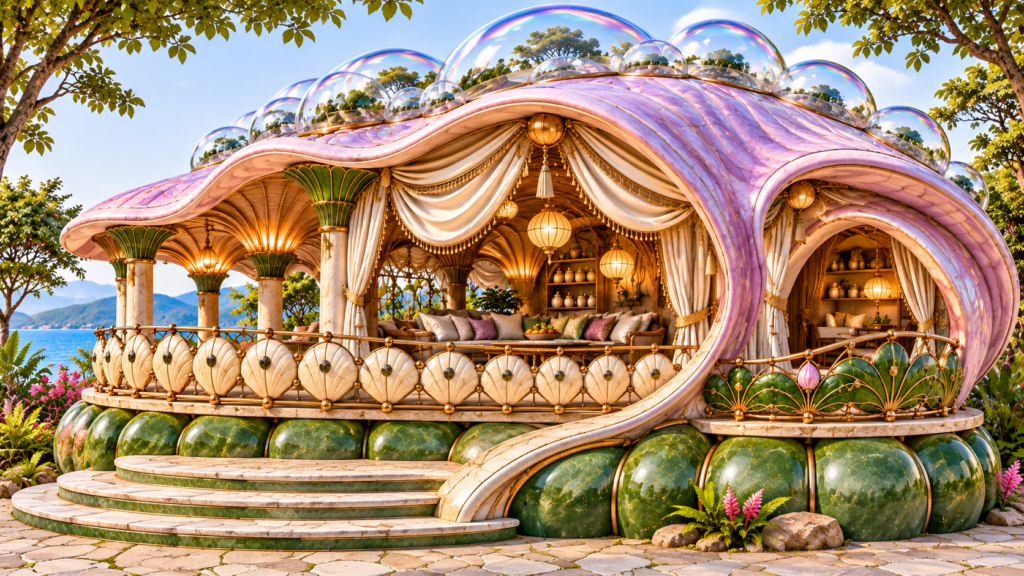
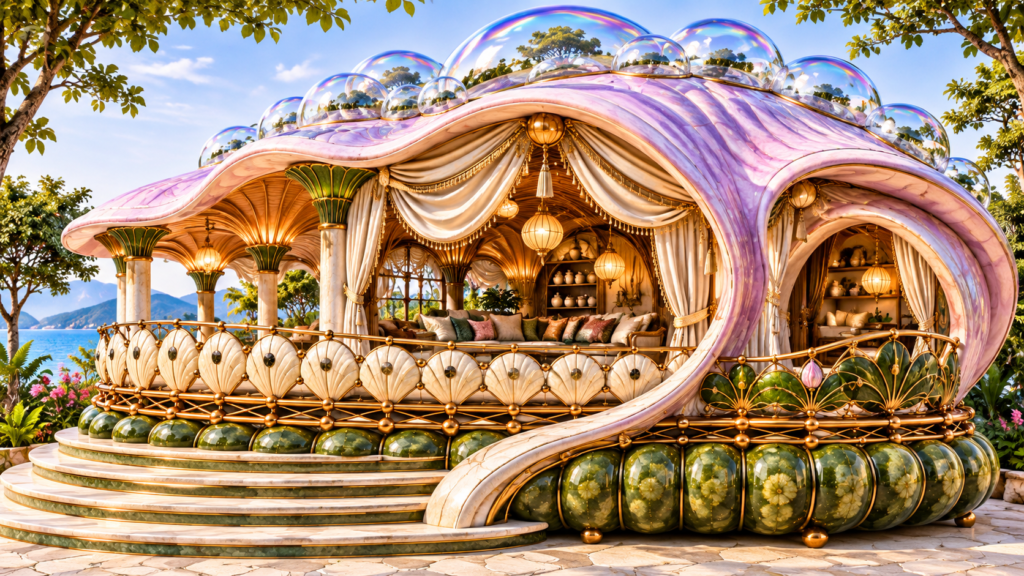
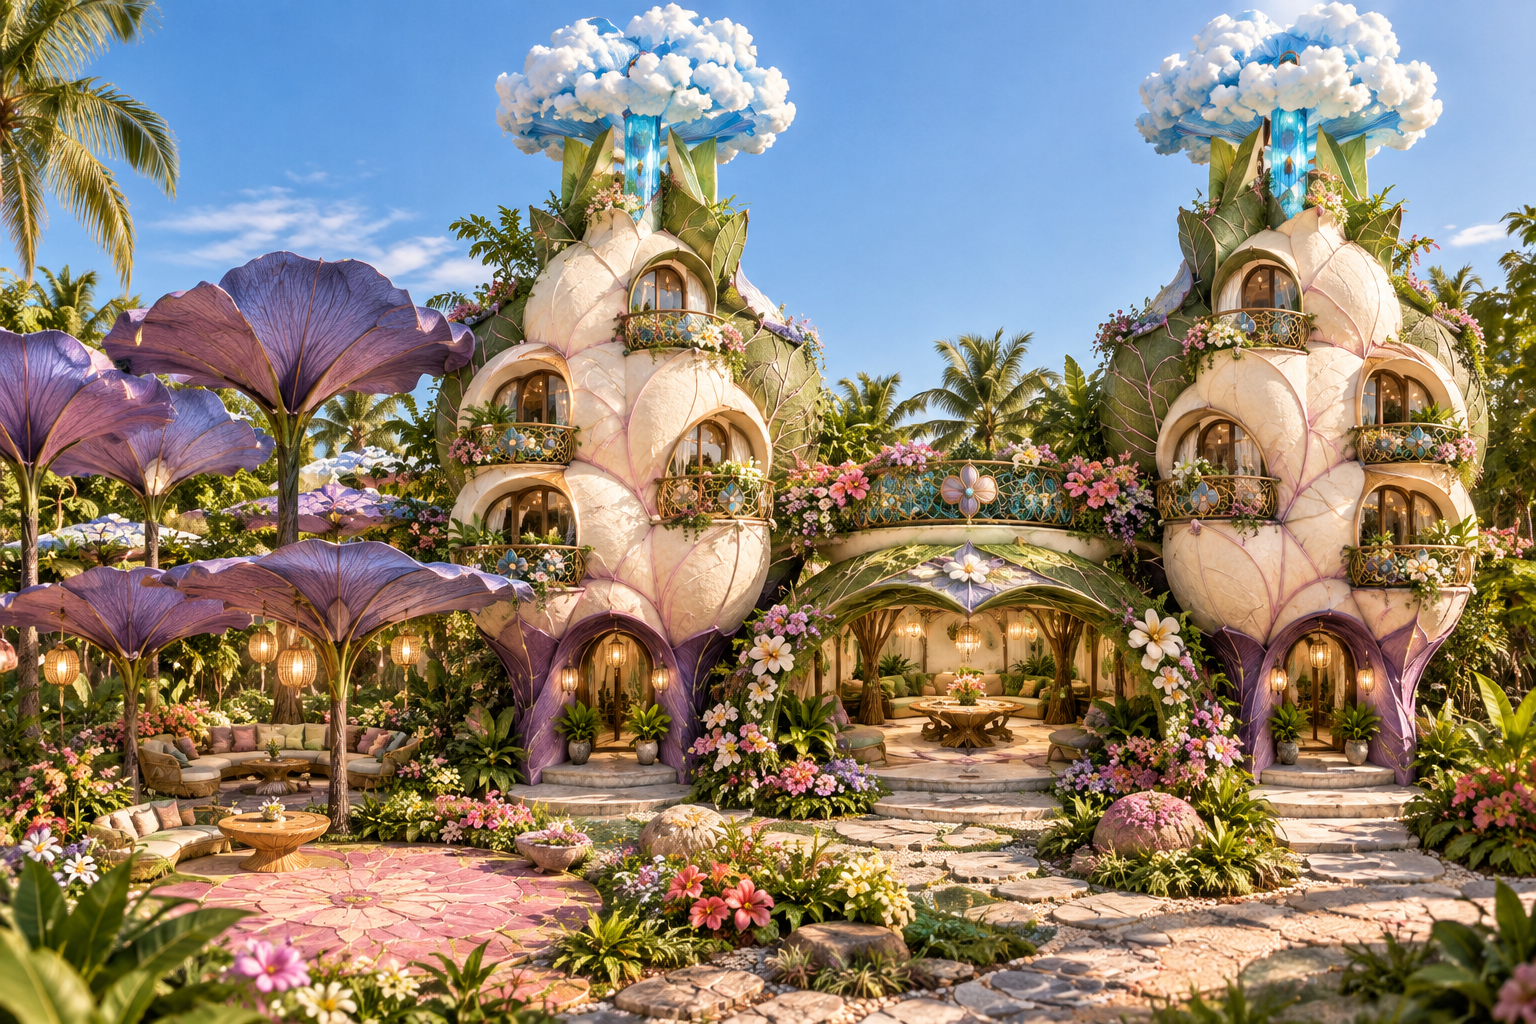
Beautiful, intricate, breathable and sturdy tent houses anchored on sculpted beautiful stone bases.
Trott Bailey Integrated Building-Body Architecture
From Sculpted Bed Bases to Stone Foundations: The Architecture We Are Developing for Our Civilization
Why should the foundation of a building be an ordinary, boring thing when we can sculpt the very thing the building stands upon?
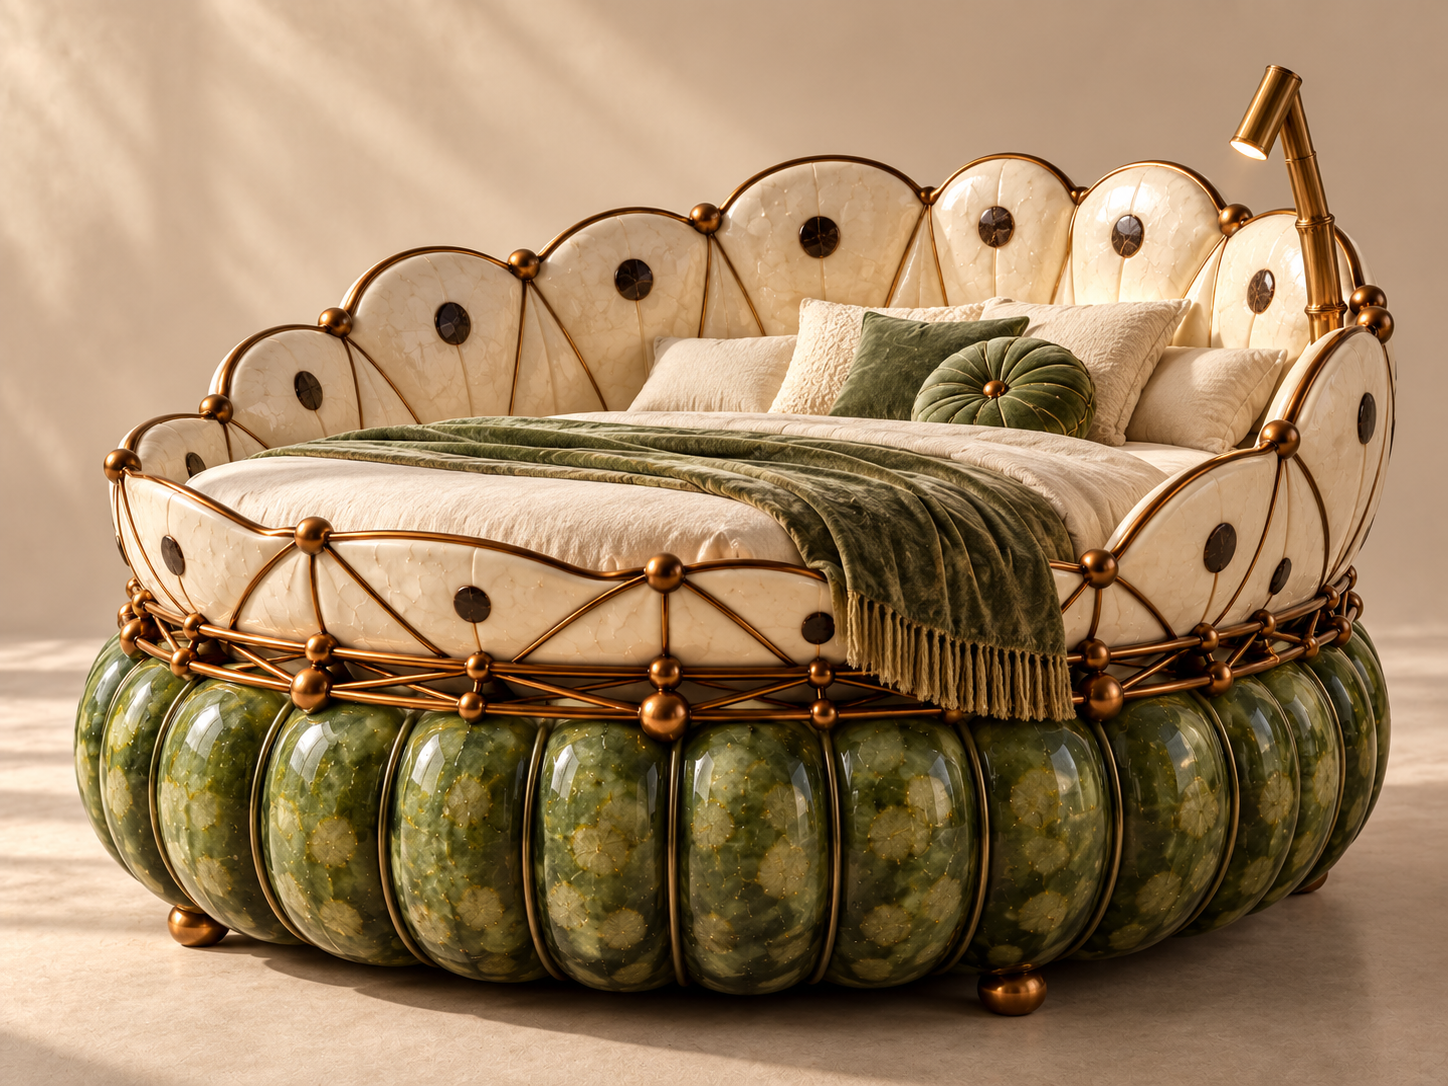
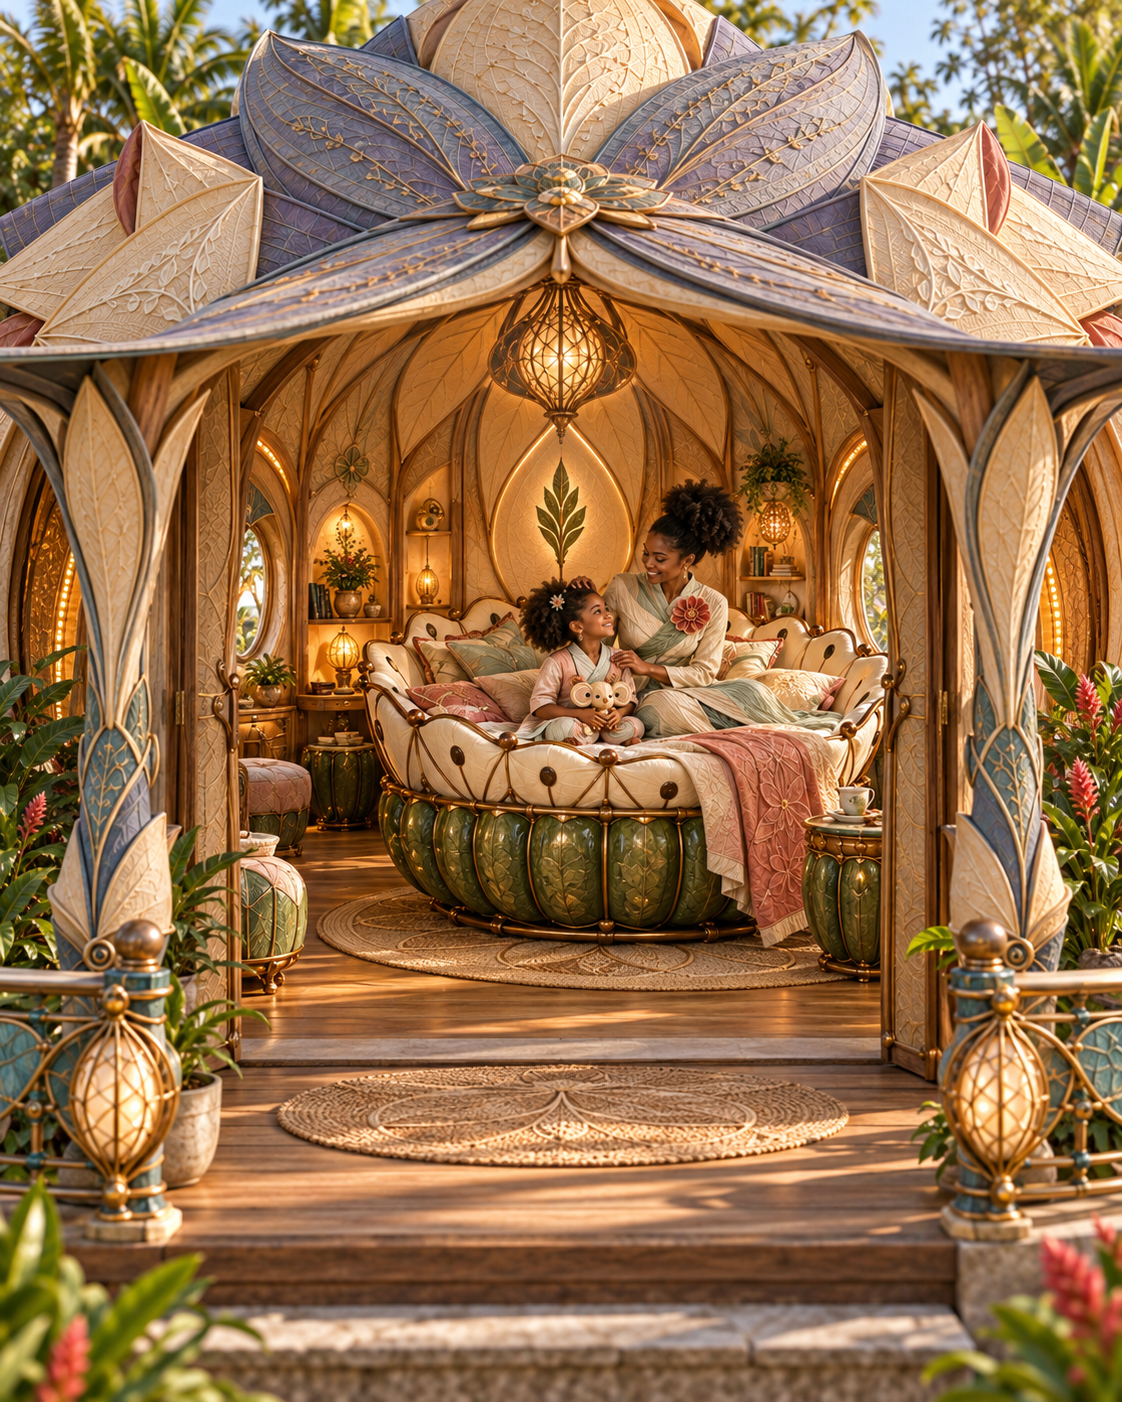
I had been working with a beautiful bed design. Its base was made of large, rounded green stone forms, rising beside one another, separated by slender metallic ribs. It was substantial and sculptural, with the kind of shape that makes you want to examine how the whole thing was made.
And I began thinking about buildings.
What if we enlarged that idea? What if we took enormous pieces of hard stone, carved them into extraordinary shapes, and used them as the actual structural foundations of our homes?
Not decorative stone stuck around an ordinary concrete foundation. I mean the stone itself carrying the building.
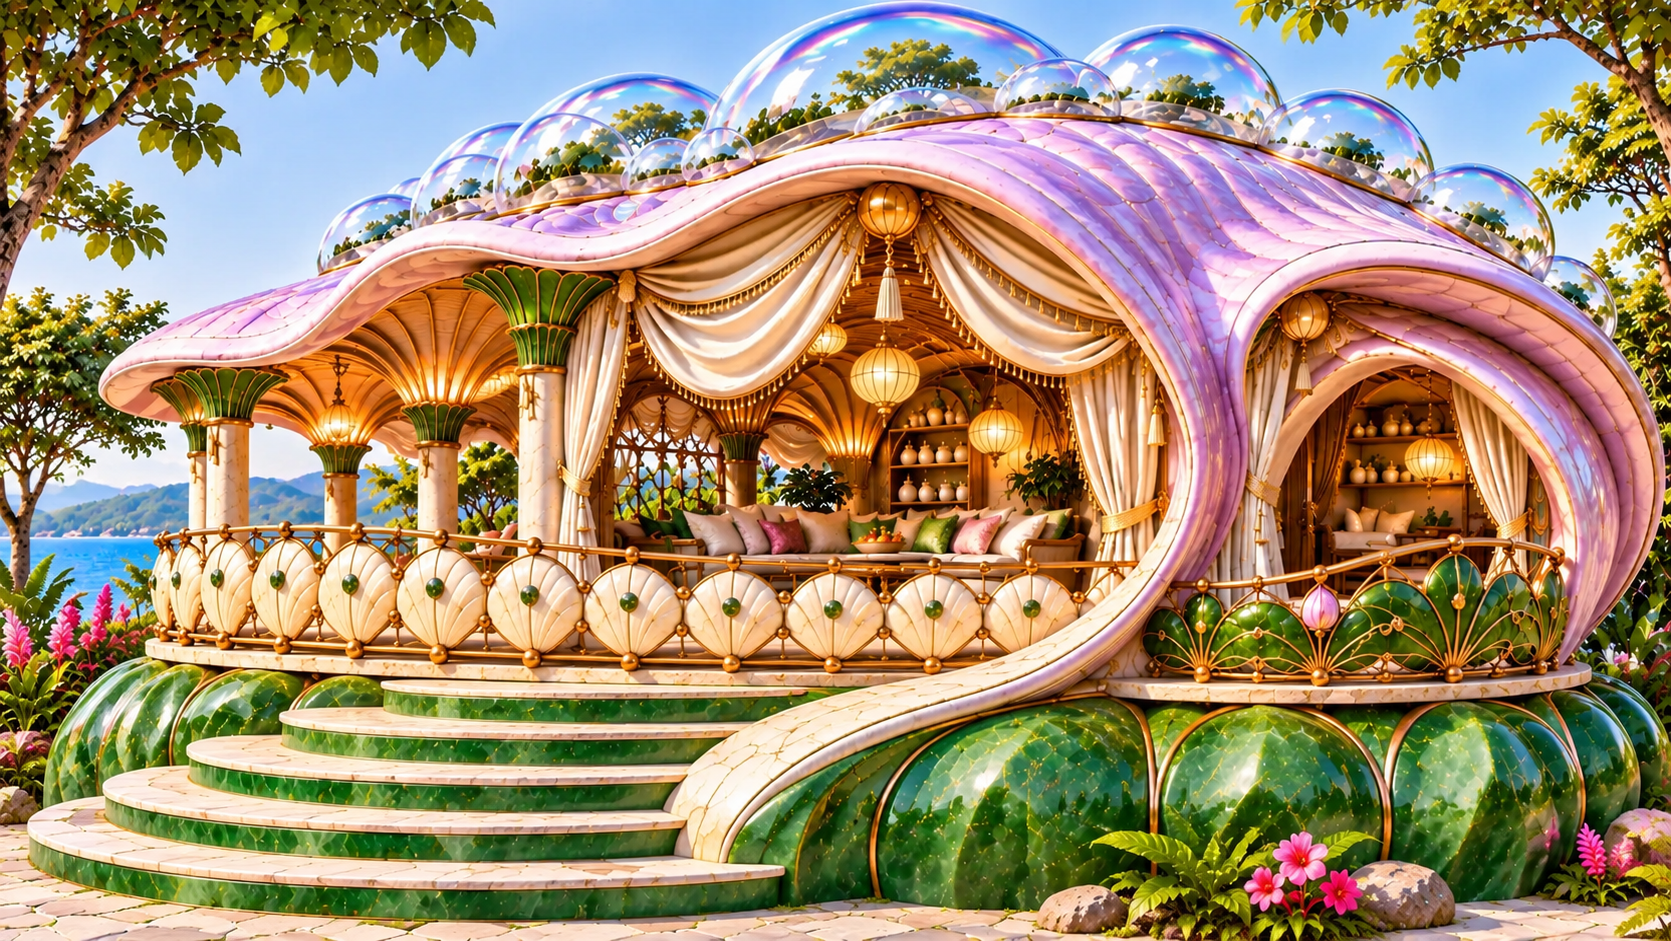
Imagine a great sculpted green jade foundation, its rounded segments rising from the ground, with one of our marine tent houses sitting on top.
We could use enormous single stones or assemble foundations from multiple sculpted stone bodies. We could explore green jade, basalt, granite and other hard stones, each bringing its own natural colour, texture and character.
And why stop at the foundation? The stairs could be sculpted too. The verandah railings could have their own extraordinary forms. The flooring could be pale irregular flagstone, slate or beautiful hardwood.
This became our Sculpted Structural Foundation Design Principle:
It also helped us develop a broader approach we call Trott Bailey Integrated Building-Body Architecture.
Our Six Marine Tent Houses
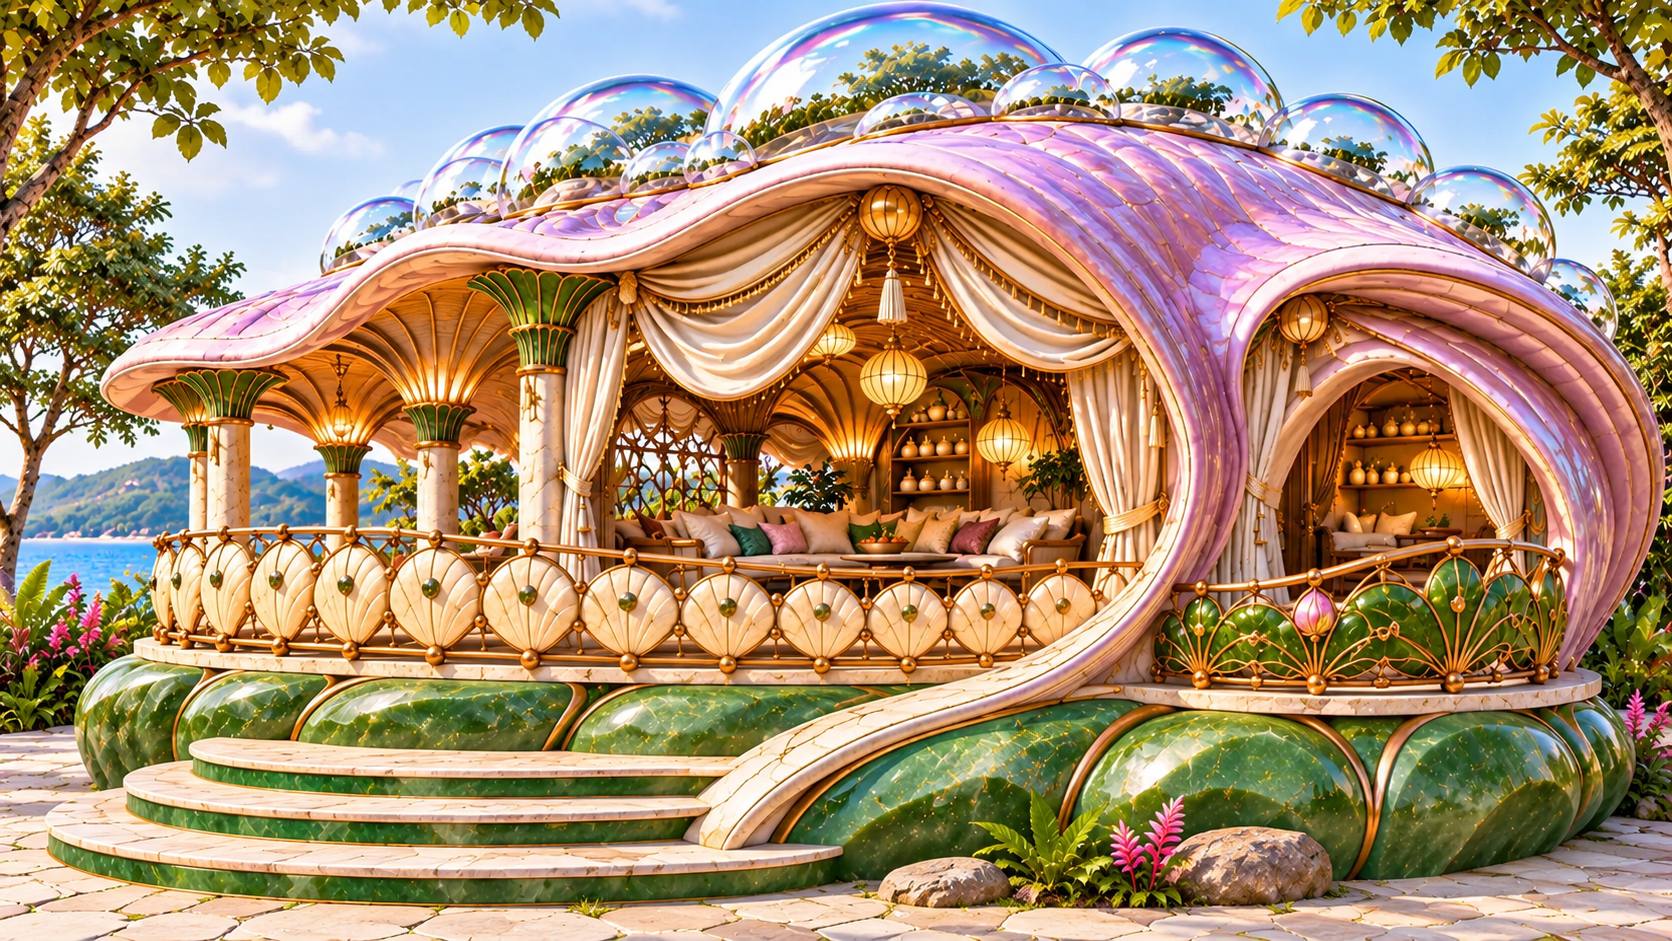
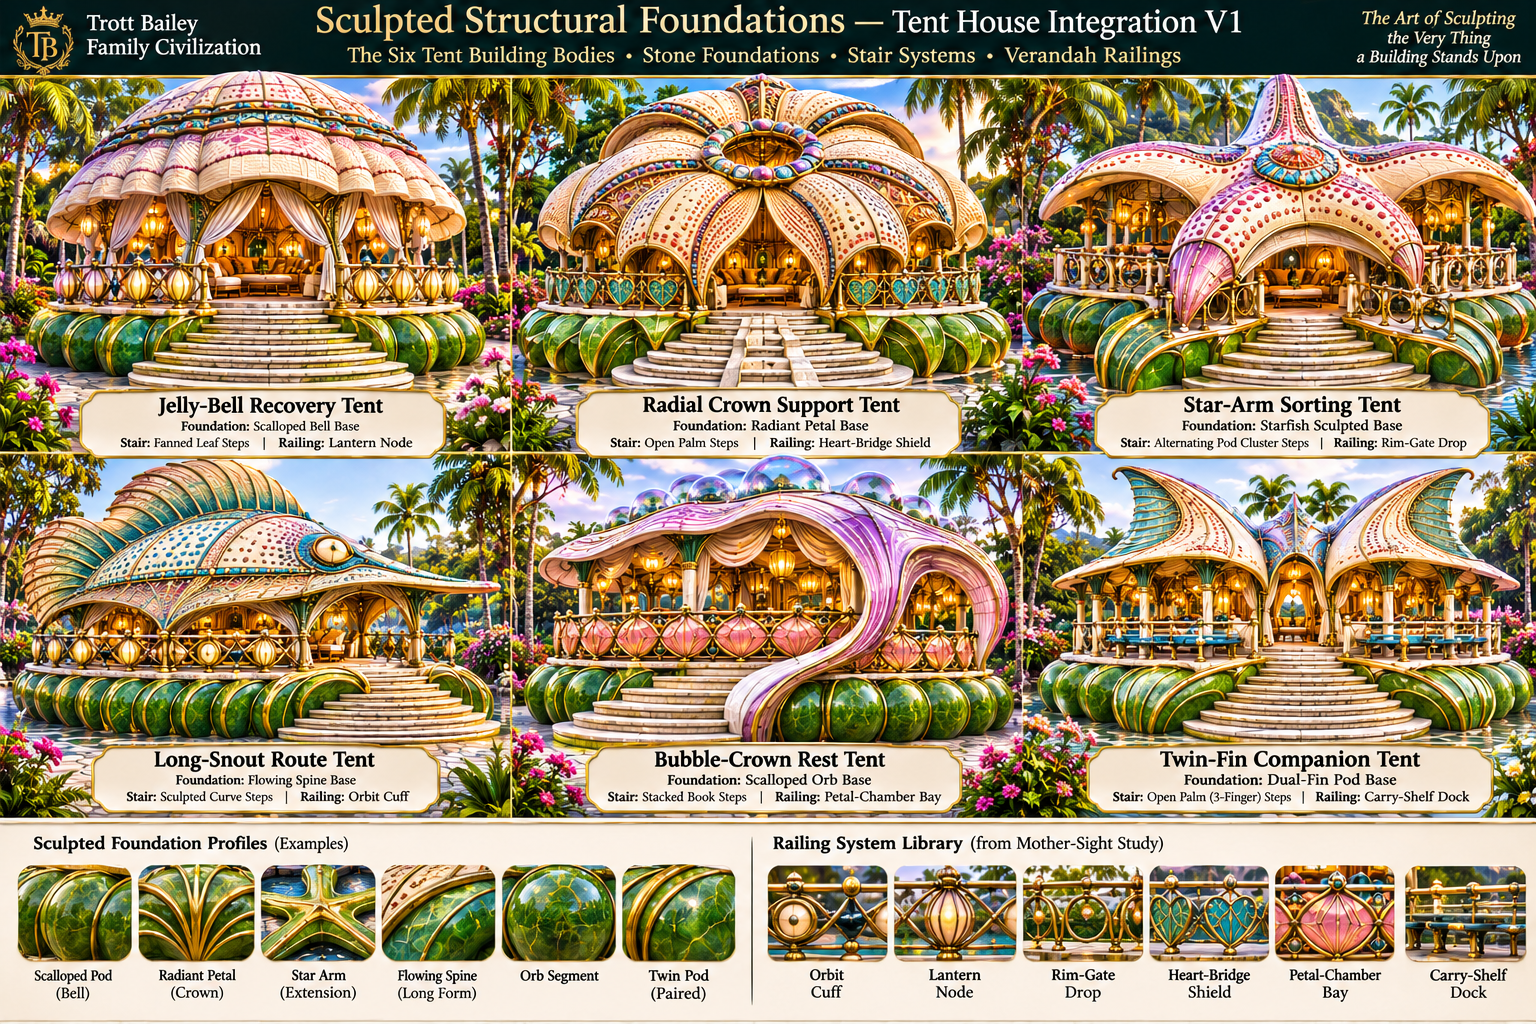
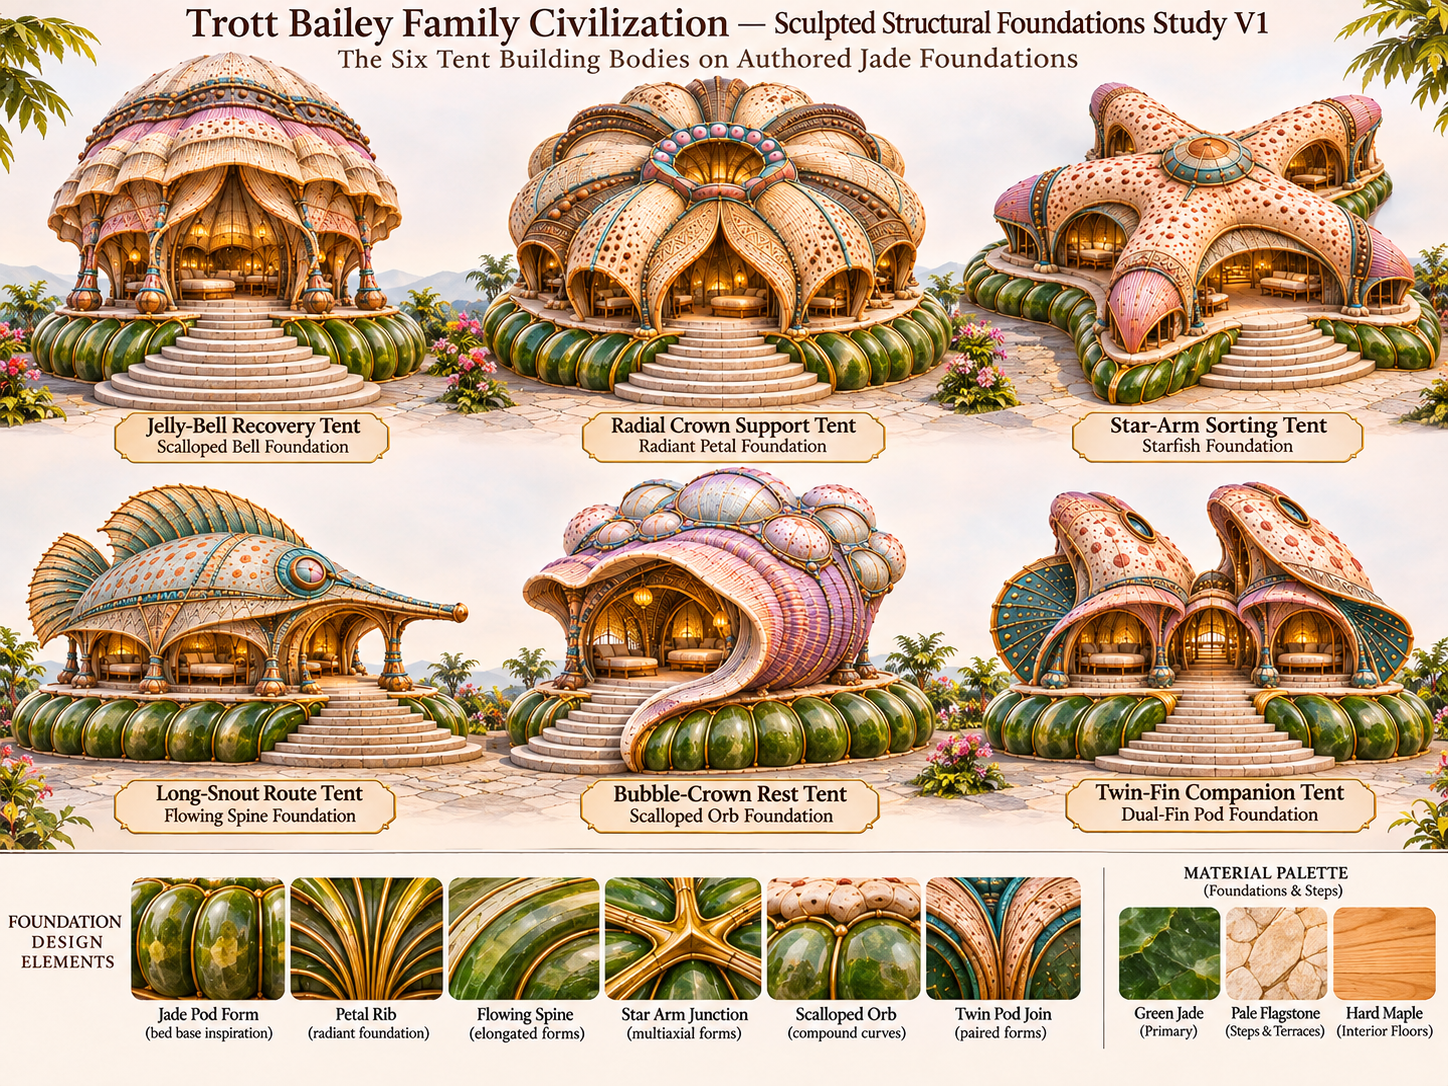
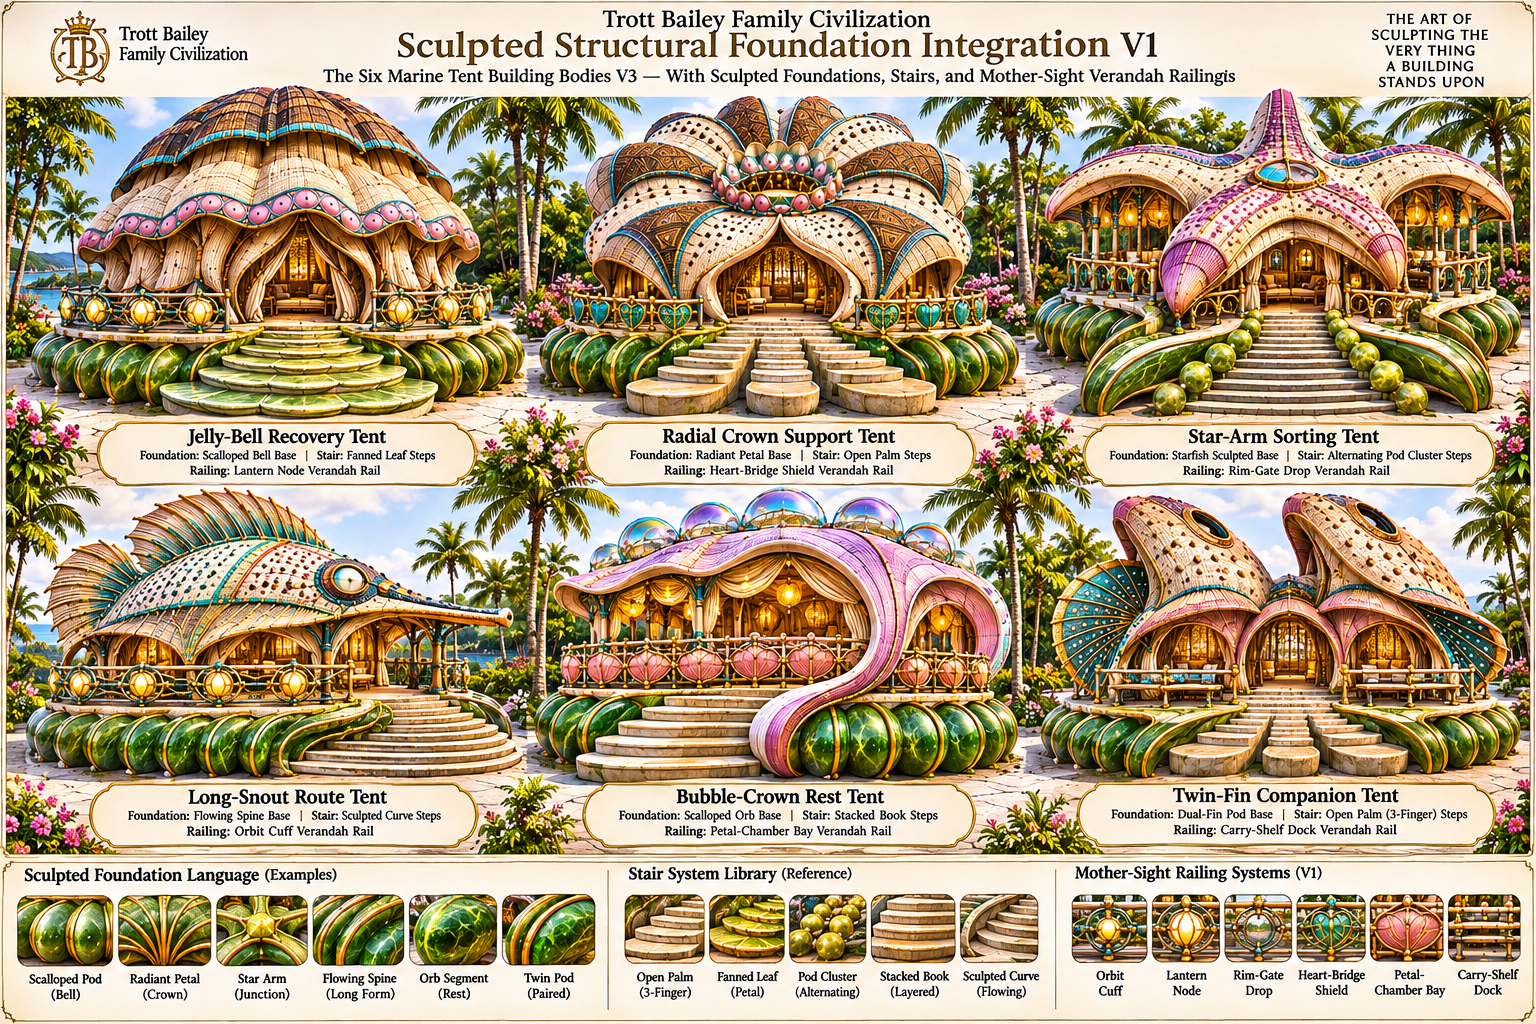
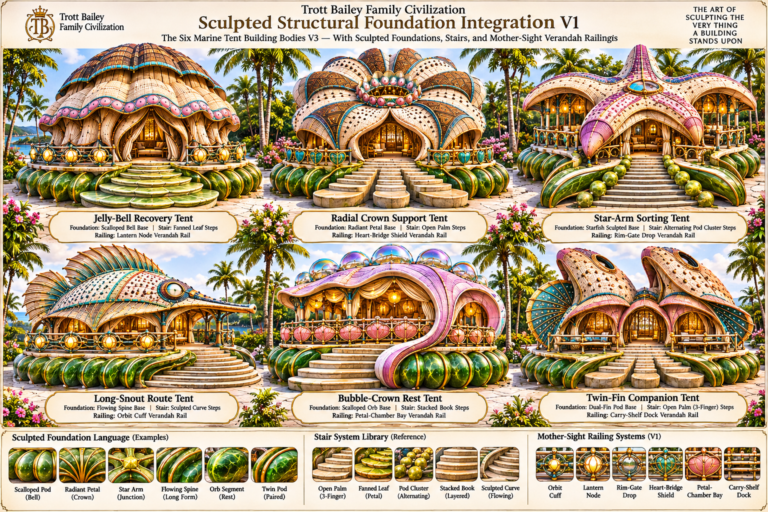
We already had six distinctive marine tent building bodies: Jelly-Bell Recovery Tent, Radial Crown Support Tent, Star-Arm Sorting Tent, Long-Snout Route Tent, Bubble-Crown Rest House and Twin-Fin Companion Tent.
Each has its own silhouette, proportions, patterns, openings and purpose.
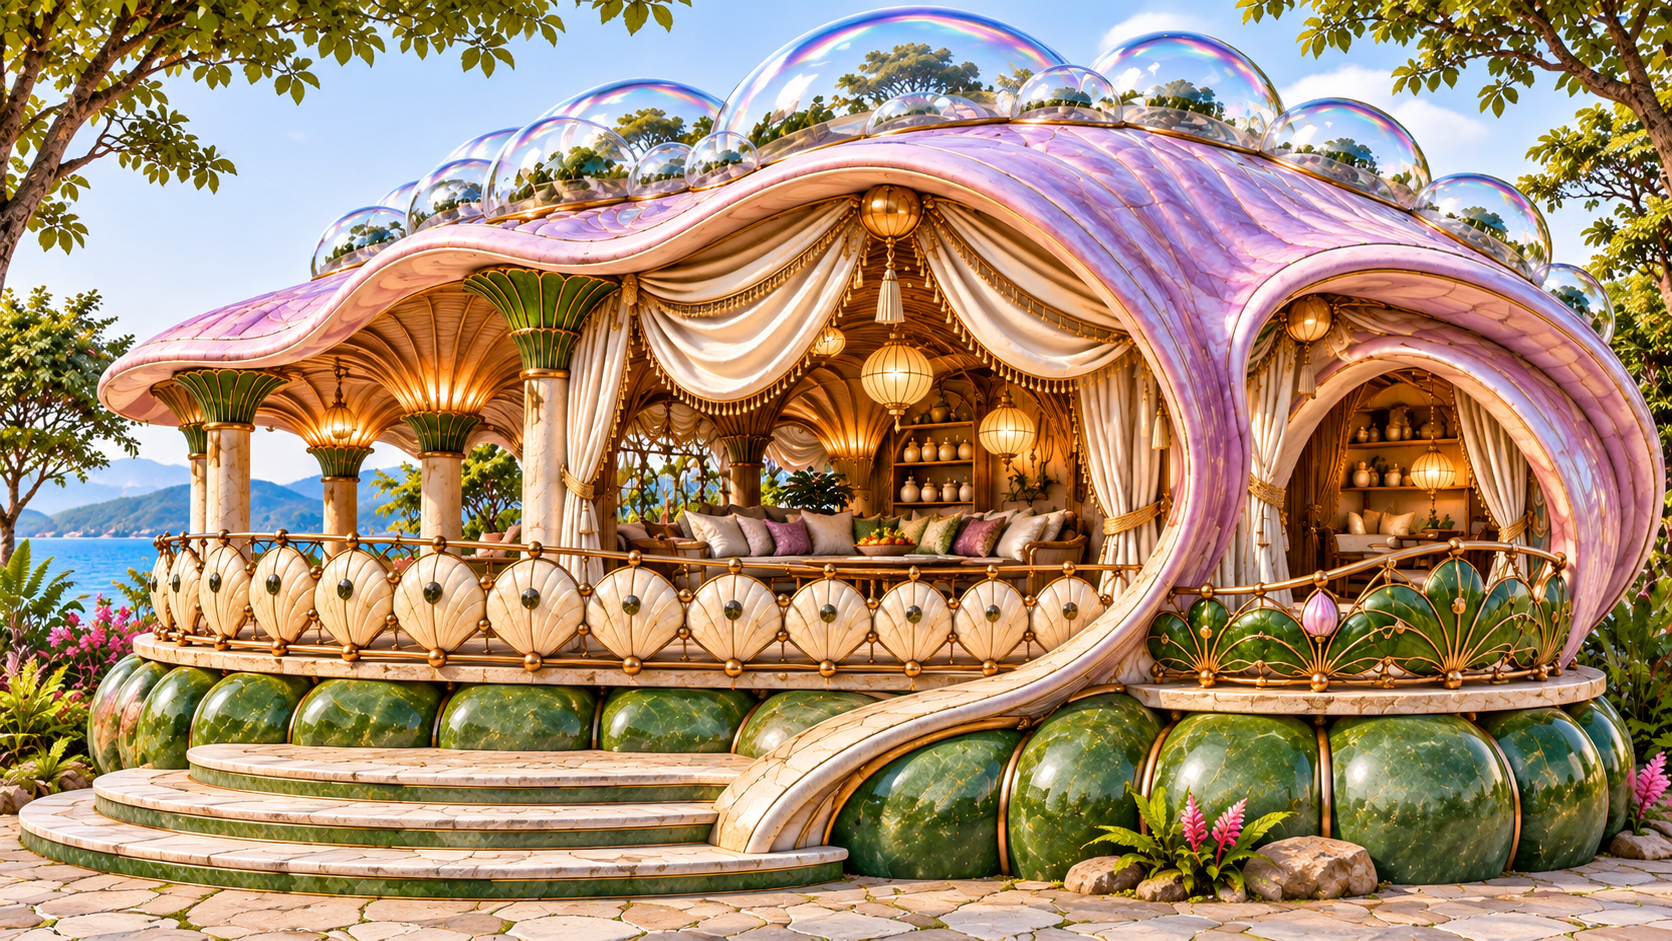
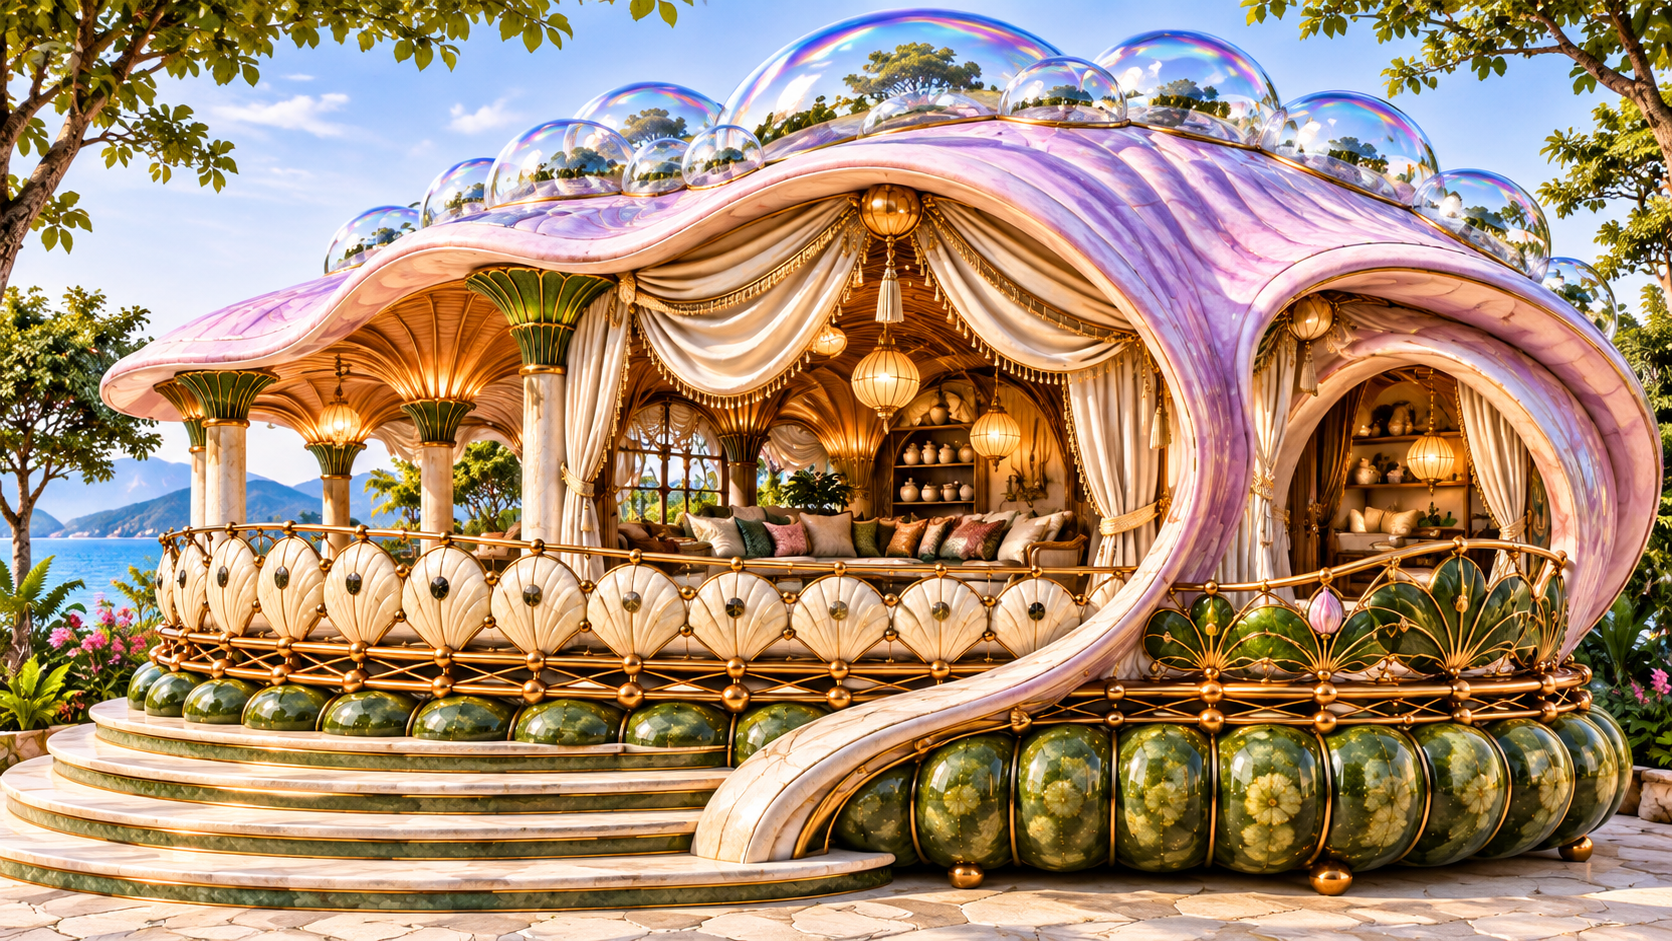
The Jelly-Bell has great layered, scalloped forms. The Radial Crown is arranged in broad petal-like sections. The Star-Arm has five projecting arms. The Long-Snout has an elongated body, a large eye and an erect dorsal fin. The Bubble-Crown carries its lavender-pink shell and clear bubbles, while the Twin-Fin rises into two distinctive companion forms.
I wanted foundations that belonged to these buildings.
A five-armed building should have a foundation responding to its five arms. A long building should have a foundation following its elongated body. A radial building offers opportunities for radiating stone sculpture.
We began making visual studies, but some changed the tent houses themselves.
I objected:
Why are you changing the tent designs.
We weren’t inventing six new tent houses. We were developing foundations, stairs, railings and flooring for the six we had already designed.
The original building bodies, including their roofs, doors, colours, textures and proportions, had to remain intact.
Making the Foundations Beautiful Together
Our tent houses are already elaborate, with woven-looking surfaces, patterned bands, raised nodes, extraordinary roof shapes and unusual openings.
Then we added sculpted foundations, elaborate stairs and intricate verandah railings. There was plenty happening!
We explored quieter flooring, including dark slate, basalt, pale irregular flagstone and light hardwood.
I particularly liked green sculpted stone with pale flagstone. The lighter flooring allowed the foundation to stand out without making every surface equally elaborate.
I also wanted more substantial sculpture in the foundation itself, drawing on the great rounded segments of the original bed design.
Eventually, we reached a six-building composition that brought the foundations, staircases and Mother-Sight railings together.
I said:
Yes. Now everything is feeling unique and cohesive.
And then:
Accepted.
That became Sculpted Structural Foundation Integration V1, our approved visual direction for the six marine tent houses.
The sculptural architecture is established in our designs. Material selection, structural connections and load-bearing performance remain to be developed and tested.
Building Bodies With Their Own Anatomy
Look at a starfish, a jellyfish or a creature with a long snout and great fins. They don’t all have the same bodies.
Why should our buildings?
The Star-Arm offers five separate work areas connected through a central body. The Radial Crown offers spaces arranged around a centre. The Long-Snout allows directional movement, while the Twin-Fin offers two related wings.
We have named three connected principles:
Grown Tent Body Architecture develops roofs, walls, openings and supporting elements as one continuous architectural form.
Species-Footprint Architecture uses distinctive natural geometries to develop building plans.
Purpose-Shaped Building Anatomy allows the intended activities to influence how those spaces are organized.
The Twin-Fin Becomes a Hair-Hugs Express House
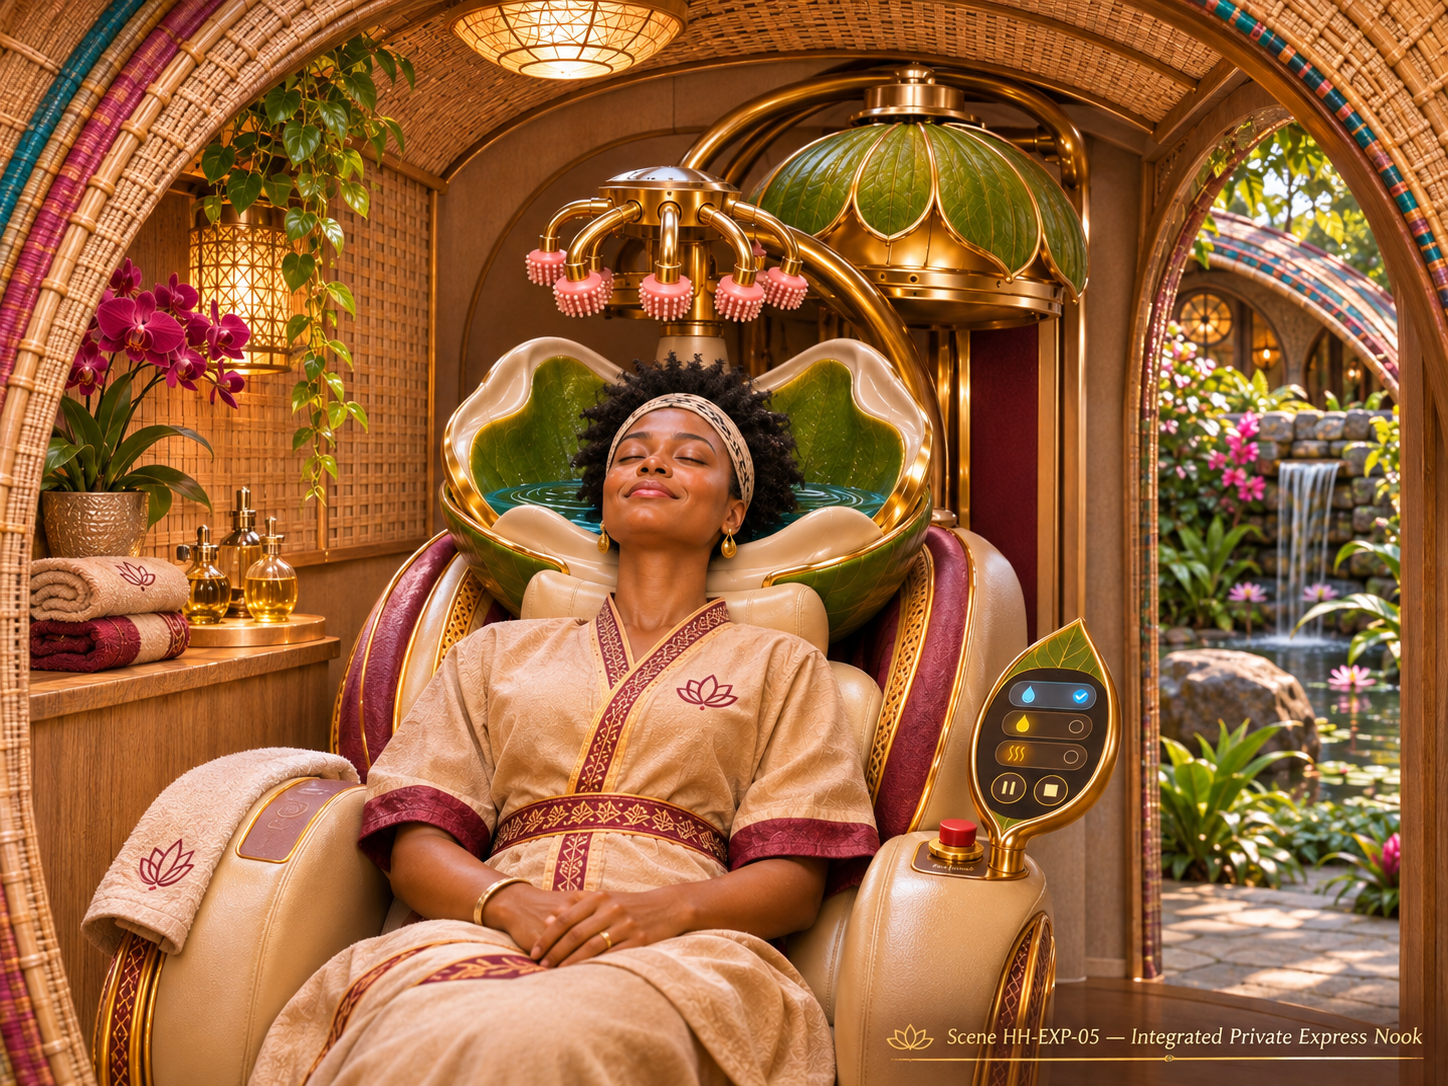
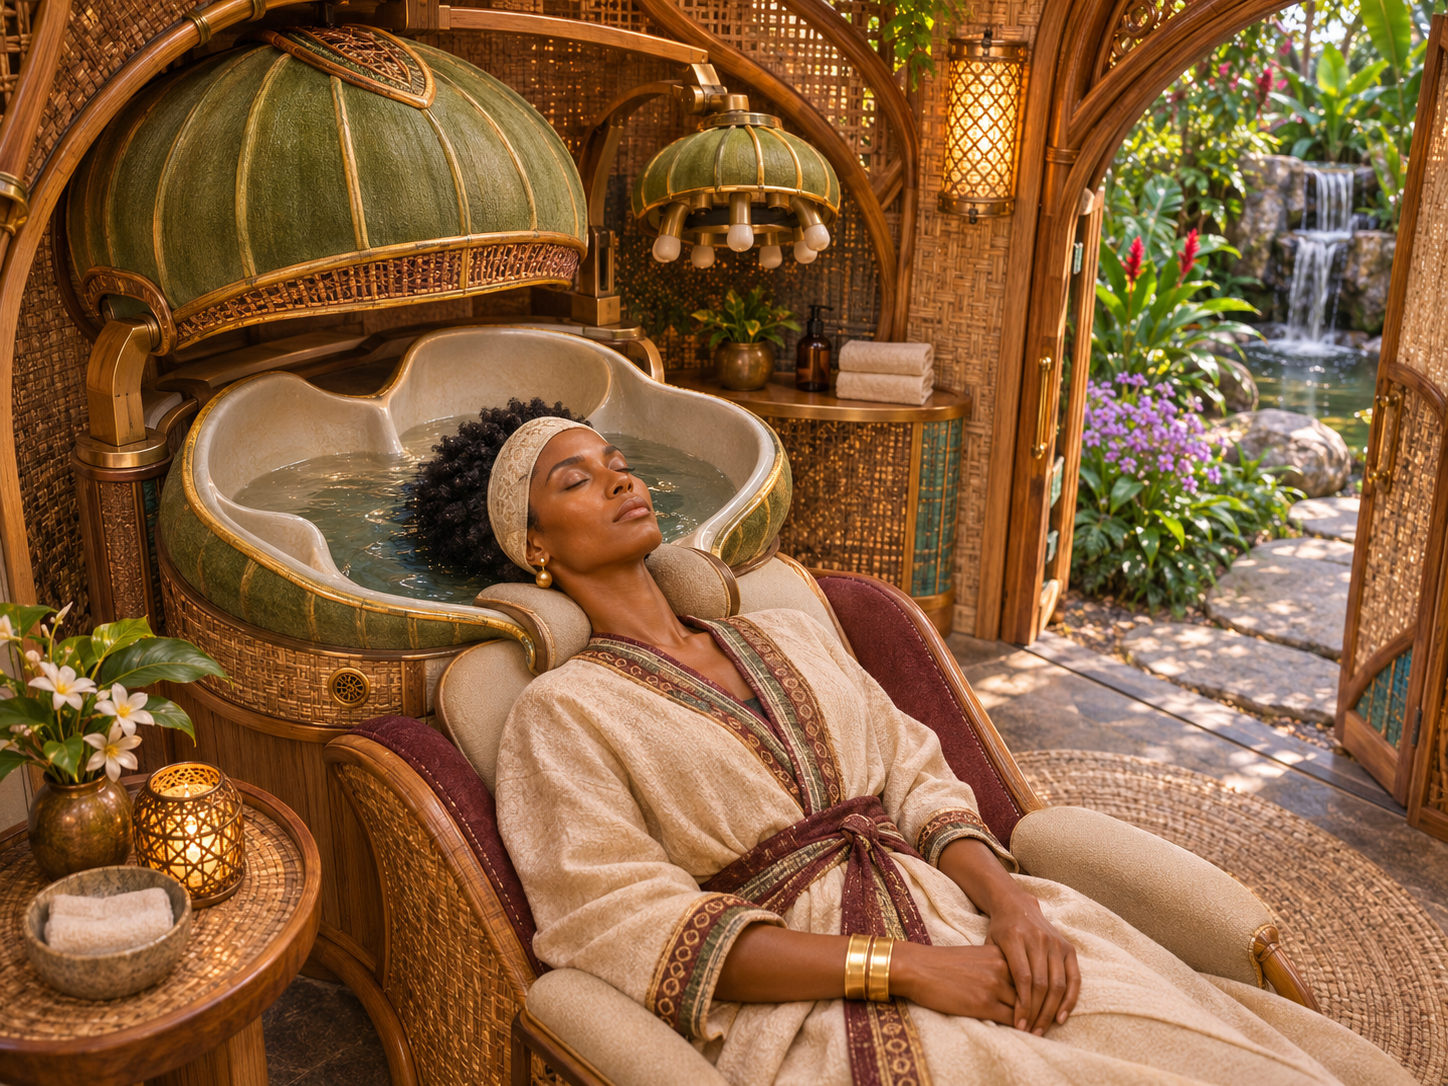
We have already developed the Twin-Fin as a proposed public Hair-Hugs Express House for quick hair refreshment and care.
One fin serves shorter or more compact hair. The other provides more room for larger or longer hair. A shared service core connects them.
Citizens would choose suitable oils and use individual treatment booths offering warm water mist, controlled oil application, optional massage and gentle humid treatment.
The service is designed to be free at the point of use, with Service Shadow stewards maintaining clean, ready booths.
We have developed the operating sequence, cleaning arrangements and user controls. Booth mechanics and treatment timing still require testing.
What I particularly like is that the Twin-Fin remains the Twin-Fin.
Its two rising forms, patterned surfaces, coloured bands and distinctive exterior remain intact while we develop a useful public service inside.
The Textile Anatomy of Our Buildings
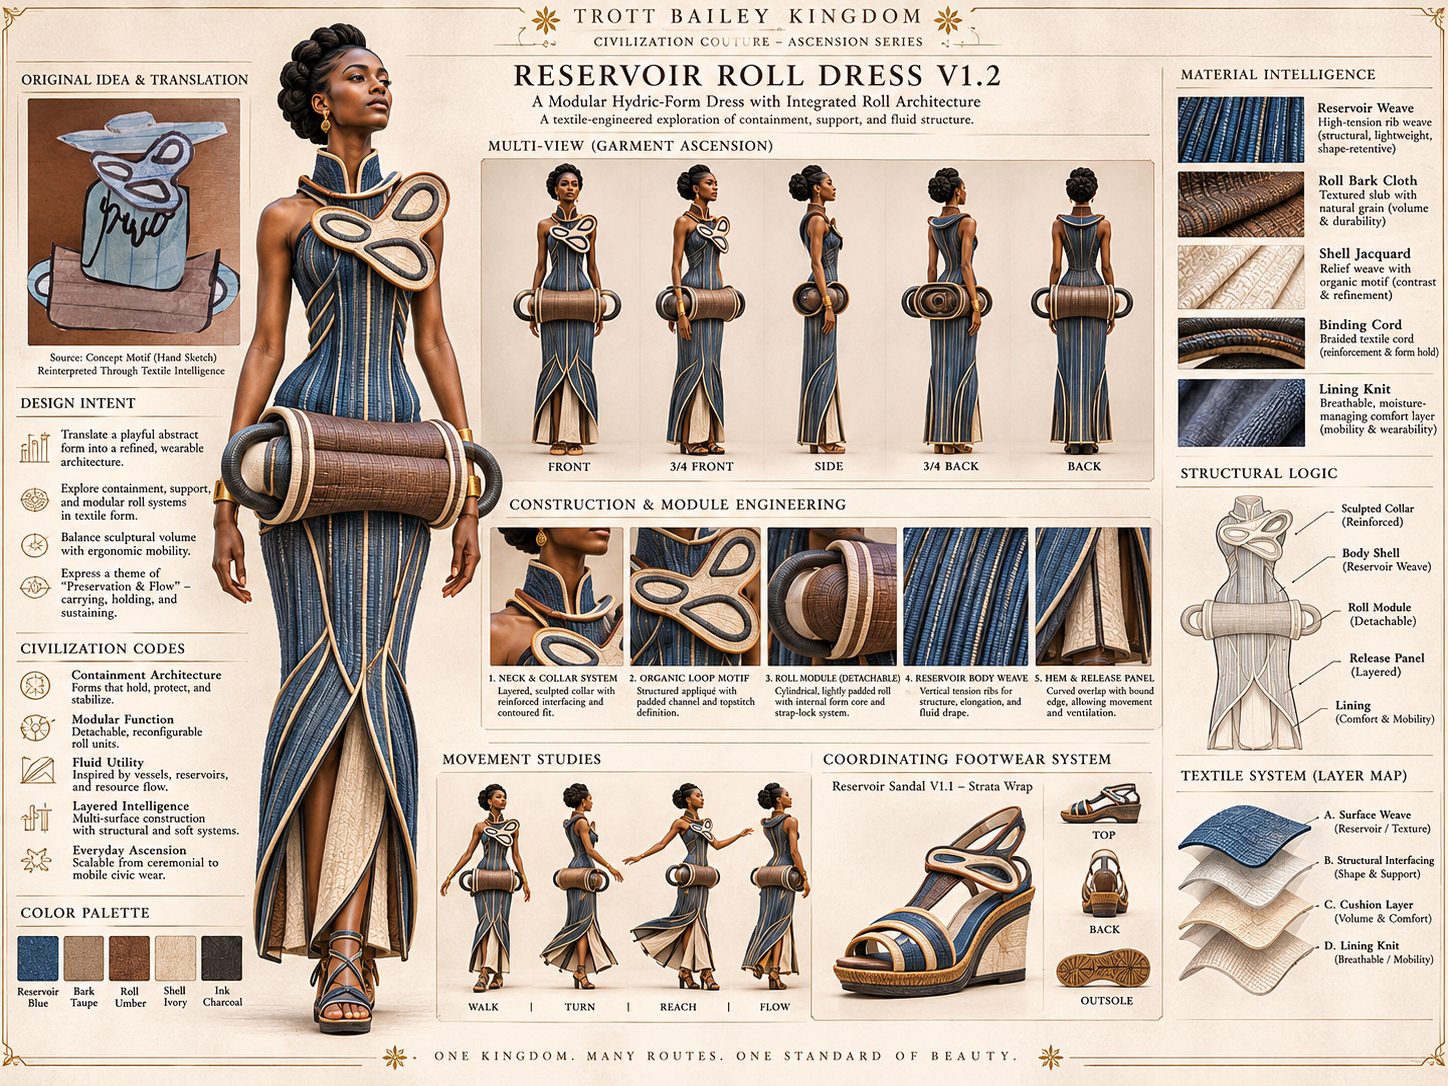
Our marine tent houses carry woven surfaces, folds, ribs, raised nodes, patterned belts and layered edges.
I am interested in taking ideas from textile construction and developing them at building scale.
Some bands might become structural reinforcement. Surface treatments might protect exposed areas. Different layers might help manage weather, airflow and comfort.
We call this Architectural Textile Anatomy.
Within it, our Belt-and-Node Building Language describes the repeating eye-like nodes, raised nubs, patterned bands and sculpted junctions found across the tent bodies.
Our Layered Climate-Skin Architecture develops proposed outer weather shells, ventilation gaps, inner skins, supporting ribs and anchoring systems.
The designs establish our intended arrangements. Their construction and performance remain subjects for further development.
Doors That Belong to Their Buildings
I have also been exploring unusual doors.
Our earlier Custom Door Library includes Pinched Butterfly, Hourglass, Interlocking Diamond, Overlapping Eye-Ring, Marine Eye-Band, Crescent Split, Four-Petal Bloom and Caterpillar Segment designs.
We later developed six proposed movement systems:
Gill-Slide moves into a concealed pocket. Double-Petal parts from the centre. Rib-Fold folds in connected sections. Shell-Curl retreats into the surrounding shell. Fin-Turn pivots, while Shell-Wave Lift rises into the building body.
I want doors that belong to the architecture, with practical mechanisms, comfortable thresholds and safe operation for families.
We document these under Integrated Body-Door Systems.
Staircases With Their Own Sculptural Forms
Our staircase studies include the Open Palm Stair, with projecting finger-like approaches; the Fanned Leaf Stair, with overlapping leaf-shaped treads; the Pod Cluster Stair, with rounded sculptural forms; and the Stacked Book Stair, with thick layers resembling stacked pages.
We have explored flowing curved stairs as well.
Some can emerge from the sculpted foundation itself. Others can introduce complementary shapes.
I want the walking surfaces comfortable and useful, while the surrounding architecture can be extraordinary.
We call these Sculpted Staircase Systems.
Mother-Sight Verandah Railings
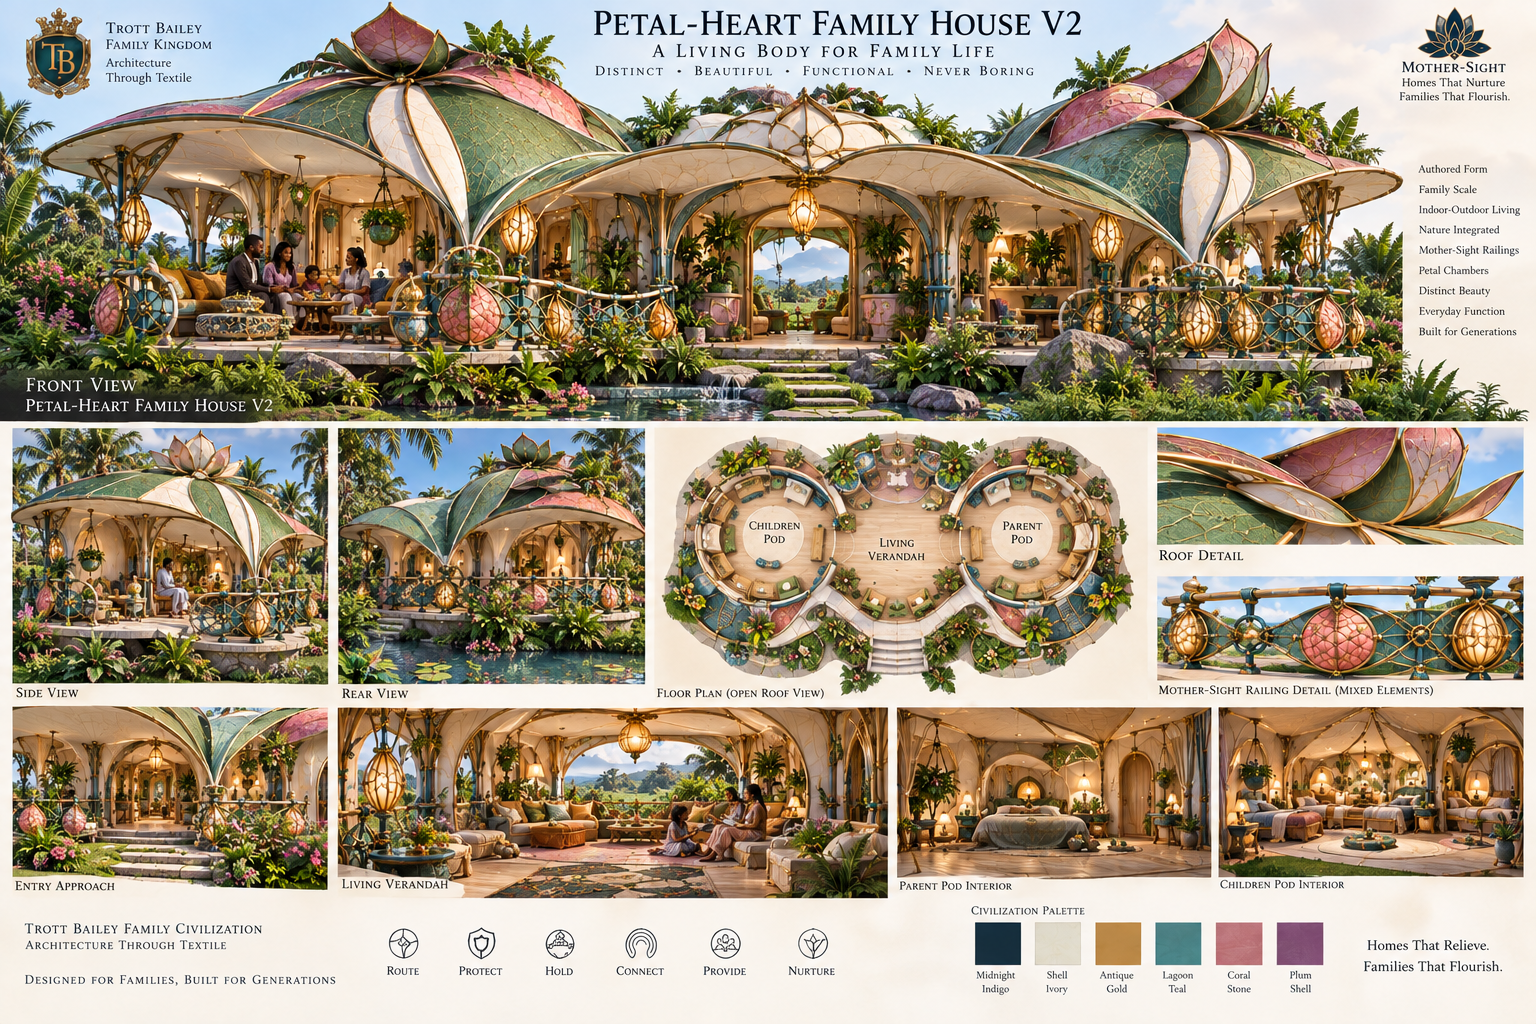
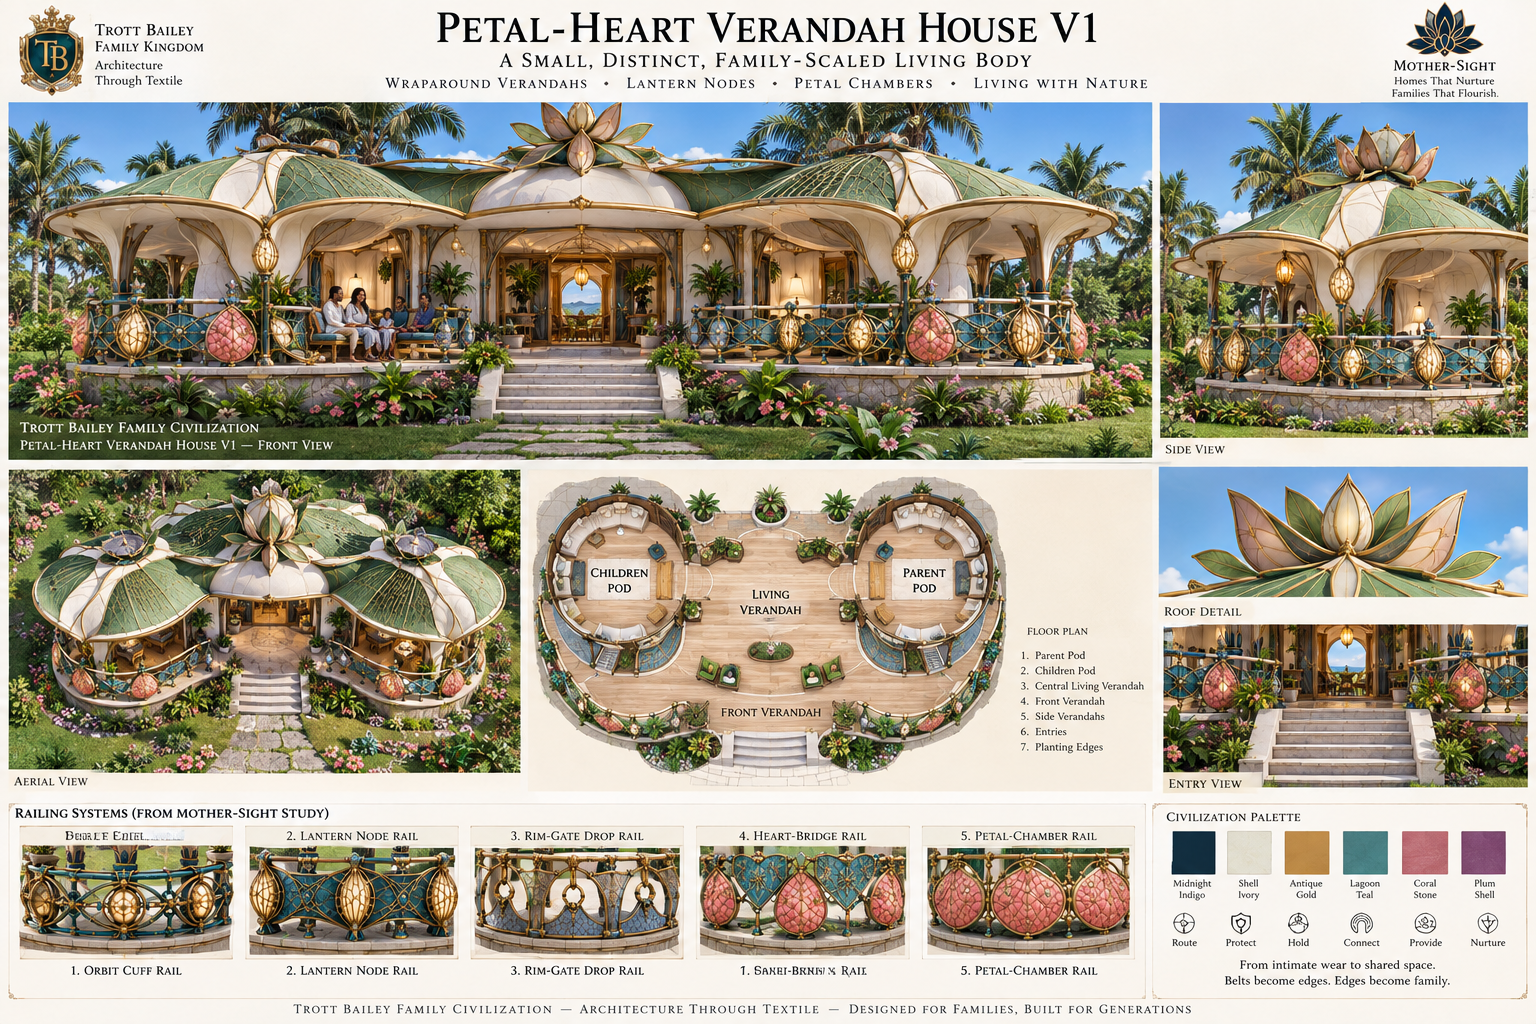
I like generous verandahs. In our earlier Mother-Sight House studies, I wanted a nice big upstairs wraparound verandah, with variations in materials, colours and windows.
We have developed six Mother-Sight railing systems: Orbit Cuff, Lantern Node, Rim-Gate Drop, Heart-Bridge Shield, Petal-Chamber Bay and Carry-Shelf Dock.
They explore suspended rings, oval nodes, shield-shaped panels, rounded chambers, lantern forms and integrated shelves.
Railings can protect the verandah while offering opportunities for lighting, planting, storage and other everyday functions.
This is Functional Verandah Edge Authorship.
I Want to See the Real Materials
When we use a material, I want to see what it actually looks like.
If we’re studying Jamaican Blue Mahoe, show me the real wood.
Don’t invent some strange turquoise pattern and tell me that’s Blue Mahoe.
I want the actual grain, colour and natural variations. The same applies to jade, basalt, granite, slate and the other materials we have been studying.
Their real properties give us plenty to work with. We can carve, polish, cut, arrange and combine them creatively.
We call this Natural Material Truth.
Keeping the Whole Composition Cohesive
I love intricate design, but every part of a building doesn’t have to compete for attention.
Our tent bodies are already rich with patterns, colours and sculptural forms. The foundation may carry bold green stone sculpture. The railing may introduce delicate detail. The floor can be quieter.
We call this Distributed Architectural Detail.
It helps us create architecture that is elaborate while remaining clean, pretty, orderly and cohesive.
The Foundation Must Belong to the Building
One further principle deserves its own name: Foundation-Body Correspondence.
The Star-Arm doesn’t need a generic round foundation. Its five arms should inform the foundation’s geometry.
The Long-Snout needs an elongated arrangement. The Radial Crown offers radiating forms. The Twin-Fin can have paired sculpted foundation bodies.
We can use related stone-sculpture ideas while giving each building a foundation suited to its actual shape.
This is part of what made our accepted foundation study successful.
Complete Building-Body Authorship
I want to consider the entire building.
Its purpose. Its shape. Its roof. Its walls. Its doors. Its material layers. Its foundation. Its staircase. Its railings. Its flooring.
Each part deserves thoughtful design, and each can contribute something beautiful and useful.
Our Jelly-Bell, Radial Crown, Star-Arm, Long-Snout, Bubble-Crown and Twin-Fin can remain completely different while belonging to the same civilization.
This is Complete Building-Body Authorship, the central direction of Trott Bailey Integrated Building-Body Architecture.
Our Thirteen Architectural Design Systems
- Grown Tent Body Architecture
- Species-Footprint Architecture
- Purpose-Shaped Building Anatomy
- Architectural Textile Anatomy
- Belt-and-Node Building Language
- Integrated Body-Door Systems
- Layered Climate-Skin Architecture
- Sculpted Structural Foundation Design Principle
- Sculpted Staircase Systems
- Functional Verandah Edge Authorship
- Natural Material Truth
- Distributed Architectural Detail
- Complete Building-Body Authorship
Foundation-Body Correspondence is a supporting principle within our sculpted structural foundation system.
Our original marine tent drawings, custom door studies, staircase designs, Mother-Sight railing studies and accepted Sculpted Structural Foundation Integration V1 form the current visual record of this work.
There Is So Much More to Explore
I find it interesting how one beautiful thing can lead to another.
A sculpted bed base becomes the inspiration for a building foundation.
A starfish becomes a five-armed building.
A leaf becomes a staircase.
A shell suggests a door.
A beautiful piece of wood makes us think about flooring, and then we begin examining how that flooring might look beside a great green stone foundation.
One idea opens up another.
I want to keep looking at the world around us, examining what we can make from the things we find beautiful, useful and interesting.
There are so many materials, shapes, patterns and construction possibilities to explore.
And I want our architecture to reflect that abundance.
We have developed six marine tent bodies, distinctive door families, sculpted staircase systems, verandah railings and our first accepted sculpted structural foundation collection.
There is plenty more to do.
I want extraordinary homes and buildings that are comfortable for families, practical to care for, and beautiful from the foundation beneath our feet to the crown above our heads.
Trott Bailey Family Civilization