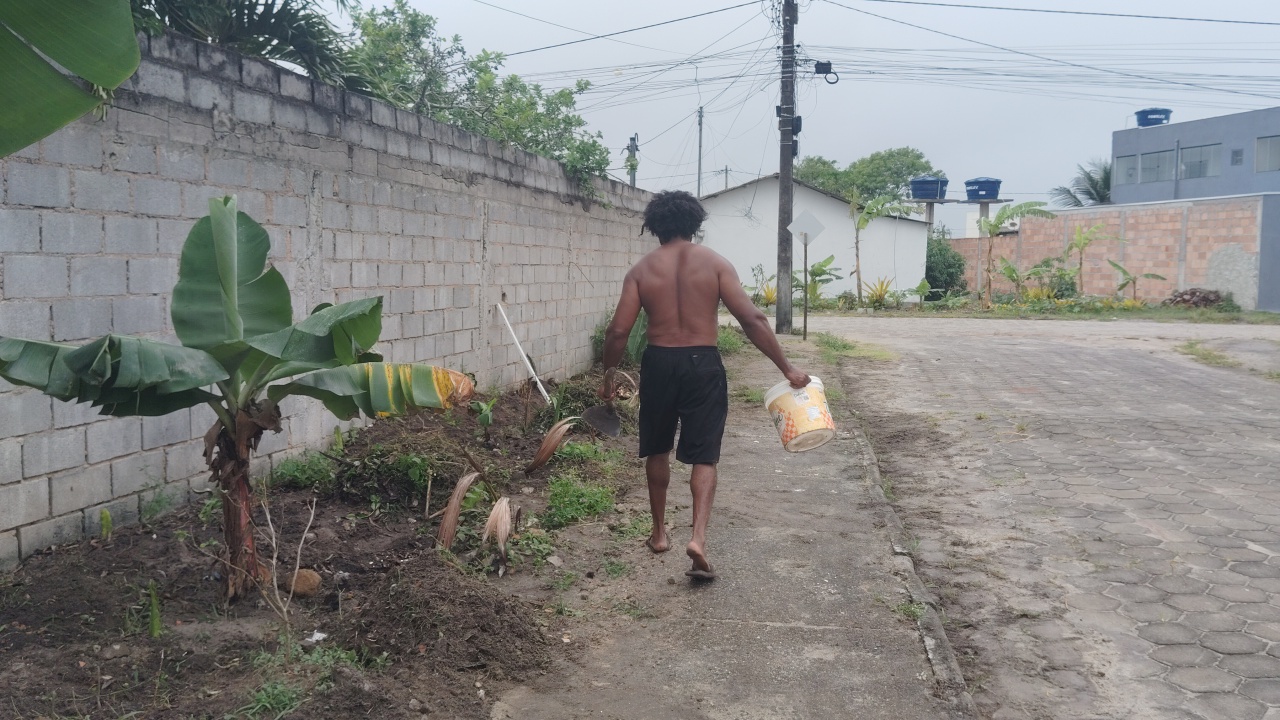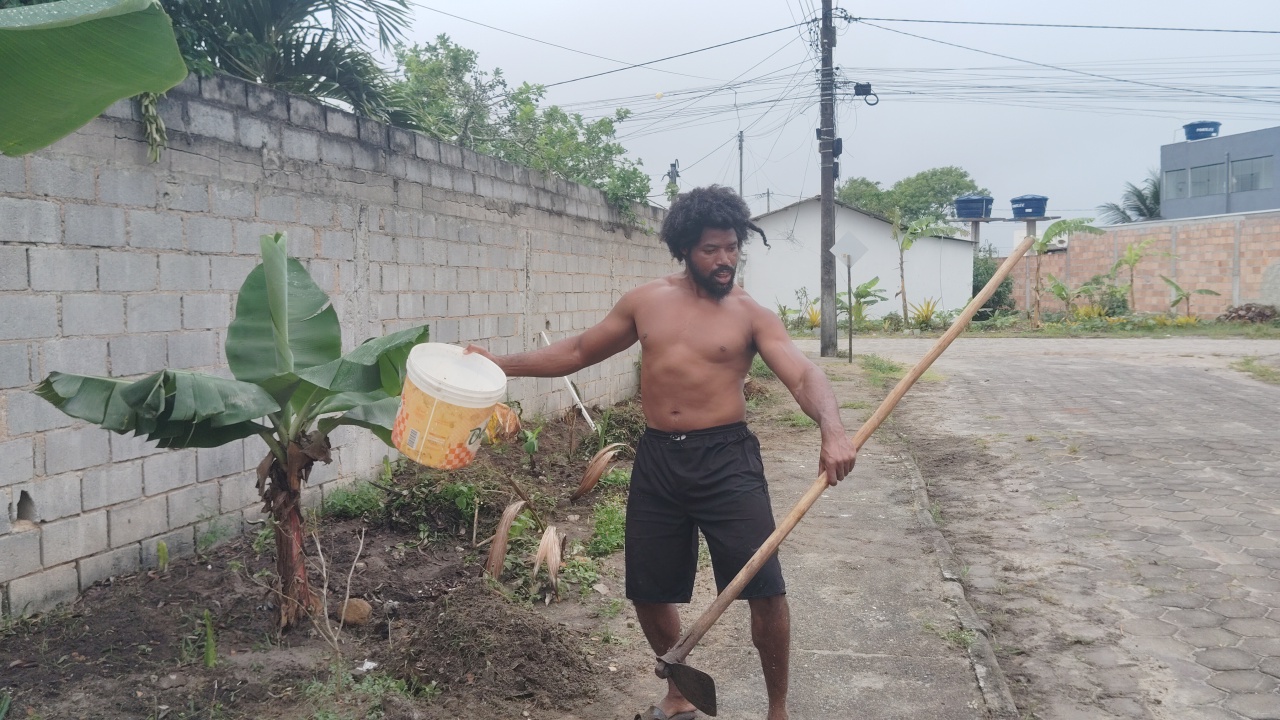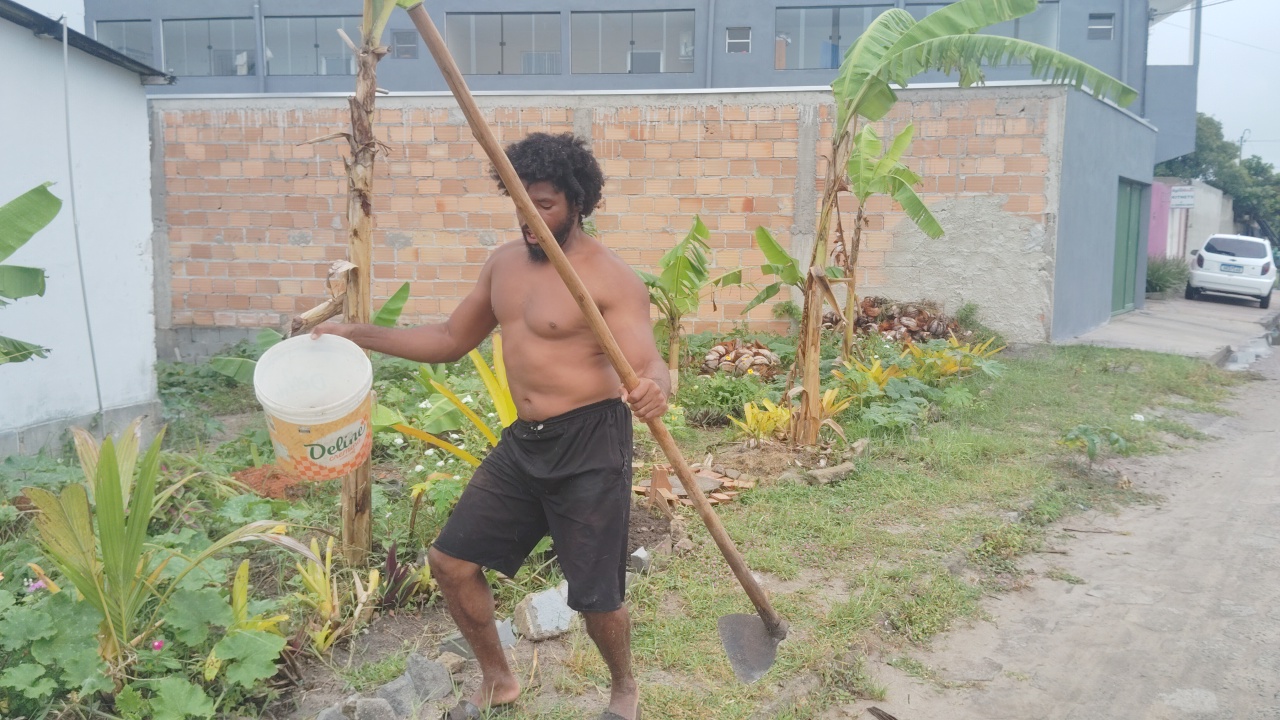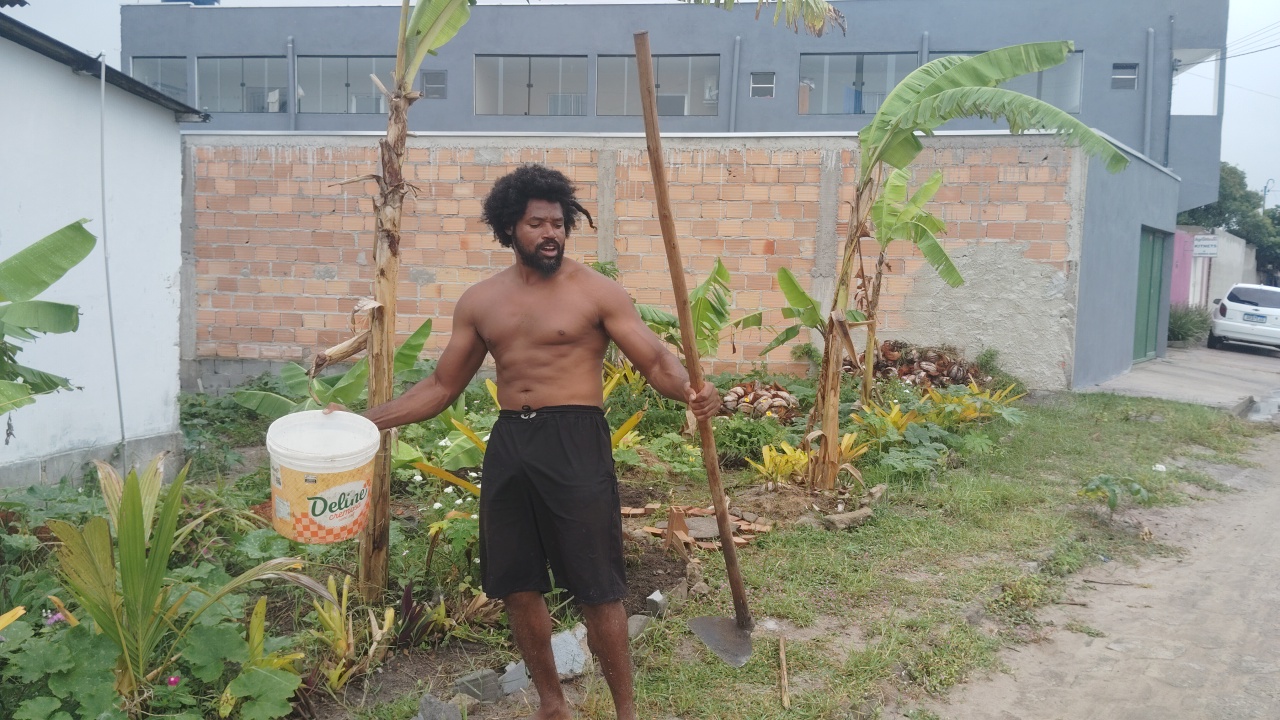


Trott Bailey Family Estates: Comprises of multiple Sher Compounds
Sher Compound
The Ambitions, Lifestyle, Architecture, and Living Systems of a Trott Bailey Family Estate
Sher Compound is intended to be a place where the family can live exceptionally well, grow an abundance of food, raise children, make beautiful things, welcome others, and enjoy the land without having to organize life around paying for every necessity.
1. What Is Sher Compound?
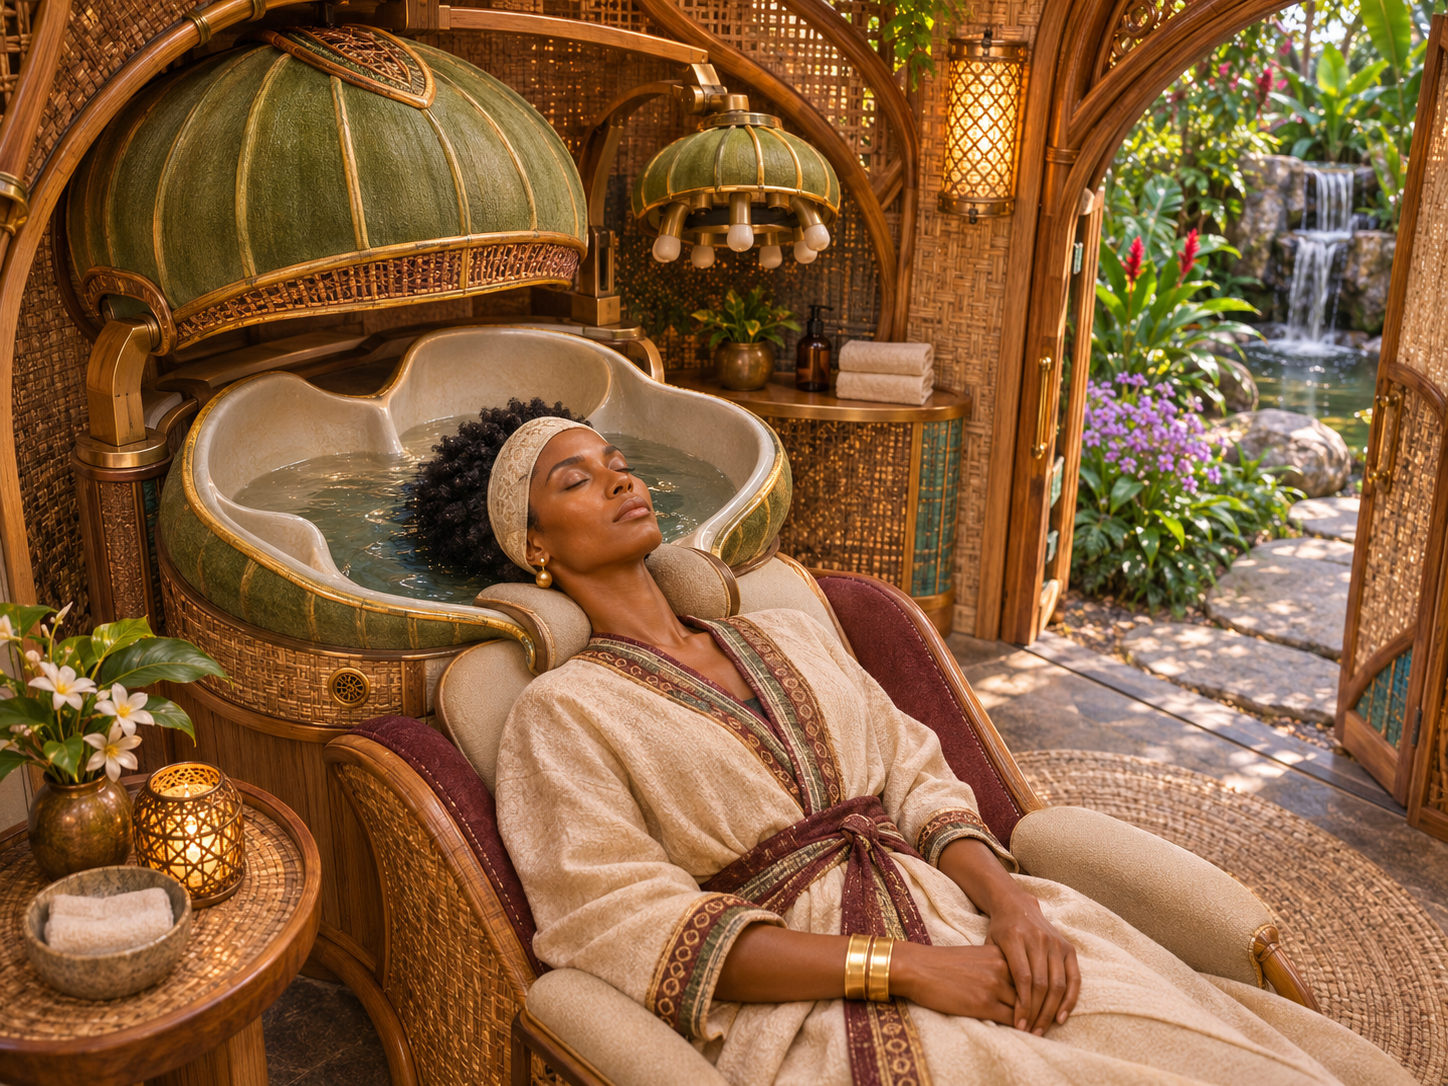
Imagine waking up in a family home where the gardens are full of food, the children have acres upon acres to explore, animals graze in beautiful grounds, and the family can spend its days planting, making, learning, entertaining, cooking, swimming, riding, and simply enjoying being together.
You can wander through a mango orchard, pick fruit, turn some into ice cream, gather eggs, collect vegetables for lunch, and continue through a garden where nearly every turn reveals another useful, beautiful, or interesting thing.
Somewhere beyond the family residence are workshops producing things we need. Farther along are fields of corn, sugarcane, sesame, peanuts, vegetables, and sweet potatoes. A family can walk through enormous lawns, past edible cherry trees, bamboo, medicinal gardens, ponds, and pastures before reaching the dairy grounds.
The whole compound is alive.
Sher Compound is our attempt to author such a lifestyle deliberately.
It is a family residence, a productive estate, a place of invention, and a living example of Trott Bailey Family Civilization.
We want a life where beauty, capability, abundance, family time, good food, and freedom of movement are ordinary parts of the day.
The estate should be beautiful enough to delight us, practical enough to serve us, and productive enough to keep giving.
2. Family Life Comes First
The most valuable thing we want from Sher Compound is an exceptional family life.
A husband and wife should have ample time together. Children should have their parents nearby, gardens to explore, places to learn, animals to care for, and plenty of opportunity to develop practical abilities.
The estate should accommodate babies, young children, teenagers, adults, grandparents, visiting relatives, friends, and other guests.
Our children should be able to move safely across substantial areas of the compound on foot, on bicycles, and on scooters. They should have places to run, climb, build, explore, observe wildlife, grow plants, experiment, and invent games.
We want the family to experience different kinds of surroundings throughout the day. A quiet orchard, an open lawn, a shaded workshop, a beautiful swimming area, a lively food garden, a reading verandah, and an animal meadow all offer different pleasures.
The family home itself should consist of distinct building bodies suited to different functions, joined through attractive and useful verandahs.
Sleeping, dressing, bathing, cooking, resting, working, receiving guests, caring for children, and gathering together deserve thoughtful spaces.
The compound must remain a home, however extensive it becomes.
3. Land, Scale, and the Pleasure of Space
One of the strongest ambitions established in this design work is the desire for vastness.
We do not want a collection of tightly packed gardens, cramped buildings, narrow paths, and decorative little green spaces trying to represent hundreds of hectares.
We want land that genuinely feels extensive.
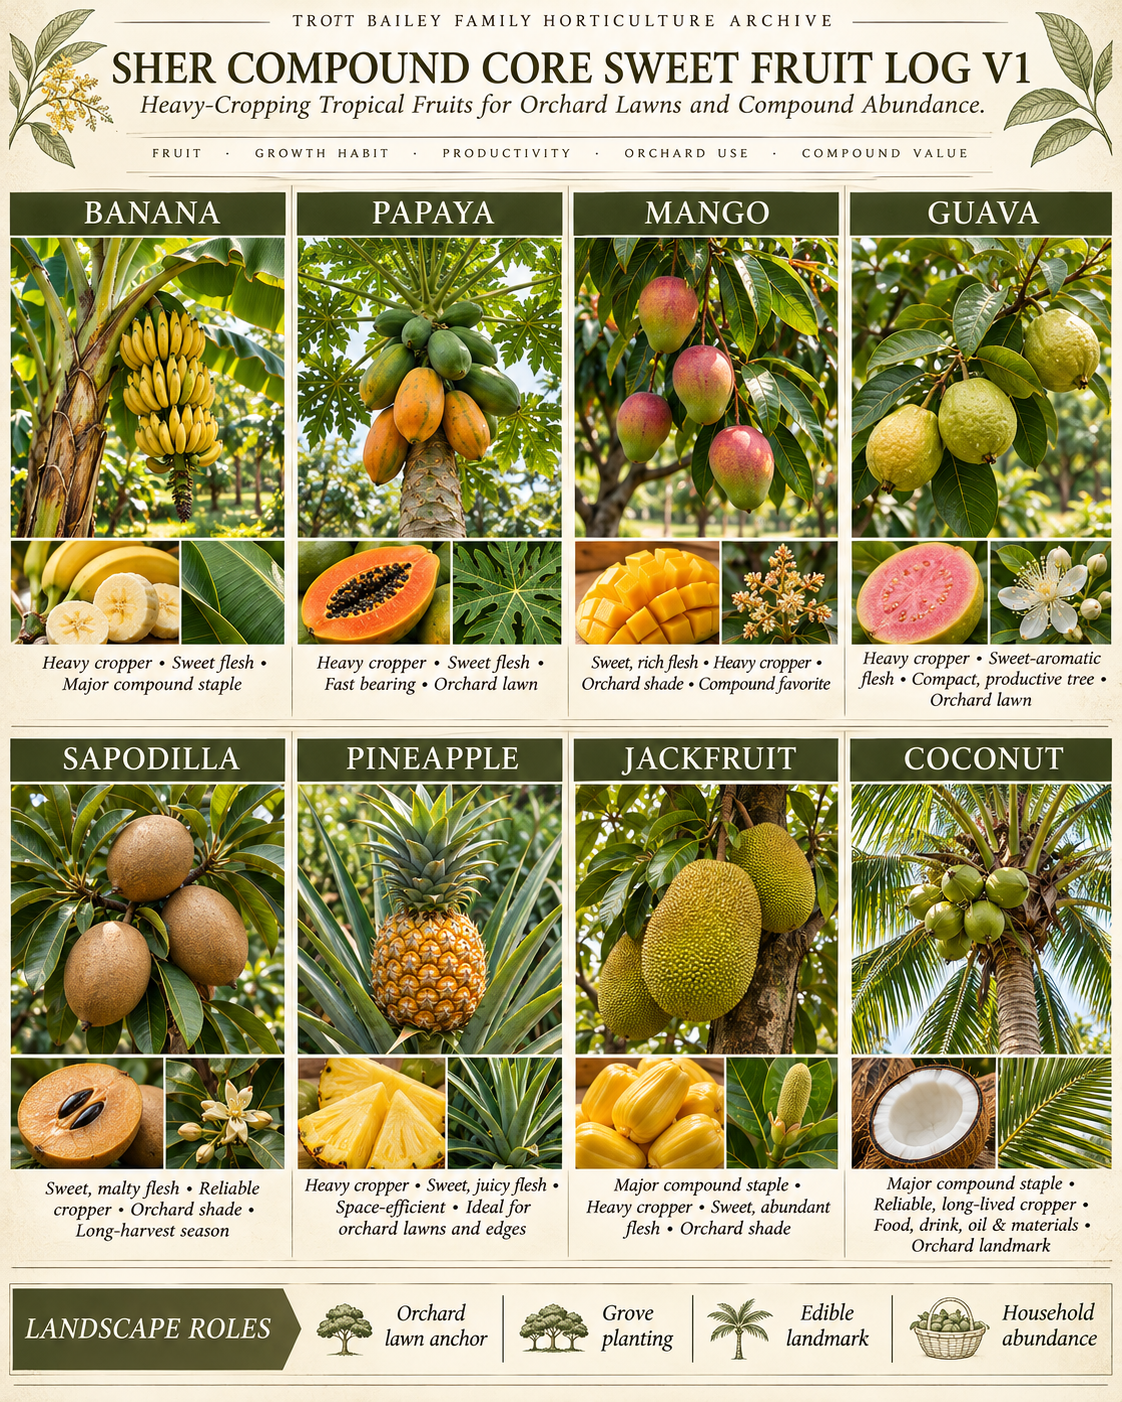
Mango and edible cherry trees can be scattered generously across broad lawns. Some areas can remain open enough for games, family gatherings, picnics, running, and the simple pleasure of seeing a long distance across a beautiful landscape.
Other areas can become dense, productive planting communities.
Buildings should have breathing room. A person should be able to walk from one architectural district to another and feel that they have traveled through an entirely different landscape.
Three Scales of Sher Compound
50 Hectares
An extensive family estate with residential grounds, diversified cultivation, animals, workshops, and natural areas.
100 Hectares
More room for separate orchards, animal districts, large lawns, processing buildings, and experimental landscapes.
1,000 Hectares
A much larger territorial vision with distinct agricultural, residential, ecological, hospitality, and production districts, connected by intelligent movement systems.
The Shared Principle
At any scale, give the land room to express itself. These remain design scenarios rather than confirmed land holdings or measured development plans.
4. The Landscape Must Be Authored
We want a landscape that looks unmistakably like Sher Compound.
The shape of the planting grounds matters as much as the species growing inside them.
We explored translating the silhouettes of fruit fans, folding hand fans, bananas, leaves, rings, spirals, shells, and other natural forms into enormous landscape zones.
A watermelon-fan outline could become a productive planted district with colorful crop bands. Banana-like shapes could organize orchards or grazing compartments. Circular and interlocking terraces could accommodate animal shelters, gardens, and viewing areas.
These forms should remain legible from above without making the land feel rigid or overdesigned when walking through it.
We want interesting changes in elevation: constructed hills, viewing terraces, descending gardens, ridges, gentle slopes, and broad steps.
We also want large areas that remain wonderfully natural.
Real vegetation has different heights, habits, textures, ages, and seasons. Some plants spill into their neighbors. Some areas are heavily producing while others are recovering.
The compound should look cared for and beautifully organized without looking so perfect that it loses the pleasure of living nature.
Landscape Communities
Among the landscapes we want are fruit orchards, vine-food gardens, medicinal and herb gardens, bamboo groves, pasture meadows, flowering pollinator gardens, edible forest gardens, productive fields, natural conservation areas, and extensive lawns.
We also want unusual tree gardens that explore striking foliage, bark, canopy, branching, fragrance, and useful fruits.
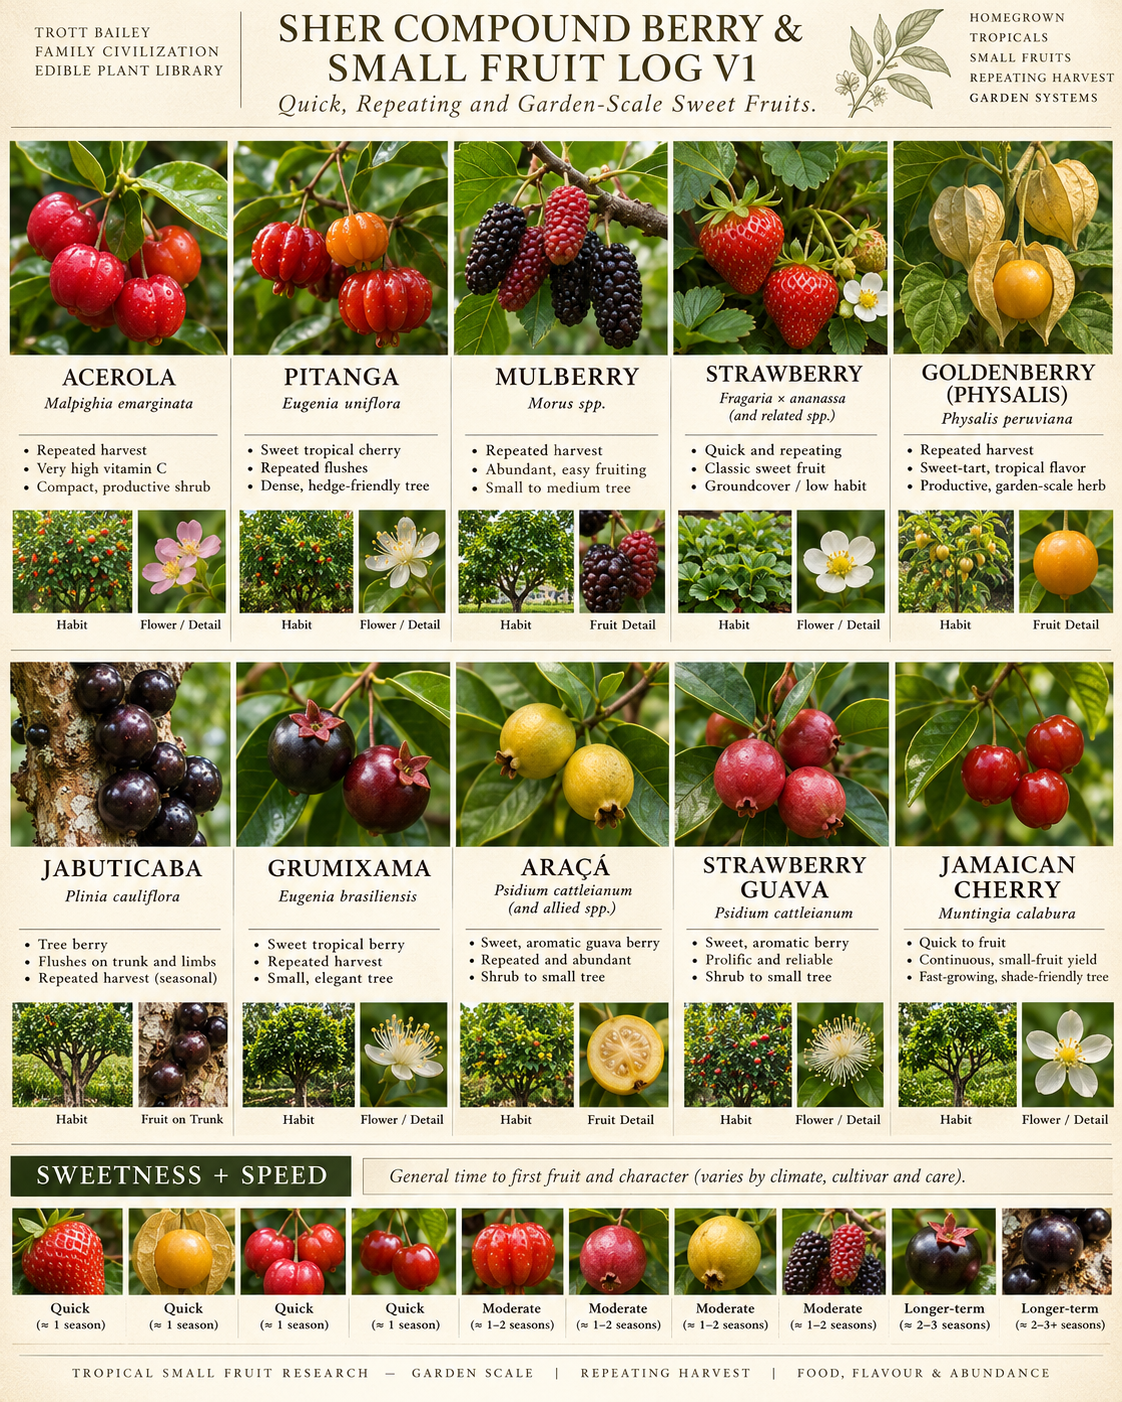
Cherry trees must include actual edible cherries, particularly varieties appropriate to the local climate, such as acerola and pitanga. Ornamental flowering cherries may have a place too, but they should never replace the edible fruit trees in our planting plans.
5. Growing Food in Abundance
Sher Compound should produce a remarkable range of foods for the family and for freely sharing with others.
The gardens should be attractive, accessible, and designed for continuous harvesting.
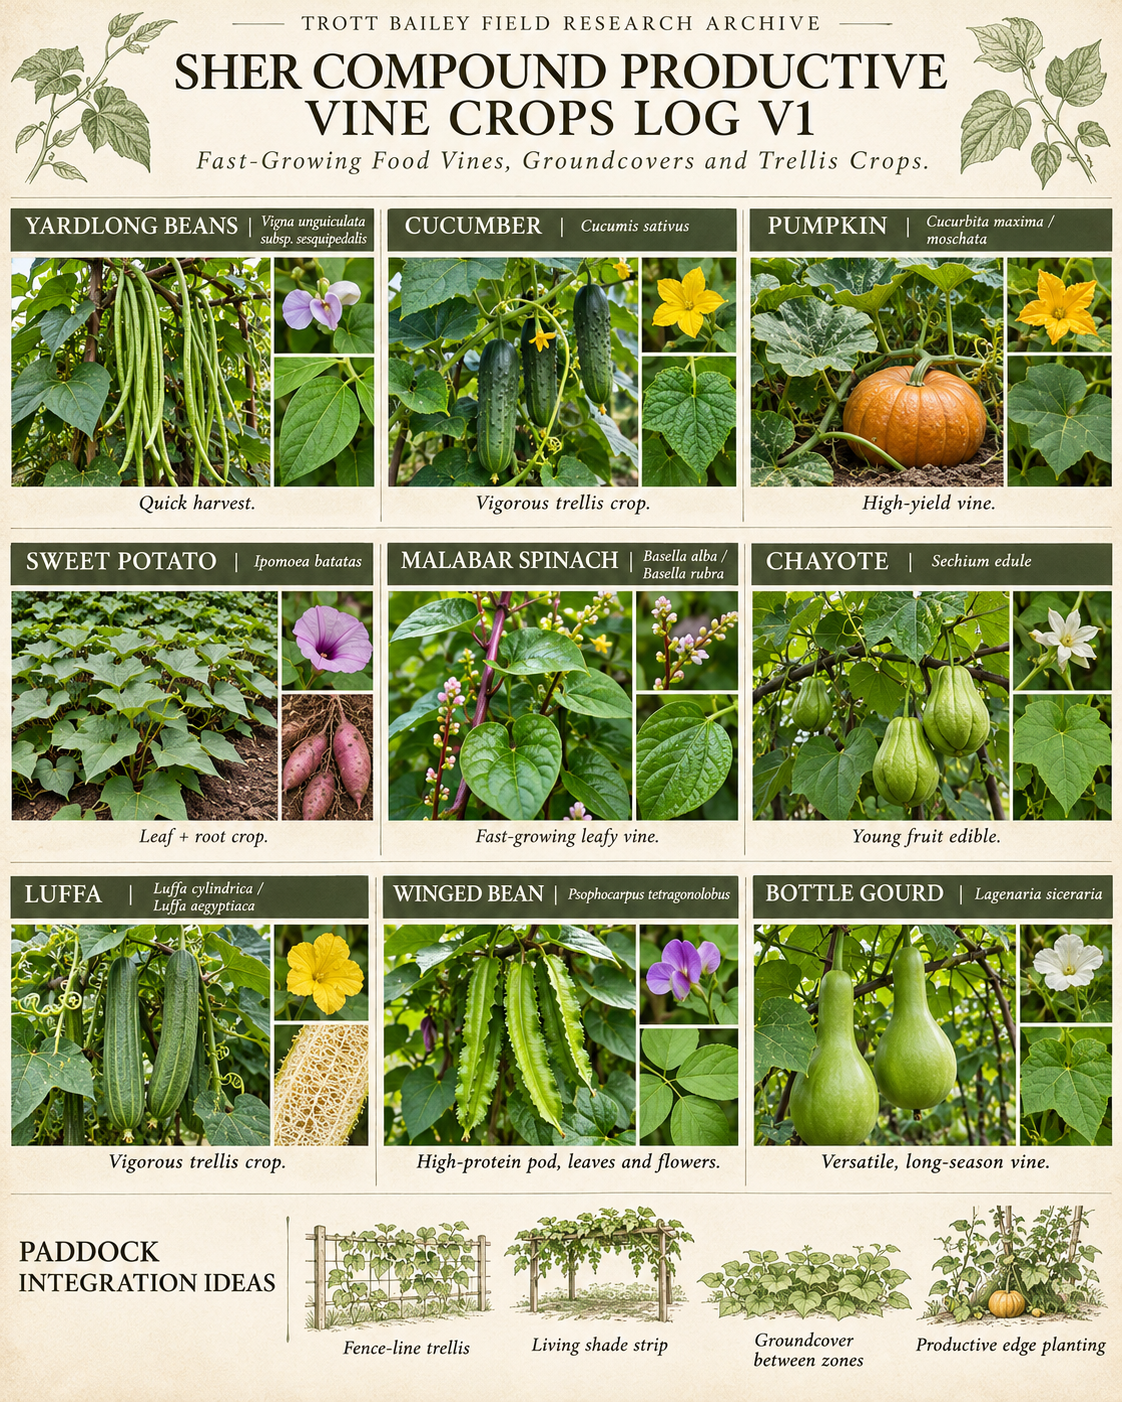
We have discussed growing mango, sapoti or naseberry, acerola, pitanga, guava, bananas, plantains, pineapples, strawberries, passion fruit, grapes where suitable, and other sweet, abundant fruits.
The compound should also cultivate productive climbing plants and sprawling vines, including suitable varieties of squash, pumpkins, beans, cucumbers, melons, and other edible crops.
We want corn, sweet potatoes, mandioca, sugarcane, peanuts, sesame, and suitable crops for making oils and everyday foods.
Life upon Life
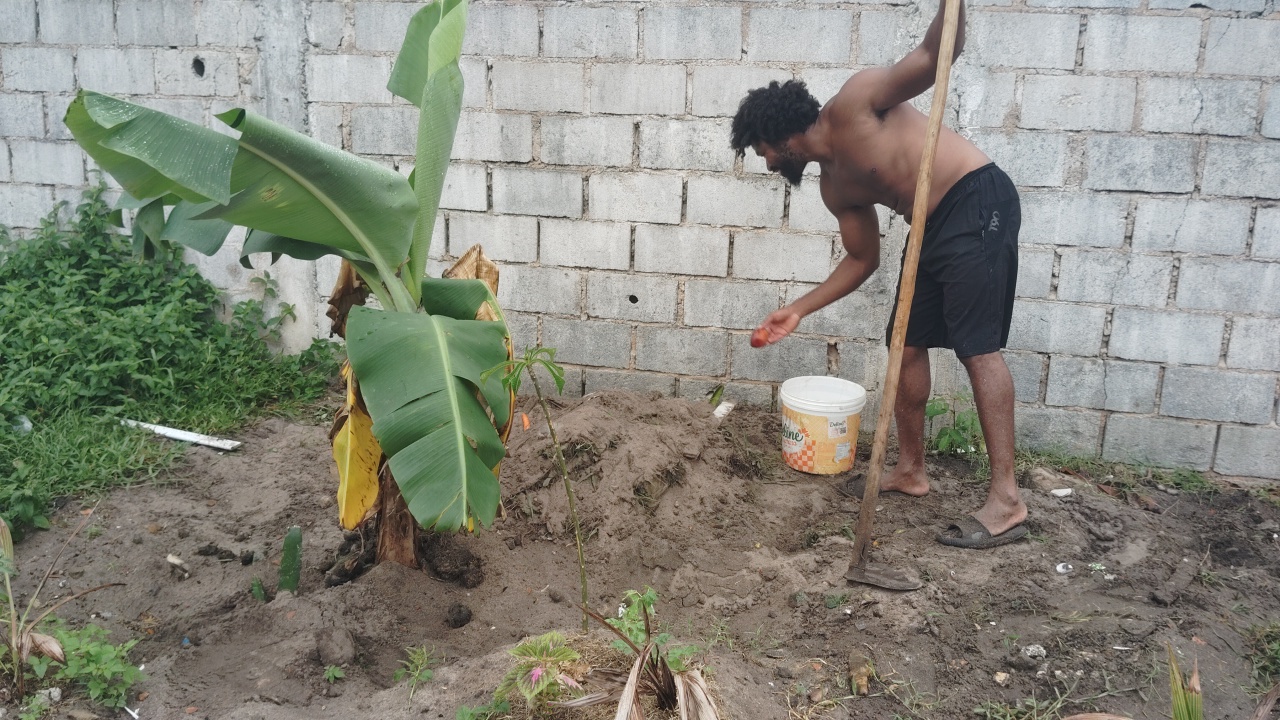
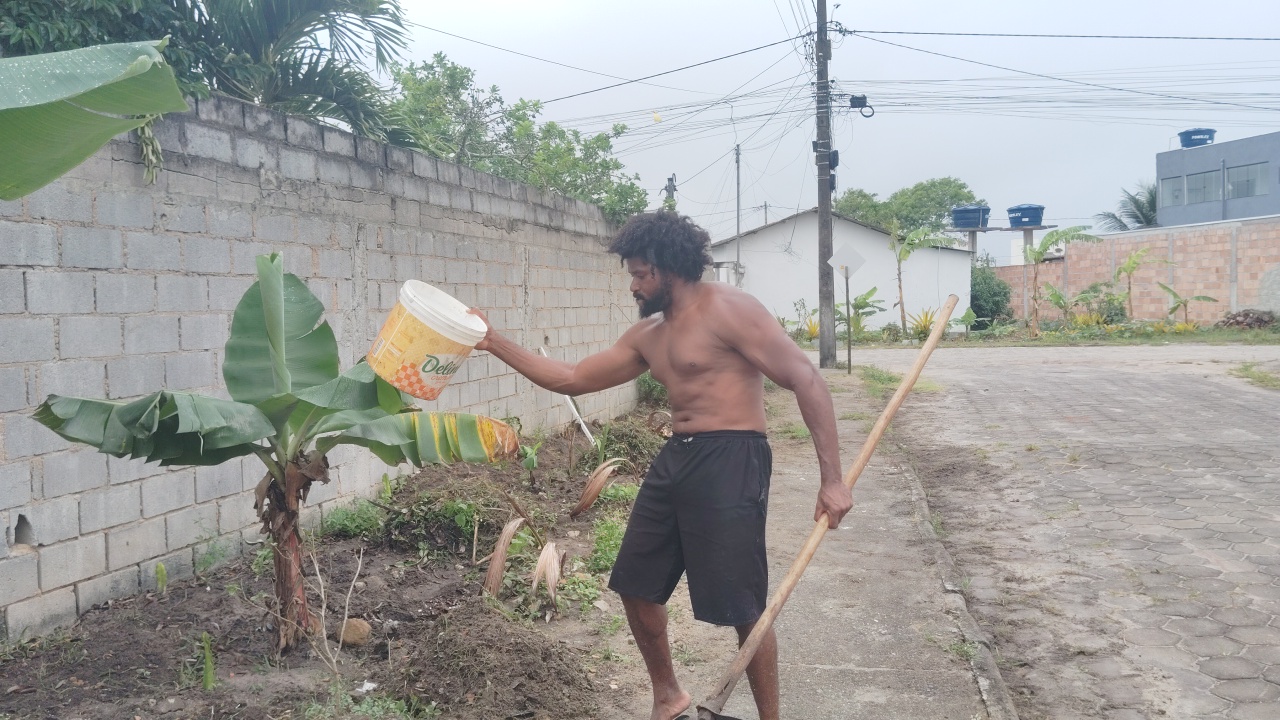
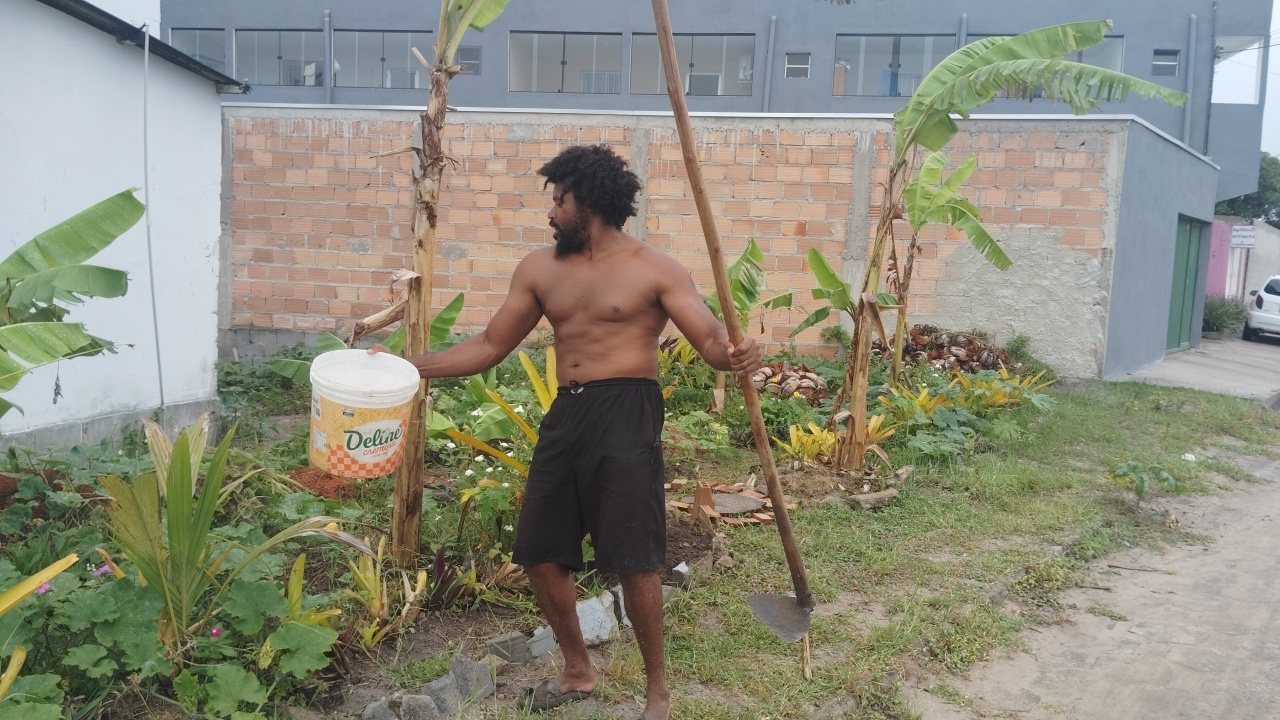
Our planting approach follows Life upon Life: preserve useful living growth where practical and establish additional plants that contribute food, shade, biomass, habitat, soil cover, beauty, or other functions.
The point is to keep productive life increasing.
We want to observe what succeeds in the soil, how different crops grow together, which combinations make harvesting easier, and how much food our planting communities can provide over time.
Some areas will be highly mixed. Others should have separate, orderly beds or fields suited to machinery.
Harvesting Must Be Easy
Beautiful planted grounds cannot become an obstacle to harvesting.
We want wide harvesting passages, comfortable pedestrian routes, machinery turning areas, accessible fruit trees, suitable crop heights, and thoughtful places to collect and move produce.
Processing facilities should connect naturally to the growing areas.
The routes must support the food system without destroying the landscape.
6. Animal Gardens and Dairy Grounds
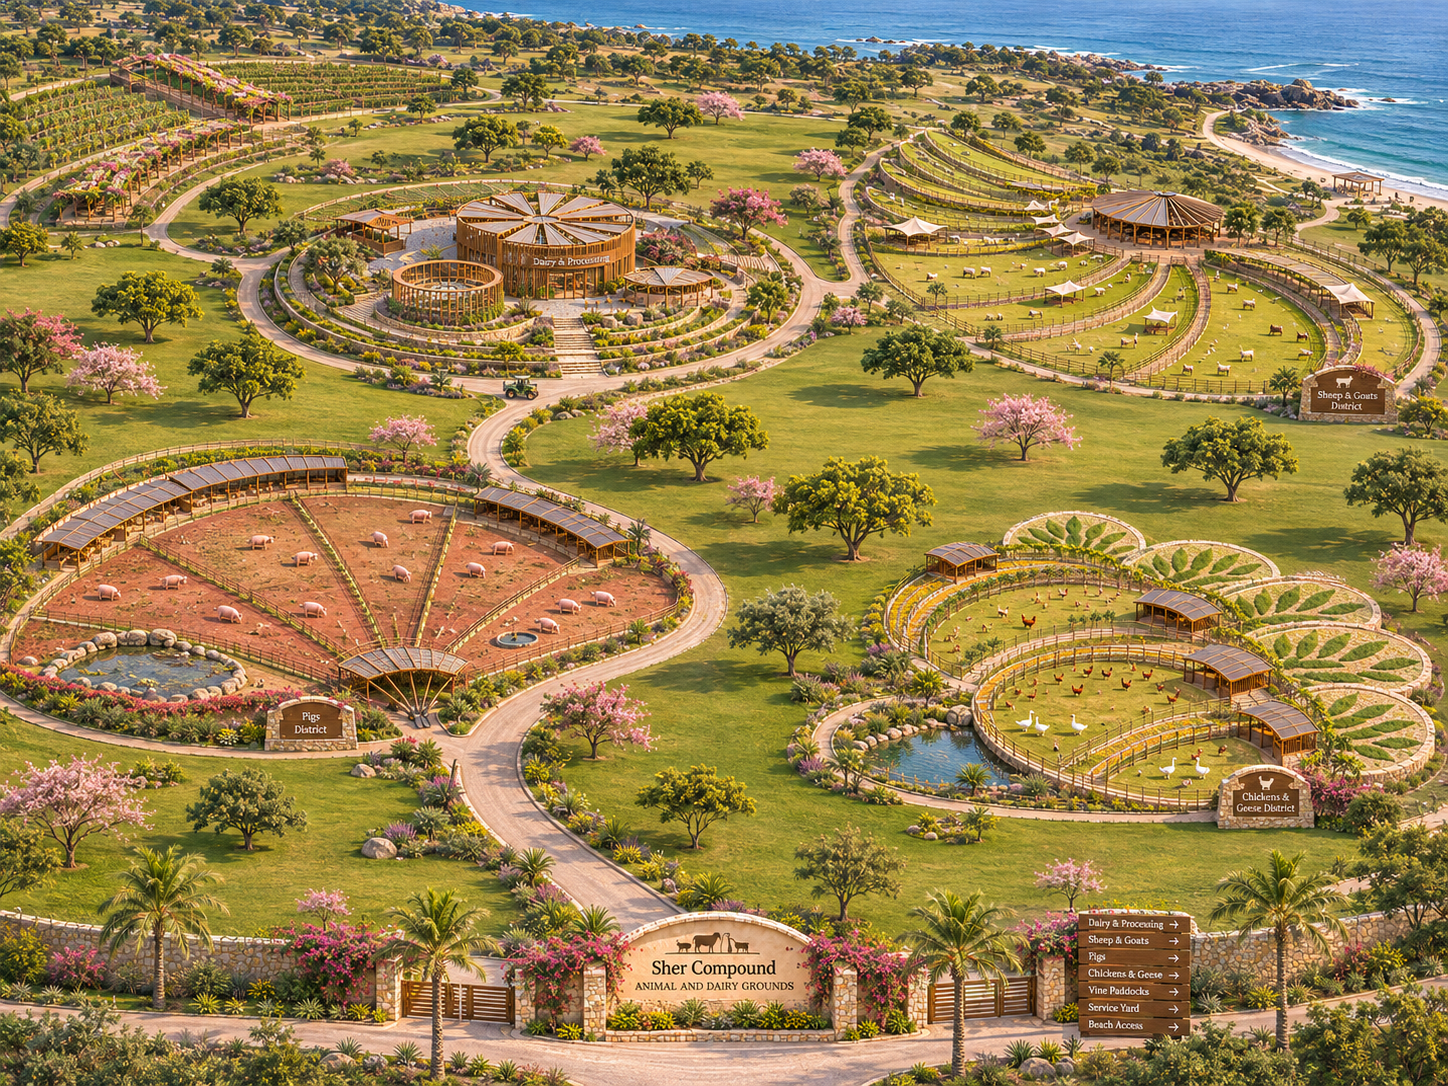
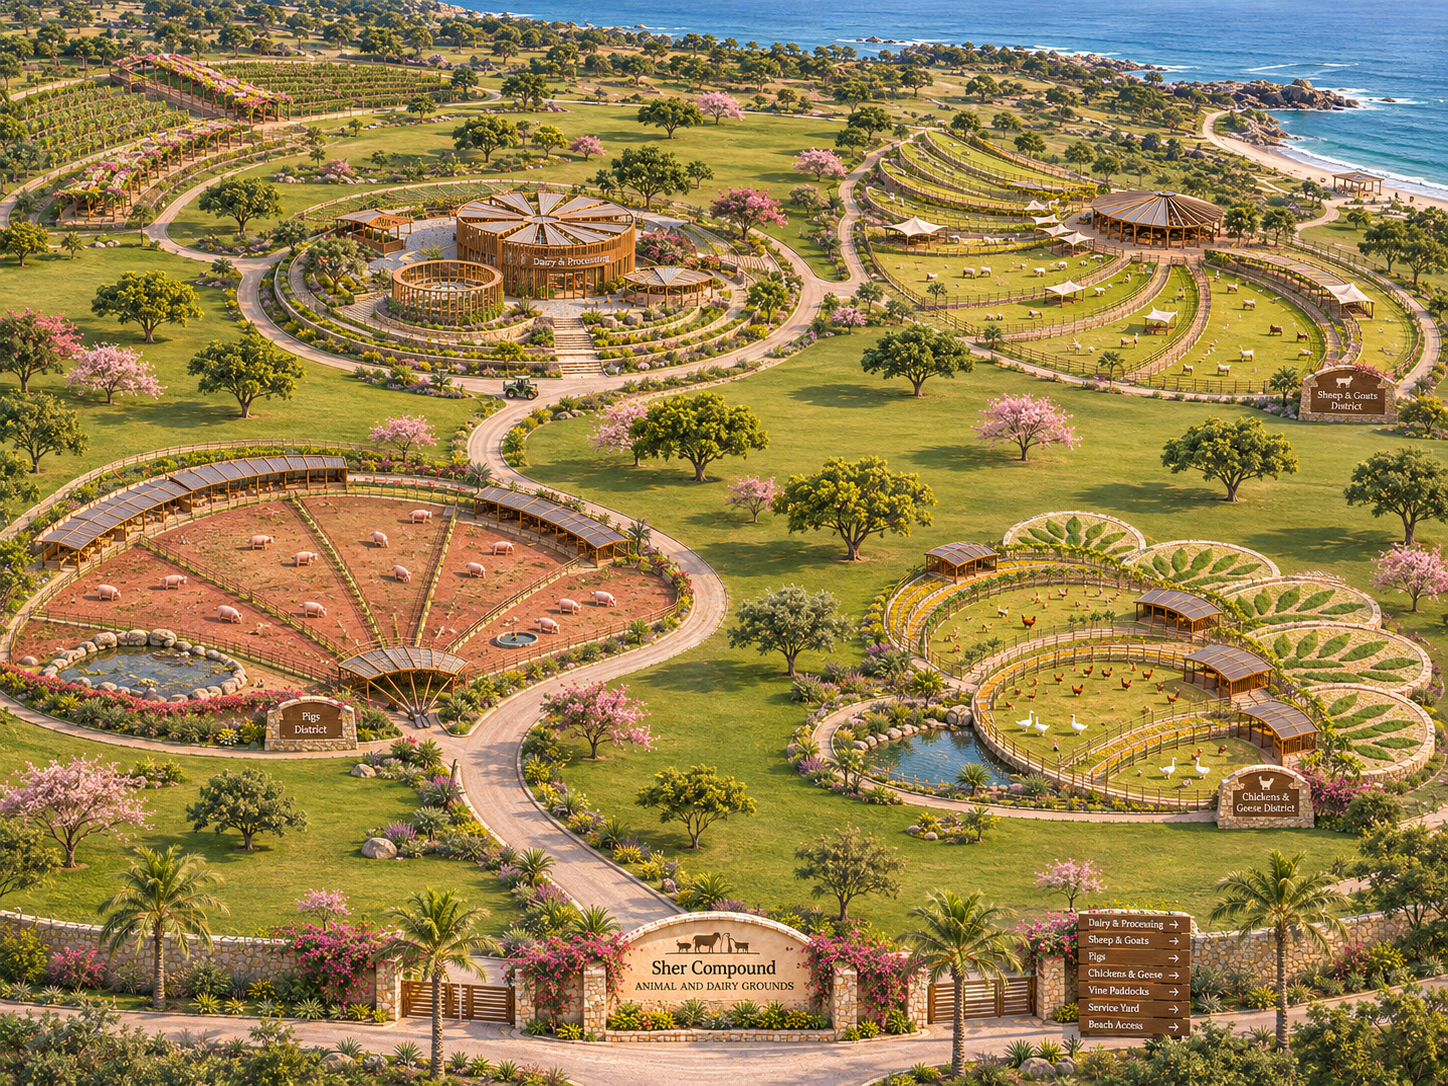
One of the most developed ideas in this project is the transformation of conventional animal farming grounds into expansive, beautiful animal gardens.
We want sheep and goats for milk and meat, pigs for meat, and chickens and geese for eggs. We have also discussed ducks and related animal systems.
The animal districts should be generous and distinctive, with large outdoor grounds, shade, water, forage, resting areas, and appropriate shelter.
Some grazing areas can include suitable planted shrubs, edible vines, and forage gardens. Plants must be selected for the actual animal species, since a food suitable for people or goats may be unsuitable for another animal.
Our visual inspiration came from two references: colorful folding fruit fans and aerial circular terraced architecture.
The Goat and Sheep Terraces
Broad, beautiful grazing grounds with Pleated Reef Fan shelters at major terrace ends and smaller Broad Leaf Canopy shelters throughout.
The Pig Fan Grounds
Substantial, fan-shaped outdoor districts with Pinned-Wing shelters, rooting areas, shade, water, and rotating forage zones.
The Chicken and Goose Gardens
Large planted exercise and foraging grounds, with varied wing and leaf shelters, secure night housing, suitable water access, and egg-collection routes.
Between these districts should be extensive lawns, mango orchards, and edible cherry gardens.
From above, each animal community should have its own unmistakable shape. From the ground, they should feel like spacious living places.
Animal welfare, rotational land use, disease prevention, water quality, manure management, and suitable nutrition must be properly worked out as we move toward buildable designs.
7. Making Our Own Food Products
Growing fruit is only the beginning.
We want to turn our harvests into delicious things.
We have discussed attractive little ice-cream houses, fruit-drying facilities, preservation rooms, and food-processing workshops.
We want to make our own cornflakes and puffed corn treats, along with other cereals and snacks.
Possible Production Activities
- Ice cream, fruit sorbets, and frozen desserts.
- Dried fruits, fruit leather, jams, and preserved fruit.
- Cornflakes, puffed treats, and other grain products.
- Fresh bread and cereal foods.
- Oils from suitable locally grown oilseed crops.
- Dairy products such as cheese, yogurt, and ice cream.
- Fruit drinks, concentrates, syrups, and fermented products.
- Distillation where appropriate, using facilities designed for the intended product.
The distillery was specifically added to the ambitions of Sher Compound. Its exact production program, whether beverage, botanical, or both, still needs definition.
We want production buildings that people enjoy visiting, with carefully separated hygienic processing areas and attractive places to taste, eat, and gather.
An ice-cream house can become a lovely destination along a family garden route.
Food processing should be beautiful, practical, safe, and productive.
8. Architecture With Its Own Identity
Sher Compound should not be filled with ordinary boxes disguised by decorative roofs.
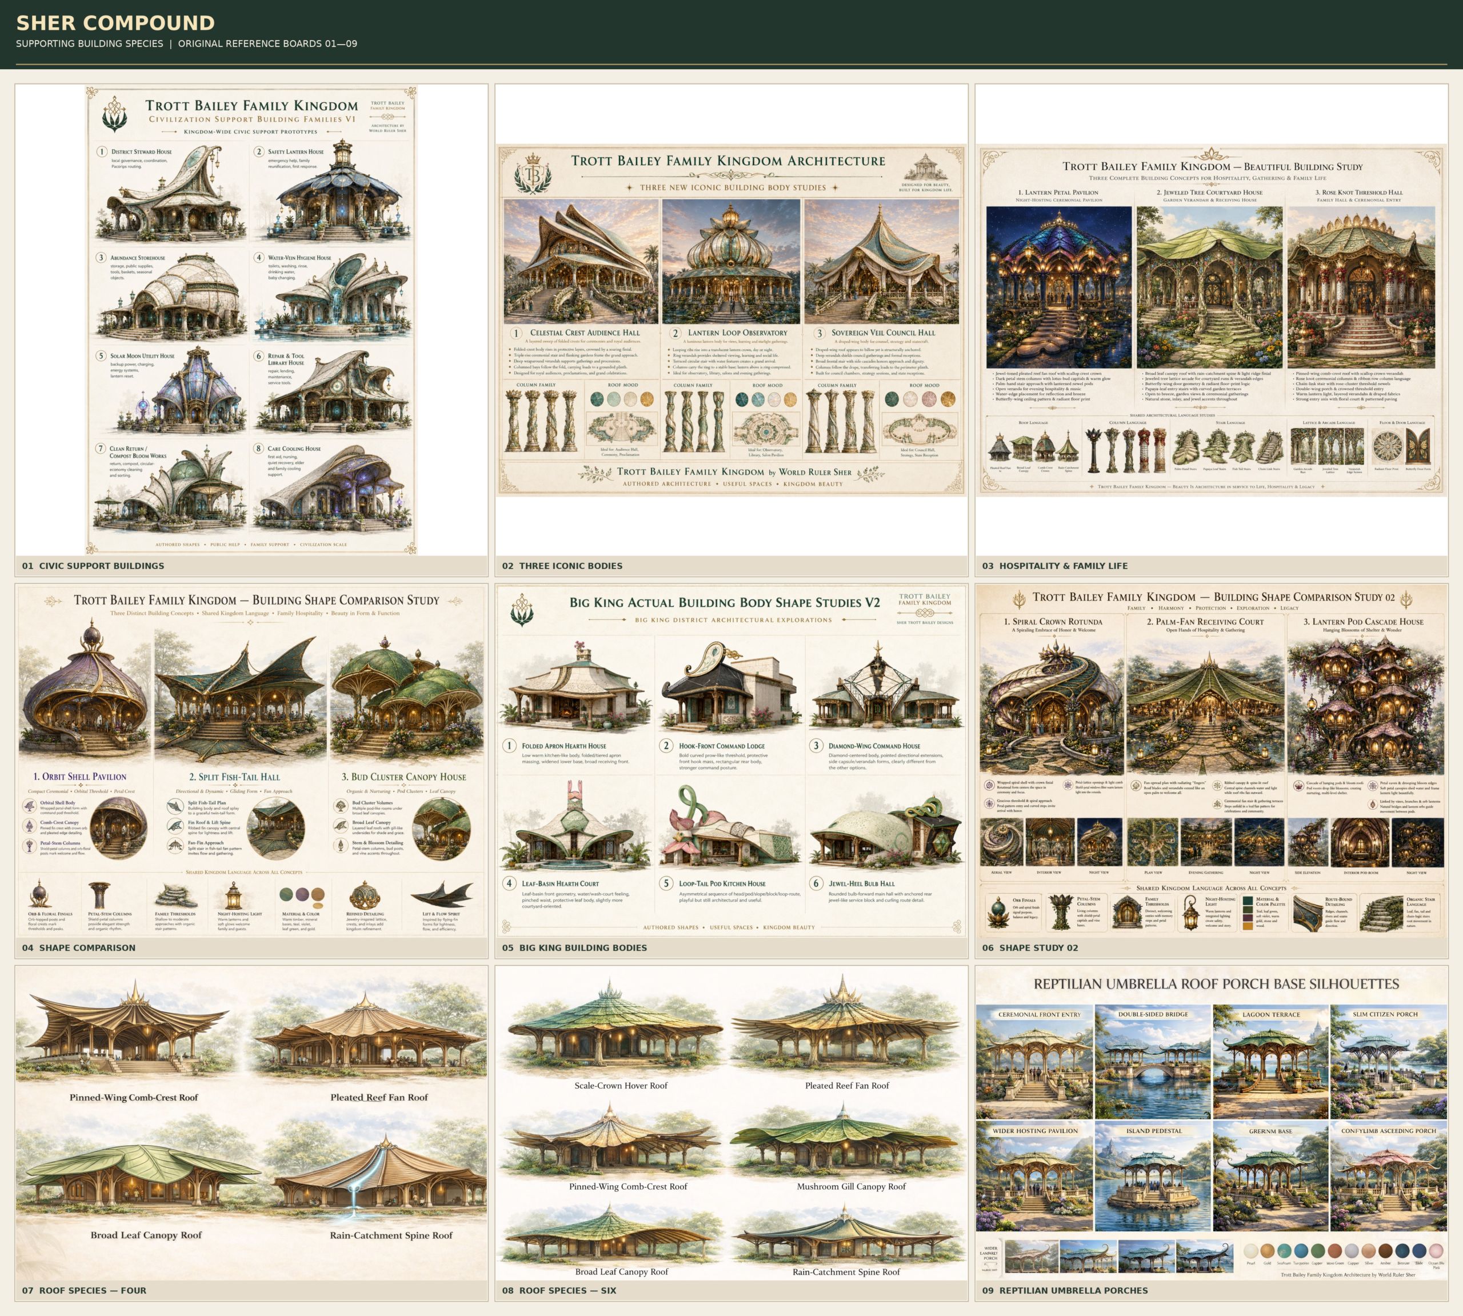
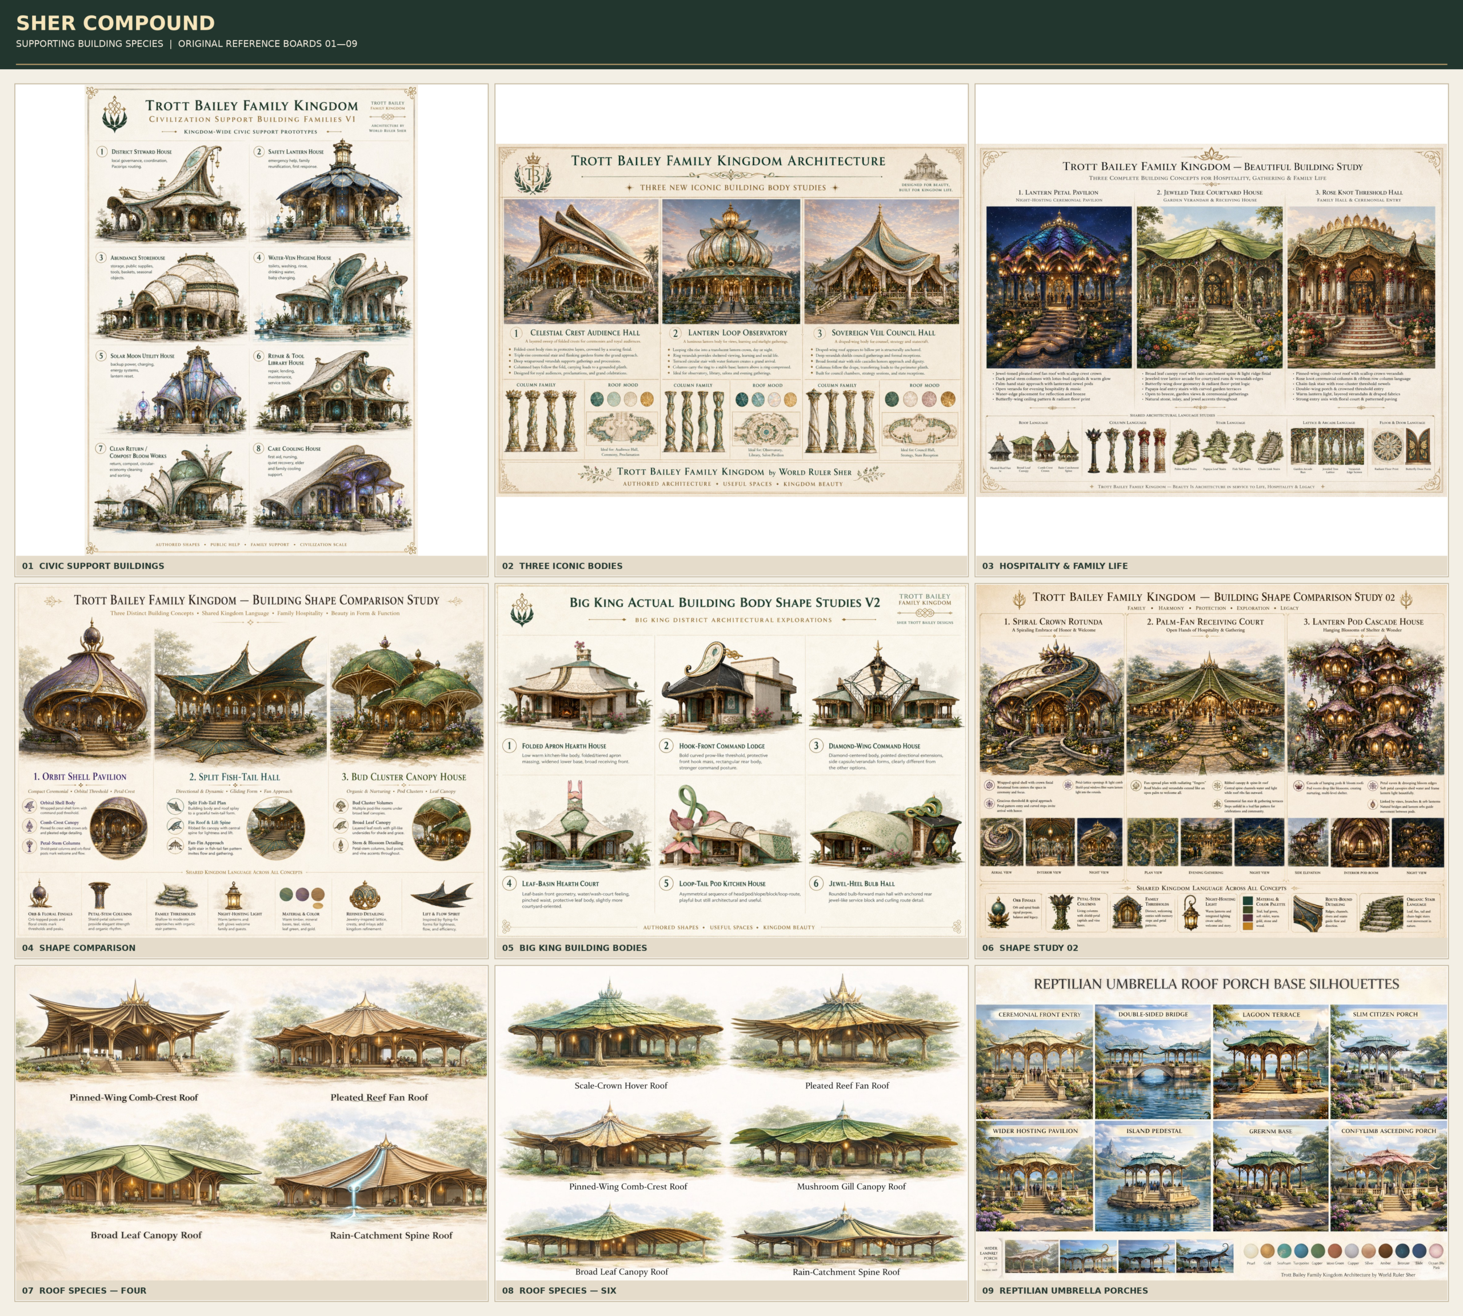
We have spent considerable time developing an architectural language made from distinctive building species.
These include the parent sleeping body, the children’s connected sleeping nest, Flambeki Kitchen, Dressing Room Body, Family Heart, private resting bodies, work spaces, guest buildings, gathering pavilions, and several supporting forms.
The Children’s Bloom Nest retains its connected shared center and individual sleeping chambers.
The Dressing Room Body retains its enclosed green scalloped roof, ventilation crown, sculpted walls, and carefully developed interior function.
The residential buildings should remain recognizable when assembled into the larger estate.
Supporting Building Species
We have also established a broader architectural reference library for support buildings. Among the favored forms are:
- Pleated Reef Fan roofs.
- Broad Leaf Canopy roofs.
- Pinned-Wing Comb-Crest roofs.
- Rain-Catchment Spine roofs.
- Mushroom Gill Canopy roofs.
- Scale-Crown Hover roofs.
- Split Fish-Tail halls.
- Folded Apron Hearth houses.
- Diamond-Wing buildings.
- Leaf-Basin bodies.
- Reception, utility, storage, care, and workshop buildings.
These architectural species can serve food production, dairy work, animal shelters, processing, storage, hospitality, recreation, and other needs.
They should be adapted to their function without losing their recognizable silhouettes.
Doors and Verandahs
We developed custom architectural doors, with the Interlocking Diamond, Marine Eye, Hourglass, Notched Geometry, and Creature forms retained as favored designs.
We also established the Chalk-Bark Caterpillar verandah direction, with carefully restrained cow-patterned surfaces and architectural scalloped edging.
Dark Petal Stem columns and Odd Curl Texture columns remain separate species.
The verandahs should connect the buildings gracefully, sometimes narrowing, sometimes widening into family sitting areas, and sometimes branching through gardens.
They need to work in tropical sun, rain, and wind.
9. The Compound’s Roads and Movement
Movement through Sher Compound is about people.
We want parents and children walking comfortably, riding bicycles, using scooters, and moving freely without constantly worrying about traffic.
Walking routes should be generous, beautiful, shaded where practical, and well connected.
Some will pass through orchards. Others can become wide garden promenades, bamboo tunnels, covered verandahs, or open paths along lawns.
We want enough width for families to walk together, children to move alongside their parents, and different forms of small personal mobility to coexist safely.
The wider routing intelligence developed within Trott Bailey Family Civilization can support the compound through discreet wayfinding, movement coordination, accessibility, and appropriate servicing.
Service and agricultural vehicles will still be necessary.
They should have suitable access routes and turning areas that allow them to work efficiently without overwhelming the family’s everyday surroundings.
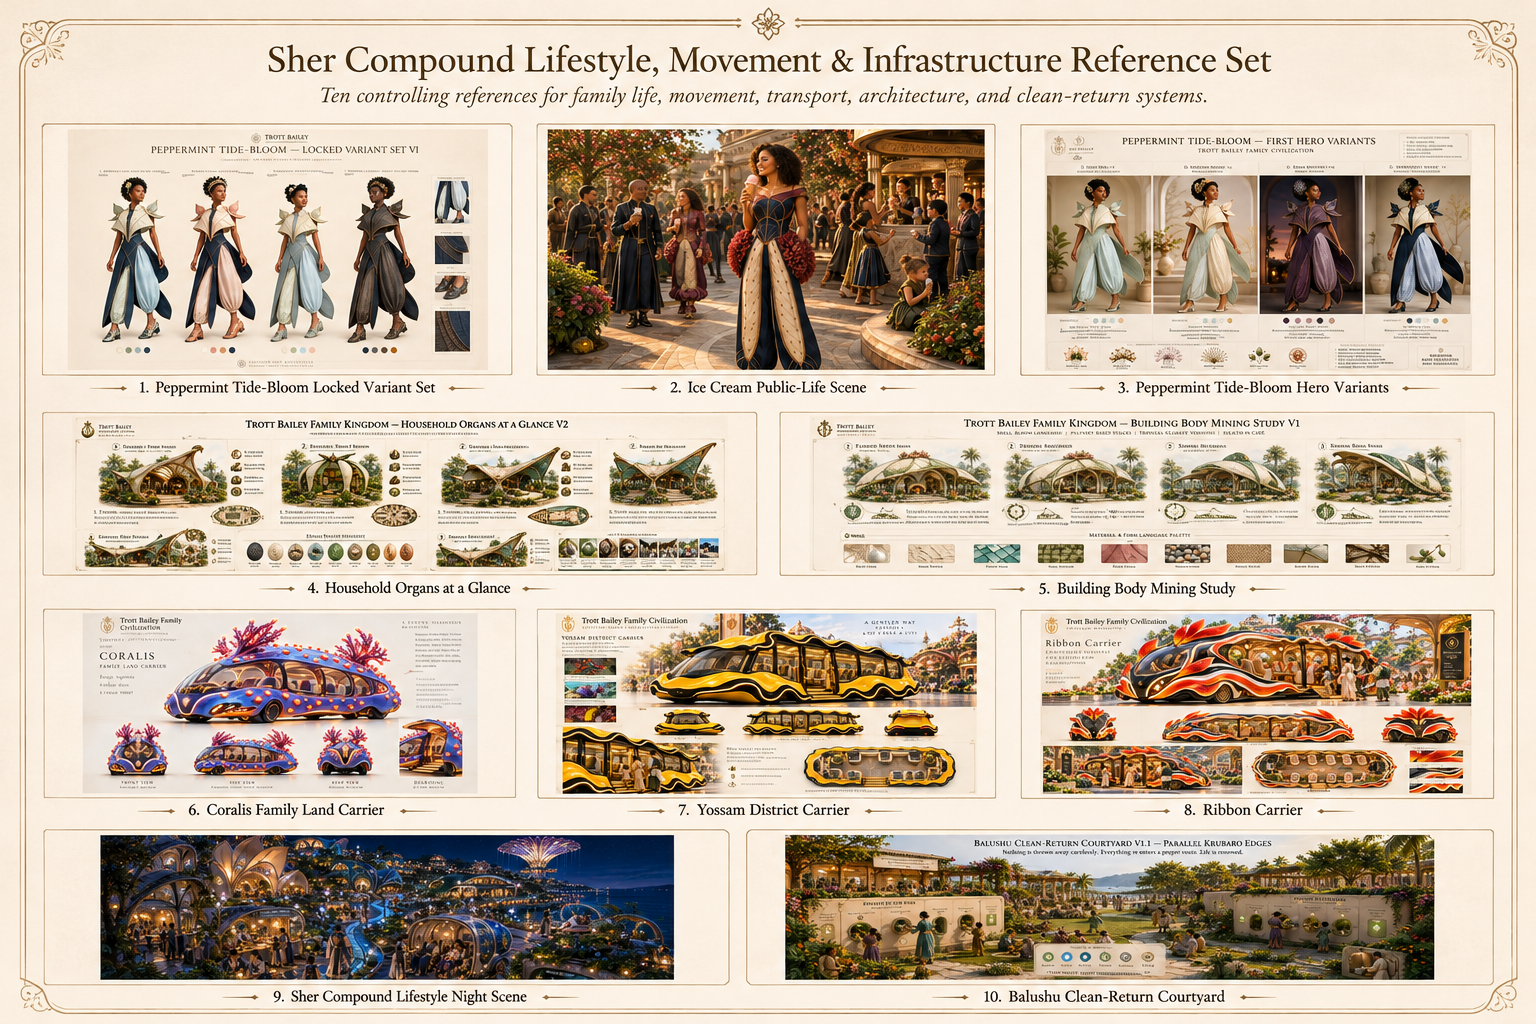
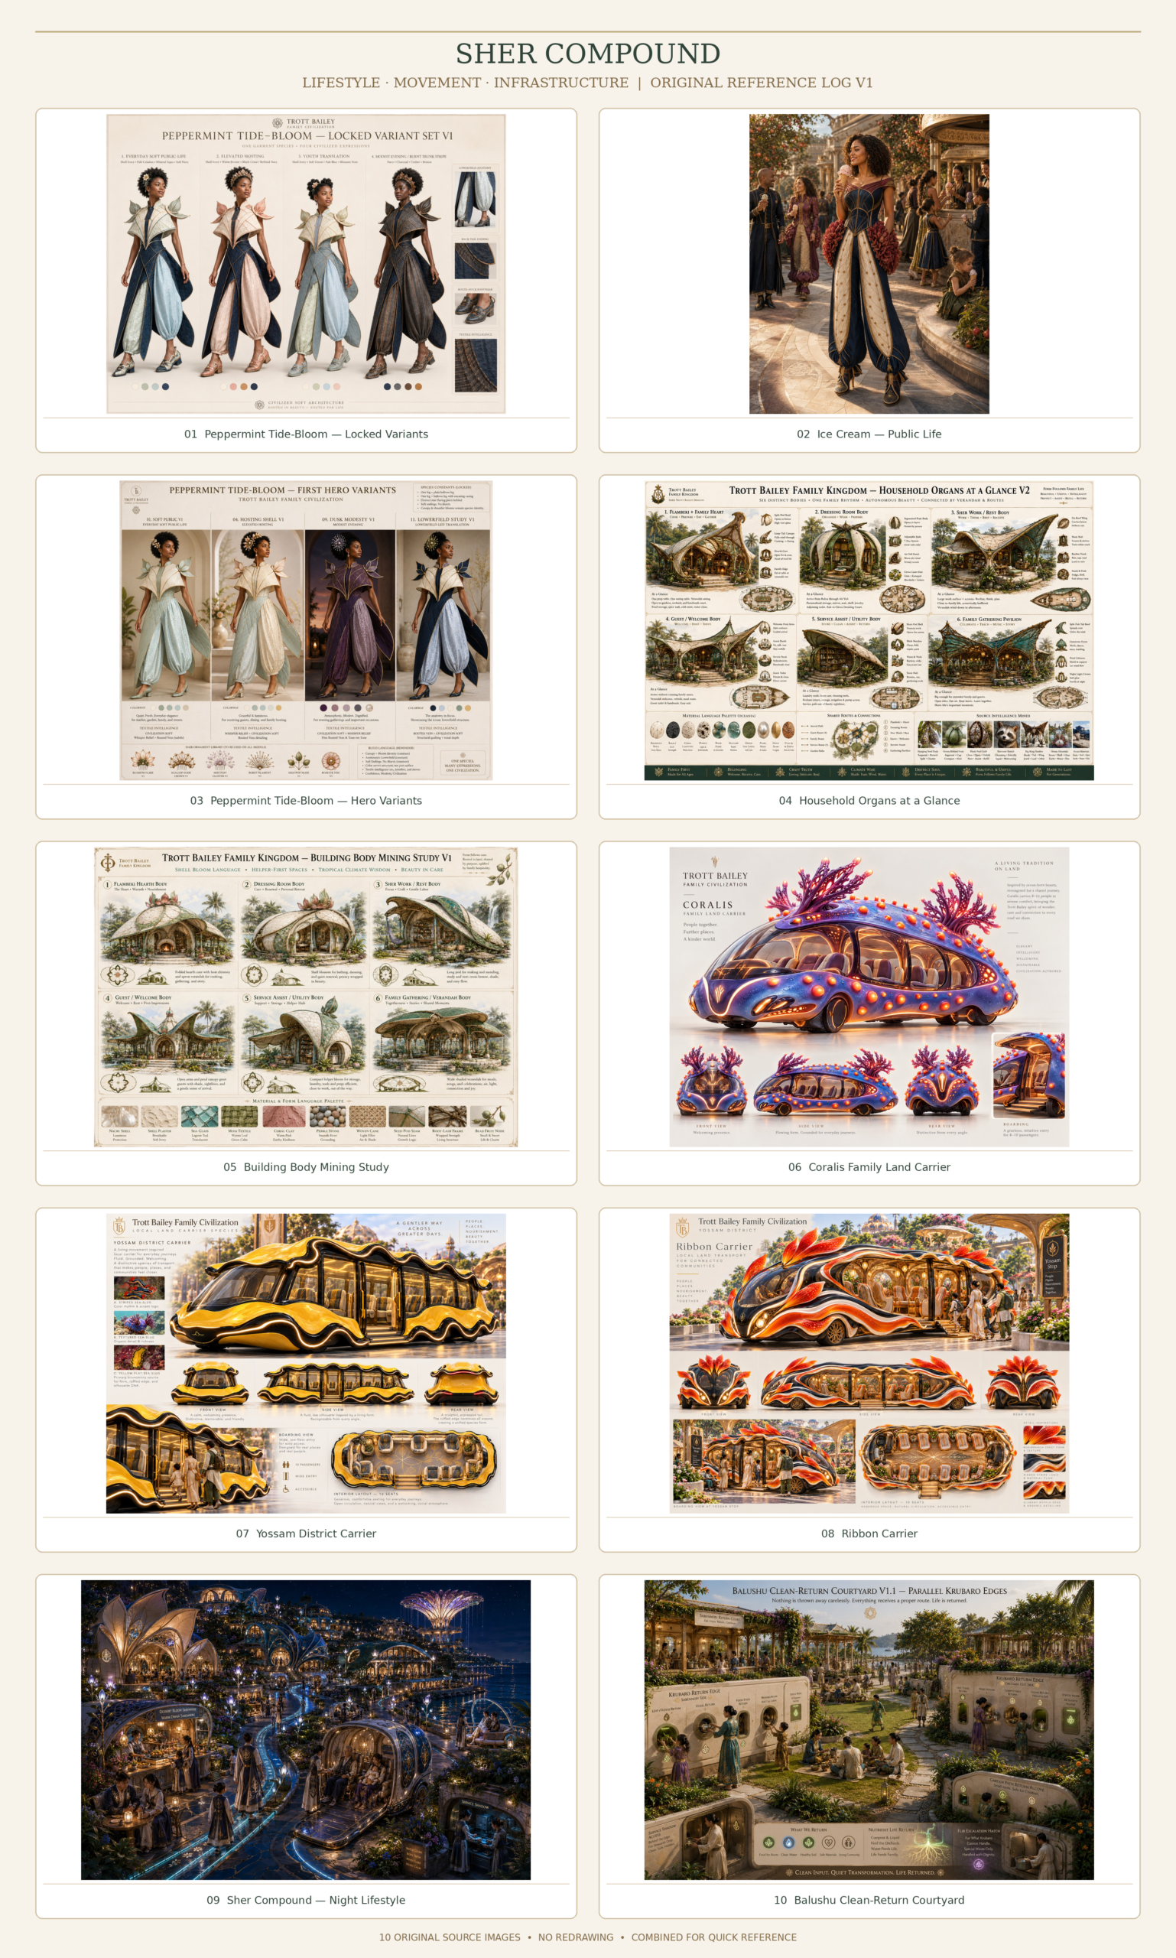
The architecture of transportation is already part of our visual library, including the Yossam carriers, Ribbon Carrier, Coralis, and LuvYou movement systems.
These are references for a civilization in which travel is comfortable, beautiful, and freely available.
For Sher Compound, we should select the movement systems suited to the actual scale and uses of the estate.
10. The Desired Daily Lifestyle
The estate should make everyday life varied and enjoyable.
A morning might begin with breakfast from the garden, followed by a walk through the orchard or a swim.
Children might spend time learning, reading, drawing, caring for animals, playing, building, or helping with suitable household and gardening tasks.
Family members could work together in the workshop, explore a new textile, develop a recipe, test a planting arrangement, or study something discovered outdoors.
Lunch might be served beneath a fruit tree.
Later, someone might visit the ice-cream house, cycle across the lawns, rest under a verandah, make music, or invite friends to eat.
The compound should give us room for both active, productive days and quiet days.
We enjoy making things. We enjoy learning. We enjoy beautiful clothing, good food, music, recreation, sports, and travel.
And we want time for our marriage, our children, and one another.
The estate must make all these things easier.
11. Fashion Is Part of the Landscape
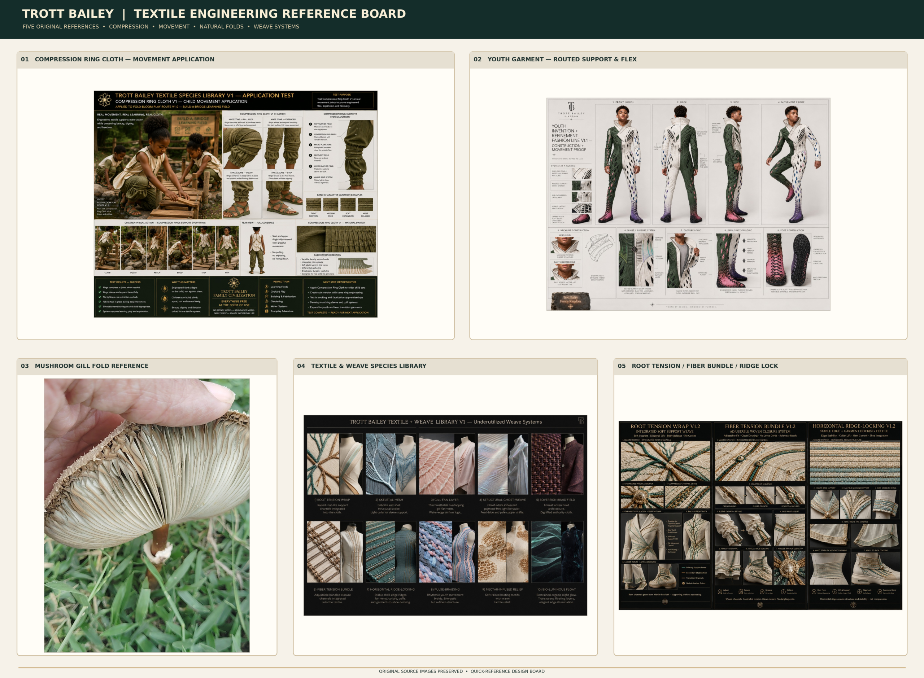
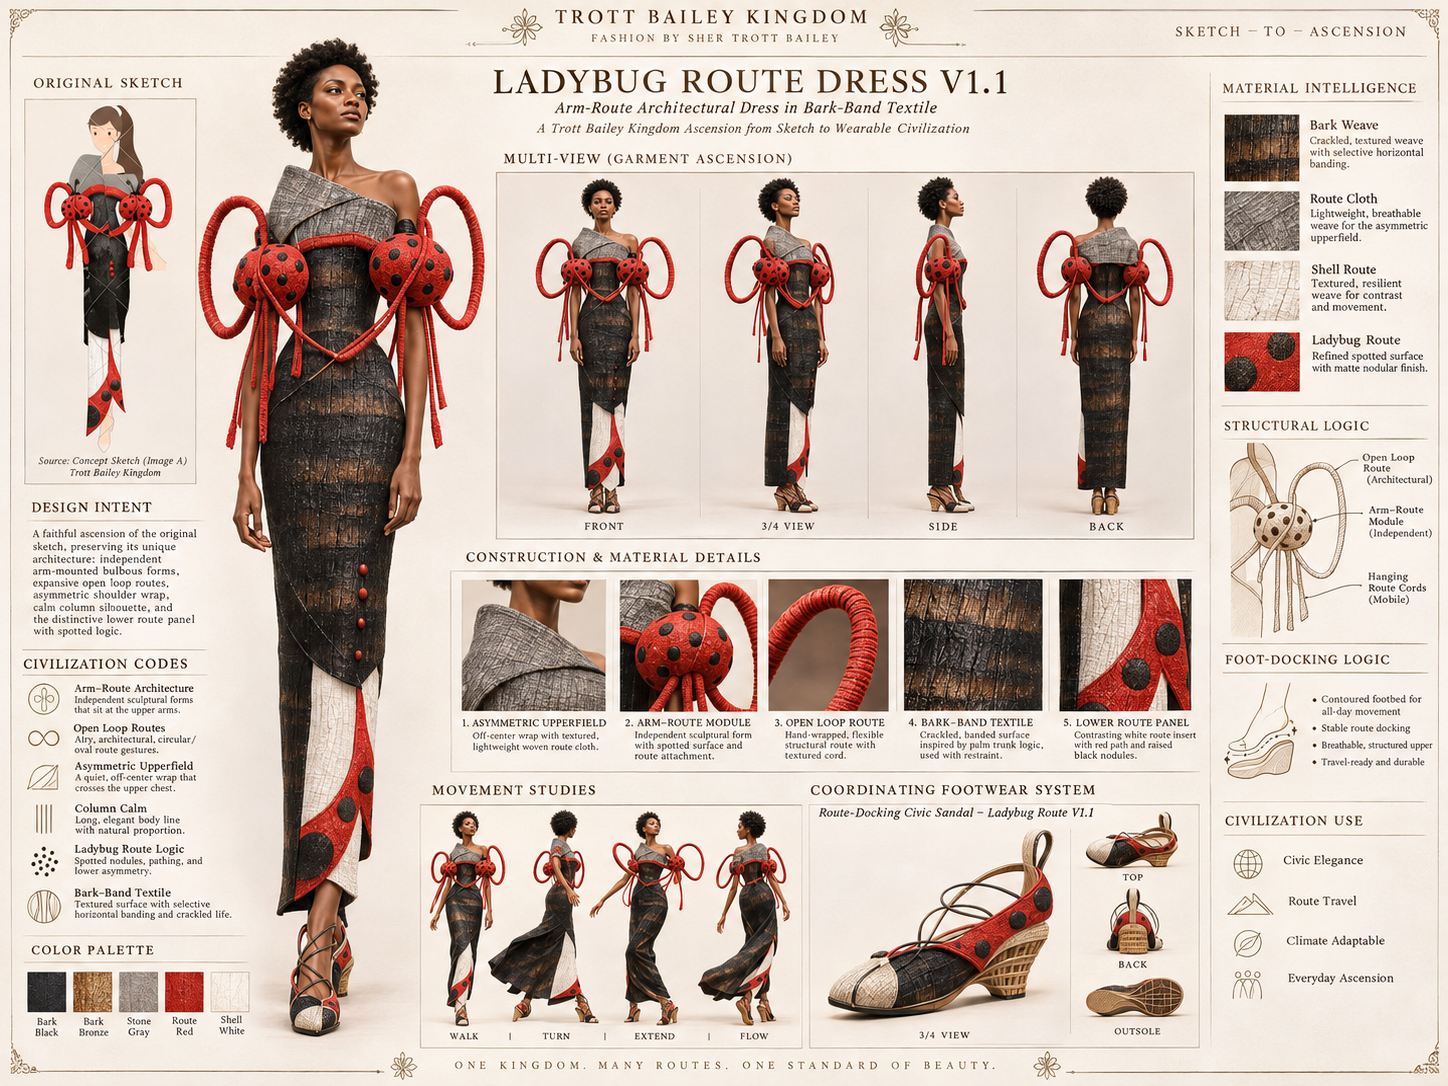
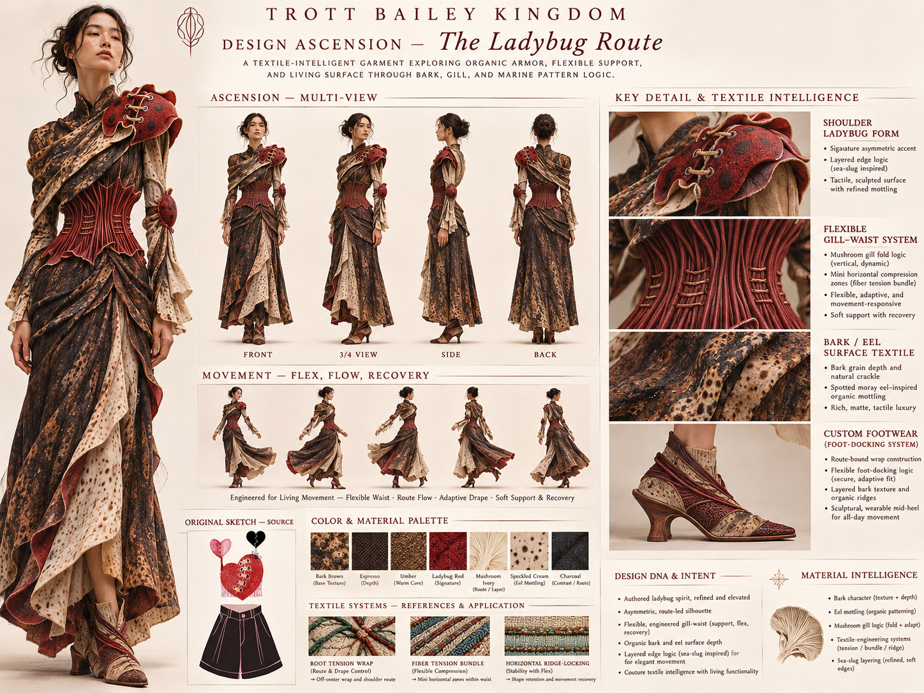
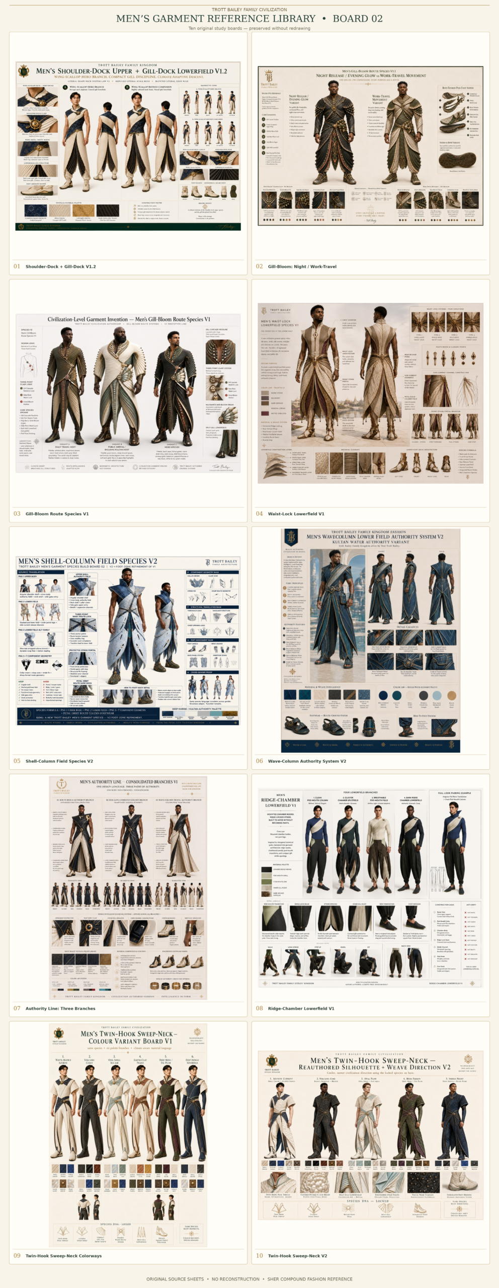
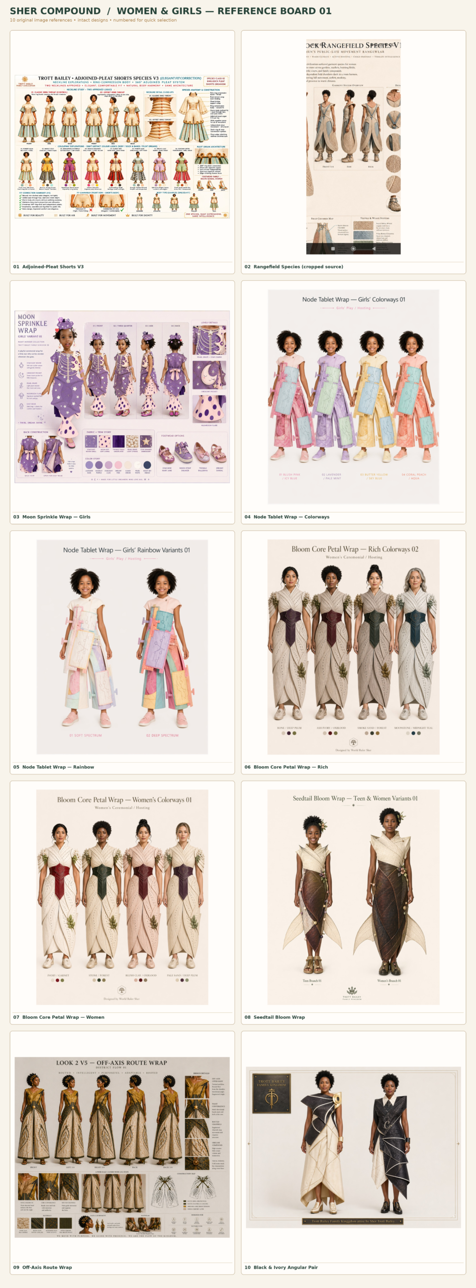
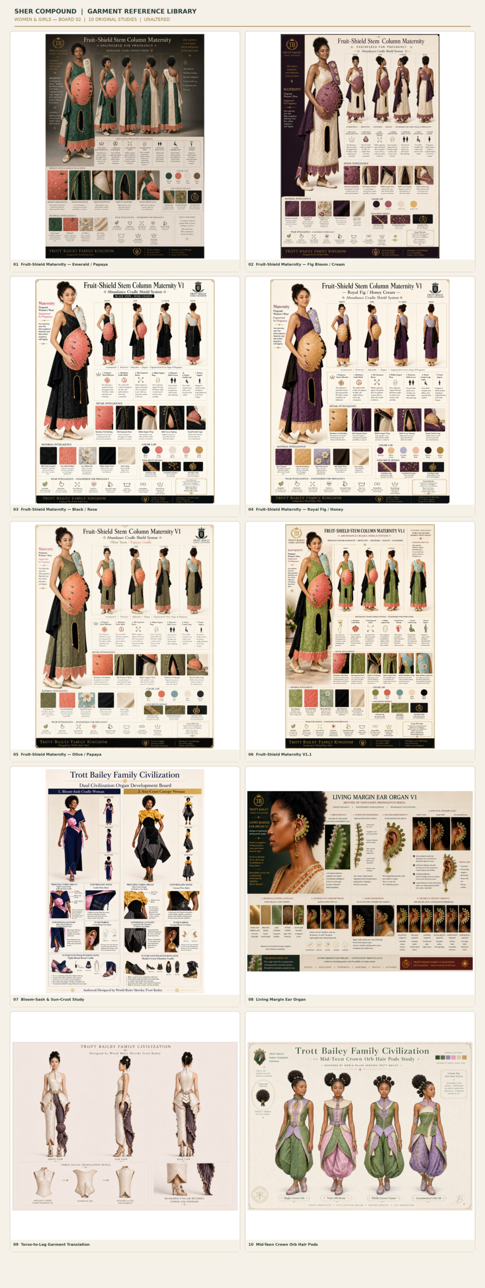
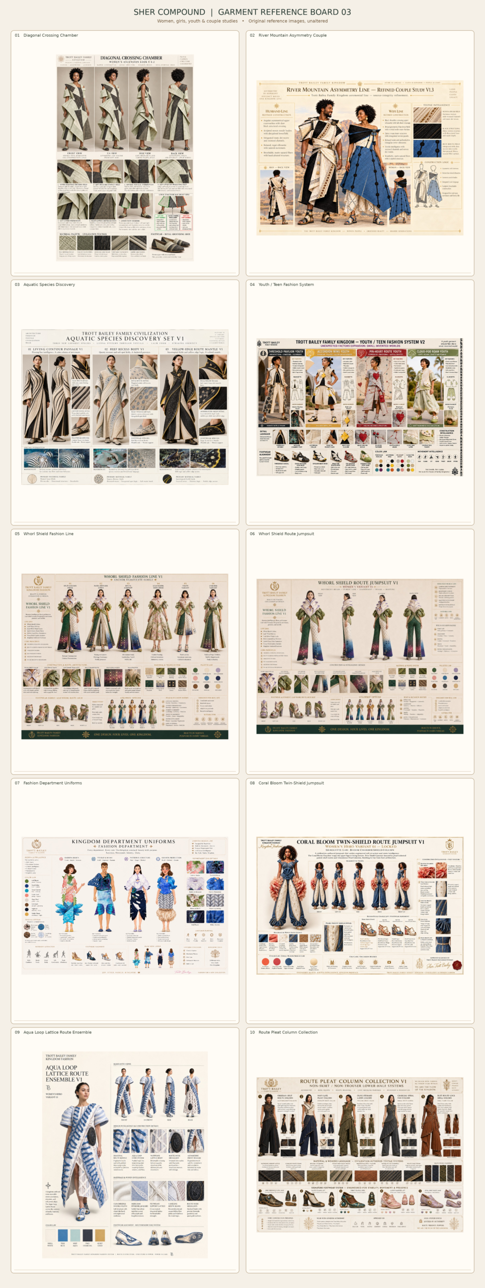
We have now gathered multiple reference boards containing the Trott Bailey Family’s original garments for men, women, children, teenagers, and different activities.
These garment species are part of the civilization’s identity.
We want their distinctive construction to remain visible in Sher Compound scenes.
Among the designs are the Royal Wrap family, Gill-Bloom Route species, Twin-Hook Sweep-Neck, Peppermint Tide-Bloom, Bloom Core Petal Wrap, Node Tablet, Off-Axis Route Wrap, Fruit-Shield maternity system, Diagonal Crossing Chamber, Vessel Bloom, Coral Bloom, Whorl Shield, and many others.
The designs have different functions.
Some are for ordinary family life. Others suit walking, work, hosting, formal gatherings, children at play, pregnancy, and special occasions.
People depicted within the compound should be wearing garments appropriate to what they are doing.
For outdoor workers, clothing, shade, footwear, and practical movement all need attention.
We also want authentic skin-tone, hair-texture, age, and cultural diversity, with distinctive hairstyling and ornament where appropriate.
Fashion should enrich the scenes without becoming a costume spectacle.
12. Hospitality, Visitors, and Family Gathering
Sher Compound should be welcoming.
We have considered visitor accommodation, receiving areas, shaded courtyards, guest houses, gathering halls, and beautiful places to share meals.
The architectural library includes forms suited to these purposes, such as the Guest/Welcome Body, Lantern Petal Pavilion, Jewelled Tree Courtyard House, Rose Knot Threshold Hall, and other reception and gathering species.
We want to welcome guests into a beautiful, functioning estate.
They should be able to enjoy the orchards, gardens, food, architecture, and family gathering places.
Hospitality should be warm, natural, and generous.
Visitor movement, however, should respect private residential areas, children’s spaces, agricultural operations, and animal welfare.
There must be a sensible relationship between public welcome and family privacy.
13. Workshops, Care, and Support Infrastructure
A compound of this size will require considerable supporting infrastructure.
We want workshops for fabrication, repairs, textile work, production, and invention.
Food processing, refrigerated storage, water supply, energy, sanitation, agricultural equipment, and maintenance must have properly designed places.
We also want Clean Return / Krubaro, where reusable materials, food returns, compostable matter, and other resources enter appropriate return routes.
Organic materials can contribute to composting and soil-building systems.
Other items should be repaired, reused, processed, or directed appropriately.
Service activity should be organized intelligently, with clean and used materials separated where necessary.
The support buildings can be beautiful too.
We have suitable architectural species in the reference library, including the Abundance Storehouse, Repair & Tool Library, Solar Moon Utility House, Water-Vein Hygiene House, and Clean Return / Compost Bloom Works.
We want the usefulness of the buildings to shape their beauty.
14. The Compound as a Living Research Place
Sher Compound should be a place where we can test and improve ideas.
Our work with food cultivation, Life upon Life, and free harvest sharing provides the beginning of a practical research program.
We can observe how plants establish themselves, how soil changes, how different species interact, and how well productive landscapes support family life.
We can measure harvests, labor, water requirements, crop survival, animal welfare, food processing yields, and the practical performance of buildings and infrastructure.
We should distinguish what we actually observe from what we estimate or hope to achieve.
As the compound develops, its grounds can support useful demonstrations of food-growing methods, architecture, textiles, movement systems, and household provisioning.
This fits our wider ambition of helping people live beautifully and abundantly.
15. The Visual Standard for Sher Compound
We have made some important decisions about how the compound should be depicted.
Real Architectural Character
Buildings must retain the actual geometry and details of our approved species.
Real Scale
Hundreds of hectares should look extensive. Buildings and tiny garden patches should not consume every available bit of land.
Natural Landscapes
Gardens should be cared for and attractive without appearing artificially flawless.
Realistic Materials
Roofs, columns, joints, shade structures, drainage, and construction need physical credibility.
Beautiful Family Movement
Children, parents, cyclists, and pedestrians should be central to everyday scenes.
Appropriate Shade
People working outside in tropical sun should have usable shade coverings.
Productive Planting
Food gardens should contain identifiable edible crops and clear harvesting arrangements.
Distinctive Clothing
Use our original garment references rather than generic fashion.
One Coherent Place
An architectural rendering should show a believable scene rather than piling every attractive idea into the same view.
Warmth and Life
We want scenes with people doing things, children playing, families sharing time, animals moving freely, and the natural irregularities of a living place.
The mood should be delightful and original, while the architecture remains serious and intended to be buildable.
16. What We Have Accomplished
We have developed a substantial visual and conceptual foundation.
- The family-centered ambition and overall lifestyle of Sher Compound.
- Distinct residential building species and their relationships.
- A corrected compound base image with the Dressing Room roof and revised verandahs.
- Chalk-Bark verandahs and separate column families.
- Custom door designs and architectural hardware studies.
- Supporting building species for civic, agricultural, hospitality, utility, and production purposes.
- Extensive estate scenarios at 50, 100, and 1,000 hectares.
- Aerial landscape designs derived from fruit fans, leaves, terraces, and other natural forms.
- Broad lawns, edible orchards, animal gardens, forage paddocks, and food-growing zones.
- Food production and processing ambitions, including ice cream, preservation, cereals, and a distillery.
- Pedestrian-first movement and broader civilization routing concepts.
- Reference sets for transport, Clean Return, and infrastructure.
- Numerous original men’s, women’s, children’s, and maternity garment studies, gathered into visual reference boards.
- Family-life scenes that begin bringing the buildings, people, and clothing into one environment.
These achievements are chiefly design and visualization work. They should not be mistaken for completed construction plans or tested technical specifications.
17. What Remains Unfinished
The Master Layout
We need one coherent master plan showing how the residential center, major gardens, agricultural districts, animal grounds, workshops, visitor facilities, water areas, and natural land fit together. The preferred land size and actual site conditions remain to be established for any buildable scheme.
The Family Residential District
Each approved residential building needs accurate placement, orientation, realistic dimensions, functional connections, doors, interior relationships, and verandah integration.
The Animal Districts
We need to refine stocking areas, pasture rotations, species-appropriate forage, shelter placement, water access, handling arrangements, and manure management.
The Food-Growing Districts
We need crop schedules, harvest routes, planting combinations, propagation and nursery areas, and a practical relationship between crops and processing facilities.
Processing Buildings
We have identified many desired functions, but the individual facilities for cereals, dairy, fruit preservation, oils, frozen desserts, and distillation still need their own developed layouts.
The Landscape’s Actual Terrain
We want landforms, terraces, water channels, lawns, and tree gardens to feel deeply authored. These must eventually respond to real contours, soil, drainage, climate, and local conditions.
Water and Energy
The water supply, irrigation, rainwater management, wastewater systems, cold storage, and energy network need to be designed together.
Movement Intelligence
We need a clear hierarchy between family walking routes, cycling and scooter routes, service access, agricultural machinery routes, and any shared transport system.
More Detailed Lifestyle Scenes
We still need scenes of ordinary daily life: harvesting, making ice cream, gathering eggs, dairy work, family meals, play, study, swimming, rest, fabrication, and celebrations.
Construction and Implementation
An eventual development program will need measured drawings, structural engineering, climate studies, land-use and environmental requirements, costs, material sourcing, build sequencing, and operational plans.
18. Further Ideas Worth Exploring
The following are possible extensions, not established decisions.
A Family Food Trail
A continuous route connecting edible gardens with preparation, tasting, and eating places.
A Children’s Discovery Landscape
A large series of gardens where plants, animals, construction, water, and natural processes can be explored through play.
An Orchard Dining Network
Small shaded places for eating and resting, spread throughout the growing grounds.
A Harvest Celebration Ground
An attractive open-air gathering area linked to seasonal harvests, shared meals, and music.
A Food Invention Kitchen
A working space for experimenting with fruit, grains, cereals, ice cream, and new recipes.
A Textile-and-Architecture Workshop Garden
An area where natural forms, materials, textiles, and structural ideas can be studied and translated into new designs.
A Landscape Observatory
Elevated places to see the geometry and changing growth of the estate from above.
A Land Productivity Record
A way to document harvests, propagation, soil improvements, animal care, and free food distribution over time.
These ideas could all fit the spirit of the compound, but each should earn its place through actual usefulness and delight.
19. The Ambition That Holds It Together
We want our children growing up in a place where life is rich in things to do, see, learn, make, and enjoy.
We want to eat very well, grow abundant food, make our own products, live among beautiful architecture, travel freely, and spend considerable time together as a family.
We want guests to experience generosity, comfort, and a life that is both beautiful and capable.
We want to be able to look around the land and see useful things growing everywhere: fruit, vegetables, materials, livestock, shade, flowers, ideas, knowledge, and opportunities.
The lawns should be vast. The orchards should produce. The animals should have room to live well. The buildings should be marvelous and useful. The children should have places to explore. And the family should have time to enjoy the whole thing.
Sher Compound is the family lifestyle we want to create, and a place where the living systems of Trott Bailey Family Civilization can take physical form.