
Trott Bailey Family Civilization stands with Parents

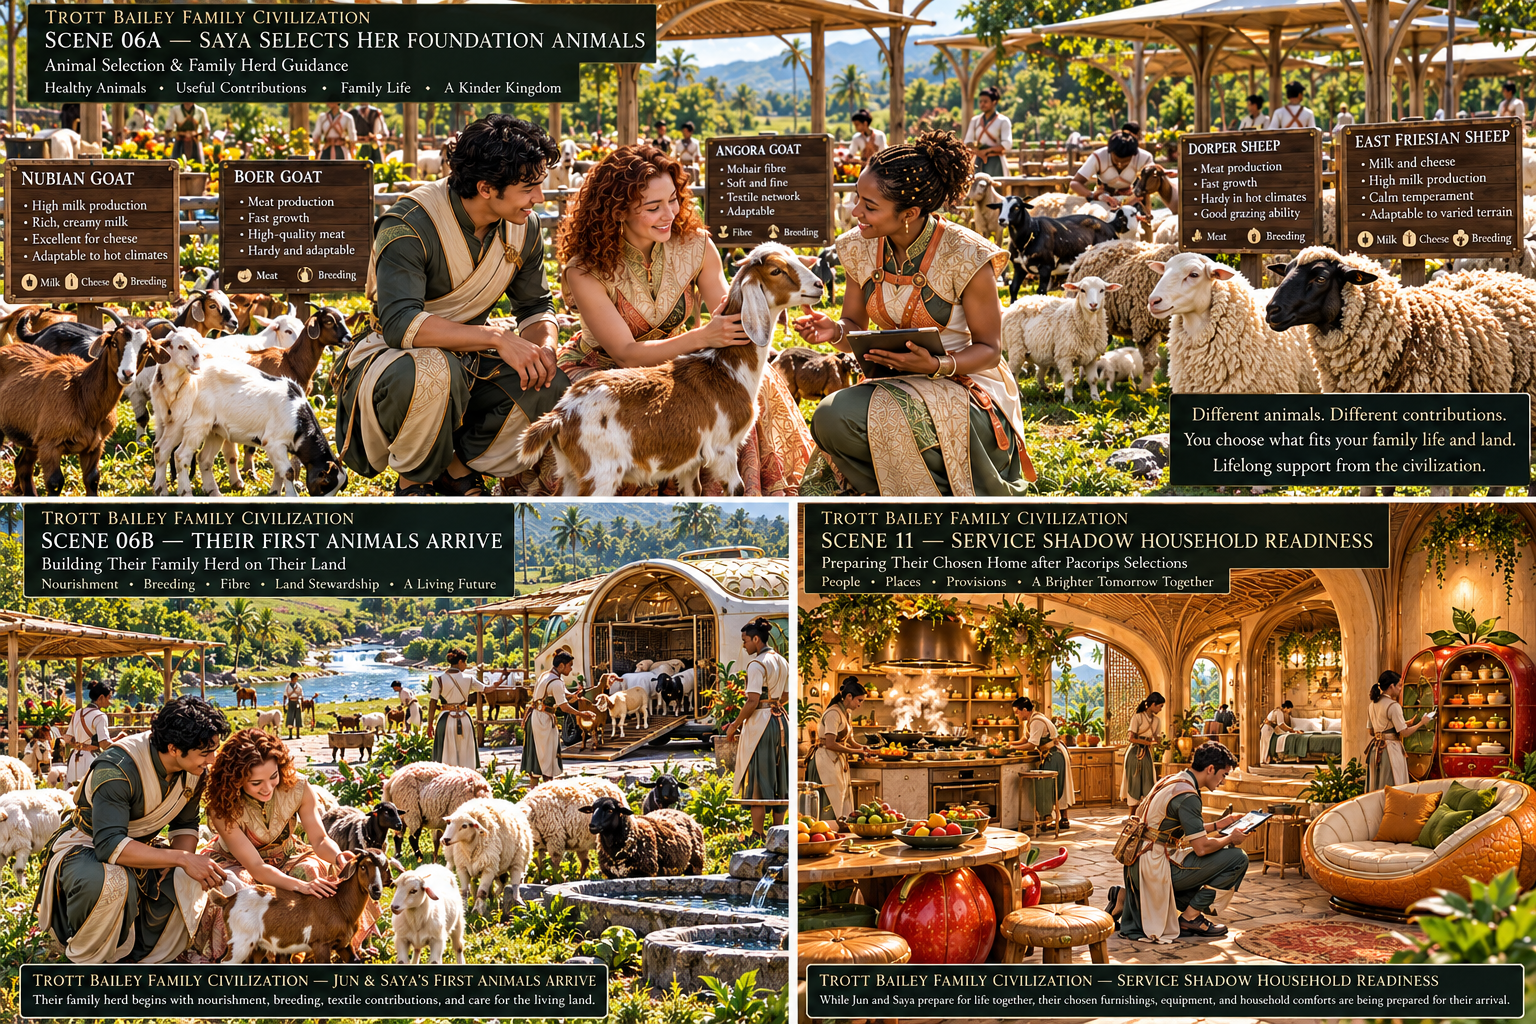
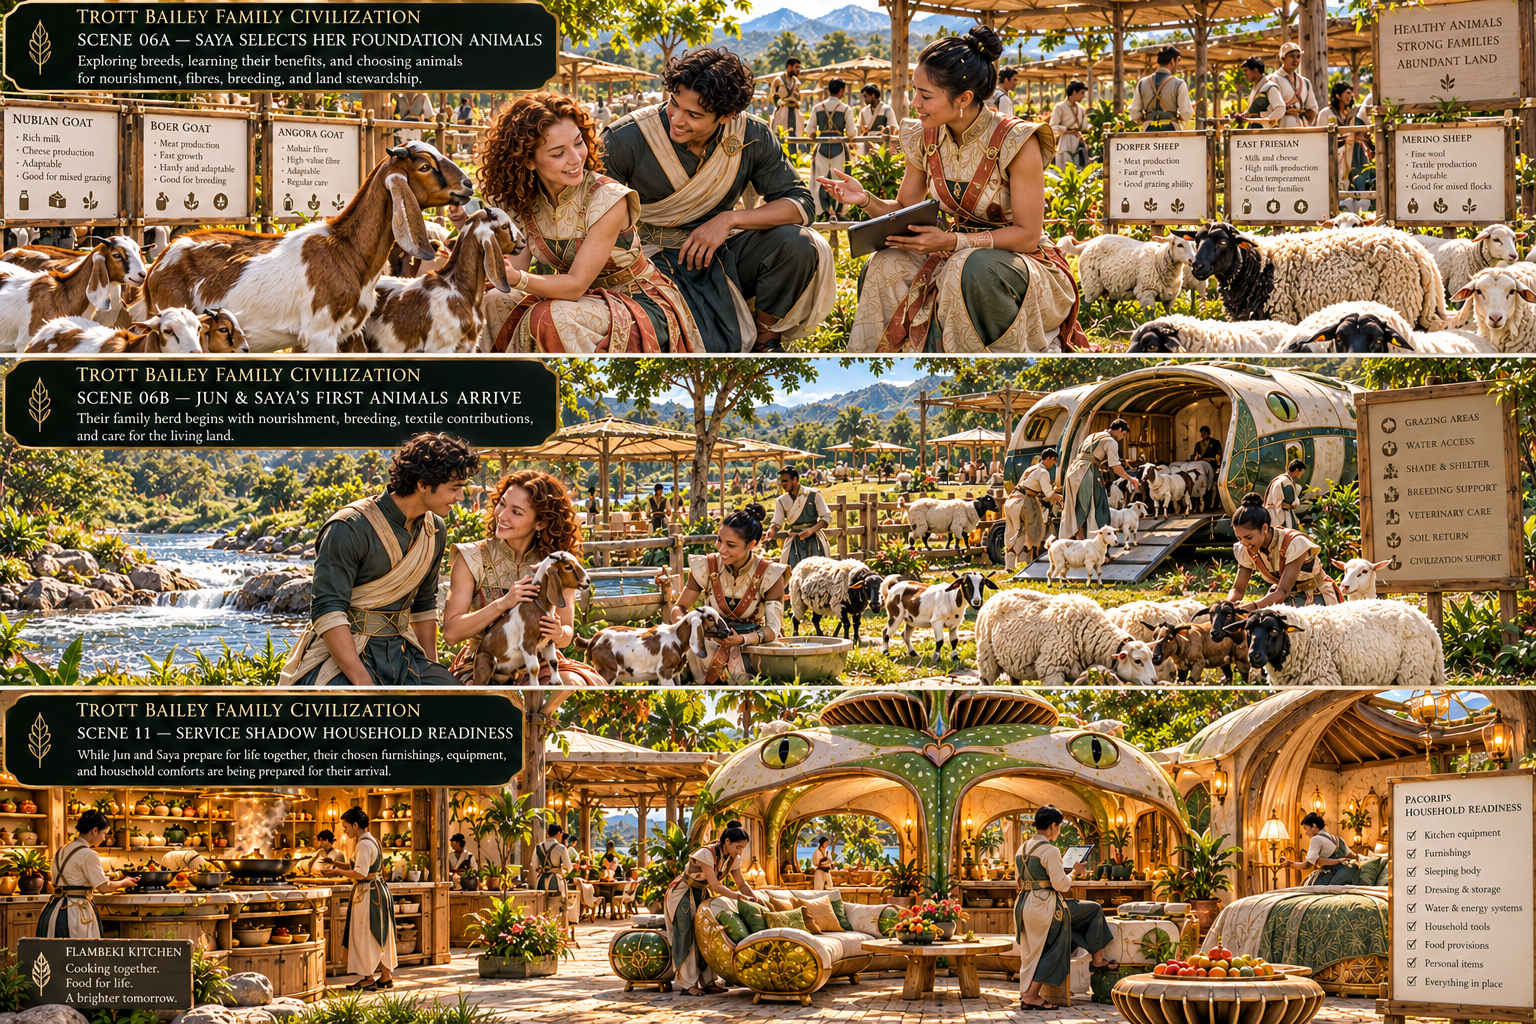
The kitchen tends to be the activity heart of a home, this layout gives mom good sightlines to oversee her flock. (All Images are designs of World Ruler Sherika Trott Bailey, mother of her own Trott Bailey flock).


The House Is Not Alone: Trott Bailey Civilization Has the Family’s Back
The Mother-Sight Compound House is designed to help the family, but it is not expected to carry every burden by itself. In Trott Bailey Family Kingdom, the home is supported by a wider civilization layer.
Families are supported by Sabenneries that help with food abundance, prepared meals, family nourishment, and daily relief. They are supported by free centralized laundry systems that can handle major laundry loads, deep cleaning, linens, heavy fabrics, and household textiles, then return them clean and ready to use.
The kingdom also designs fashion, textiles, and family-use materials to be easier to clean, easier to dry, longer-lasting, and less punishing on the household. The Doon system and related comfort systems also help reduce the amount of daily burden placed on parents, especially mothers.
This means the home is not isolated. The house helps the family from within, and the wider kingdom supports the family from outside the home.
Core principle: Trott Bailey civilization has the family’s back.
Trott Bailey Family Parental Relief Architecture
The House That Helps the Family: Five Core Systems of the Mother-Sight Compound House
A Trott Bailey Family home is not a decorated box. It is a family-support organism. The house must help parents, engage children, organize daily life, return mess to order, and keep beauty alive in the middle of real family work.
Why These Systems Were Created
Ordinary houses often ask the family to carry too much. The parent cooks in one place, the baby plays somewhere else, older children make mess in another room, laundry piles up wherever there is space, shoes scatter near doors, and waste or wet objects become hidden chores.
The Trott Bailey Family answer is different. Instead of blaming the family for daily mess, the house is designed to give every family function a place, a route, a reset system, and a beautiful return path.
The house should not merely contain family life. The house should relieve family pressure.
Food + Supervision
The parent should not be isolated while cooking. The kitchen should see and reach child worlds.
Children + Creativity
Children’s art, building, cutting, and invention need proper architecture, not random clutter.
Laundry + Clothing
Laundry and clothing care need their own near-bedroom system, not the family gathering room.
Wet + Organic Return
Wet objects need dry routes. Organic return needs Krubaro routes. Daily mess needs infrastructure.
1. Mother-Sight Kitchen Spine
The Mother-Sight Kitchen Spine is the operational heart of the house. It was created because parents should not be trapped in a kitchen while babies and older children are hidden elsewhere.
In many homes, the kitchen is treated as a cooking zone only. But in a real family, the kitchen is where supervision, food, conversation, cleaning, child needs, and household movement all collide. Trott Bailey Family housing turns that reality into design.
Core law: The parent should be able to see both child worlds and enter both child worlds directly.
What it must do
- See the Baby Touch-Roam Court.
- See the Child Creation Court.
- Have real internal access into both child zones.
- Connect to the Family Heart Chamber.
- Connect to dry-return and Krubaro pathways.
- Include a deep pot-hold trough sink for real family cooking.
- Use Husk Bloom Assist Walls for baby-care, cloths, tools, and daily objects.
This is not surveillance. It is peace of mind. The parent does not need to hover constantly, but the house should allow the parent to know what is happening.
The Mother-Sight Kitchen Spine makes supervision practical, not stressful.
2. Child Creation Court
The Child Creation Court was created because children’s creativity should not be treated as household clutter. Drawing, cutting, painting, building, cardboard work, clay, fabric experiments, and invention are not side activities. They are part of how children grow.
Ordinary homes often push children’s creative work onto dining tables, bedroom floors, or kitchen counters. Then the parent has to clean, move, hide, or stop the activity. Trott Bailey design gives creativity a rightful place.
Core features
- Large central work tables.
- Dry drawing, writing, and cutting side.
- Wet work side for paint, clay, glue, and messy experiments.
- Art supply wall built into the architecture.
- Project cubbies for unfinished work.
- Drying and display wall.
- Tent Room Pod and Window Watch Pod.
- Child clean slots with handheld vacuum and dry-scrap return.
- Direct connection to Child Experiment Wash Trough.
- Direct door into the Edible Inner Courtyard.
The Child Creation Court allows older children to become more independent. They can begin a project, store it, return to it, wash up, dry work, and leave the room ready for the next use.
Core law: Children’s creativity should have architecture, not just permission.
3. Edible Inner Courtyard
The Edible Inner Courtyard was created because the house needed a beautiful breathing center that was not merely decorative. The courtyard should feed, teach, beautify, and support family movement while preserving mother-sight across the house.
In the Courtyard Fan Layout, the courtyard sits between the Mother-Sight Kitchen Spine, the two child worlds, and the family rest cluster. It becomes the calm edible heart of the home.
Approved planting
- Strawberries in low fruiting beds and child-picking pockets.
- Kumquats as compact citrus punctuation.
- Mandarin oranges as small, controlled fruiting citrus.
- Short tangerine trees pruned open so they do not block sightlines.
- Grapevines in containers along edges, trellises, or gateways.
The courtyard should be neat, not wild. It should have clear walking paths, smooth edges, washable paving, low planting beds, and controlled grapevine supports. Children can pick fruit, water with supervision, observe growth, and learn plant care.
This courtyard is not a luxury patio. It is not a messy edible jungle. It is a carefully composed family court where food, beauty, air, and learning meet.
Core law: The courtyard feeds, breathes, teaches, and beautifies without blocking sightlines or becoming messy.
4. Laundry Reset Room + Child Organization Closets
A major correction in the house logic was deciding that laundry should not happen in the Family Gathering Room. The family heart is for connection, conversation, child sharing, soft rest, and daily togetherness. It should not become the routine laundry folding zone.
Laundry Reset Room
The Laundry Reset Room belongs near the family rest rooms, because clothing care should sit near where people sleep, change, dress, and return clothes.
Best relationship:
Three Family Rooms → Continuous Family Route Gallery → Laundry Reset Room → Outdoor Drying / Change Court
The Laundry Reset Room should include
- sorting bins
- washing and drying equipment
- folding counter
- hanging rail
- stain-treatment sink
- mending basket
- linen storage
- child clothing return bins
- ventilation and drying rails
- exterior access to an Outdoor Drying / Change Court
Child Organization Closets
Children also need clothing architecture. A child cannot be expected to manage clothing, clean shoes, towels, bags, rolewear, and sleepwear if the house gives them no clear home for these things.
The Child Organization Closet is a built-in wardrobe/reset system, not a loose dresser or plastic bin stack.
Child closets should include
- daily clothes section
- sleepwear section
- formal or rolewear section
- seasonal upper storage
- clean shoe cubbies
- towel and washcloth niche
- bag hook
- laundry return basket
- repair or mending basket
- personal object niche
- simple visual symbols where useful
Core law: Clothing, shoes, laundry, drying, folding, and return must be organized close to the sleeping wing, not dumped into the Family Gathering Room.
5. Dry-Return Spine + Krubaro House Integration
The final layer is infrastructure. A beautiful family house is not enough if wet cups, towels, shoes, tools, baby cloths, food scraps, and daily returns have no clear path.
Trott Bailey Family housing must show that domestic life has an intelligent return system.
Dry-Return Spine
Wet or damp objects need beautiful drying routes: cups, bottles, towels, cloths, baby items, rain objects, boots, shoes, baskets, and tools.
The Dry-Return Spine keeps wet life from becoming clutter, odor, or hidden dampness.
Krubaro Integration
Organic return should not become trash culture. Food scraps and plant matter move through a sealed, beautiful, child-safe Krubaro system.
The house returns matter to soil, garden, orchard, nutrient liquid, or energy support.
Dry-Return Spine may include
- warm-air route slots
- crown-peg airflow
- bottle branches
- bucket inversion bars
- utensil drain combs
- cloth airflow rails
- dry-status pearls or Pacorips nodes
- concealed greywater drain channels
- removable drip trays
- service porch dry rails
Krubaro House Integration may include
- Mulcher Intake
- Biodigester Core
- Incinerator / Clean Ash Logic where appropriate
- Nutrient Liquid Output
- Soil Return / Enrichment Zone
- child-safe input
- sealed processing
- status nodes
- adult/helper maintenance access
- odor control
- garden or orchard nutrient return
Core law: Every wet object needs a dry route. Every organic return needs a Krubaro route.
How These Systems Work Together
These five systems are not separate decorations. They work as one house intelligence.
The kitchen sees the child zones. The Child Creation Court gives older children a proper place to make. The edible courtyard brings food, beauty, and air into the center. The Laundry Reset Room keeps clothing care near the sleeping wing. The Dry-Return Spine and Krubaro system make sure wet objects and organic return do not become hidden chaos.
Together, they create a home where daily family life has routes, stations, thresholds, storage, drying, return, and beauty.
This is the difference between a house that contains a family and a house that helps a family.
What This Solves
Parent Isolation
The parent is not hidden in a kitchen away from children. The kitchen becomes a sightline spine.
Creative Mess
Older children can create seriously without turning the whole house into a battlefield.
Laundry Burden
Laundry has its own room near clothing use, not in the social heart.
Wet Object Chaos
Cups, bottles, towels, shoes, tools, and cloths get dry-return routes.
Food Waste
Organic return moves into Krubaro systems instead of ugly trash culture.
Disconnected Rooms
The house uses routes, courtyards, verandahs, and thresholds so every zone remains connected.
Final Statement
The Mother-Sight Kitchen Spine, Child Creation Court, Edible Inner Courtyard, Laundry Reset Room, Child Organization Closets, Dry-Return Spine, and Krubaro House Integration were created because ordinary houses leave too many family needs unsupported.
Trott Bailey Family housing does not accept that daily life should feel like constant cleanup, constant supervision, constant clutter, and constant exhaustion.
A Trott Bailey Family home is a beautiful operating system for family life — where children create, parents breathe, food grows, laundry returns, wet things dry, organic matter becomes value, and the house helps carry the family.



 and then