

Deliberately designing Child Delight Landscapes and Outdoor Life
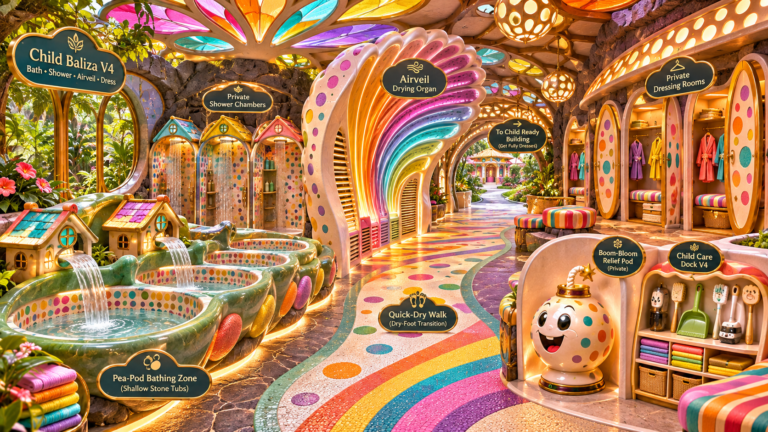
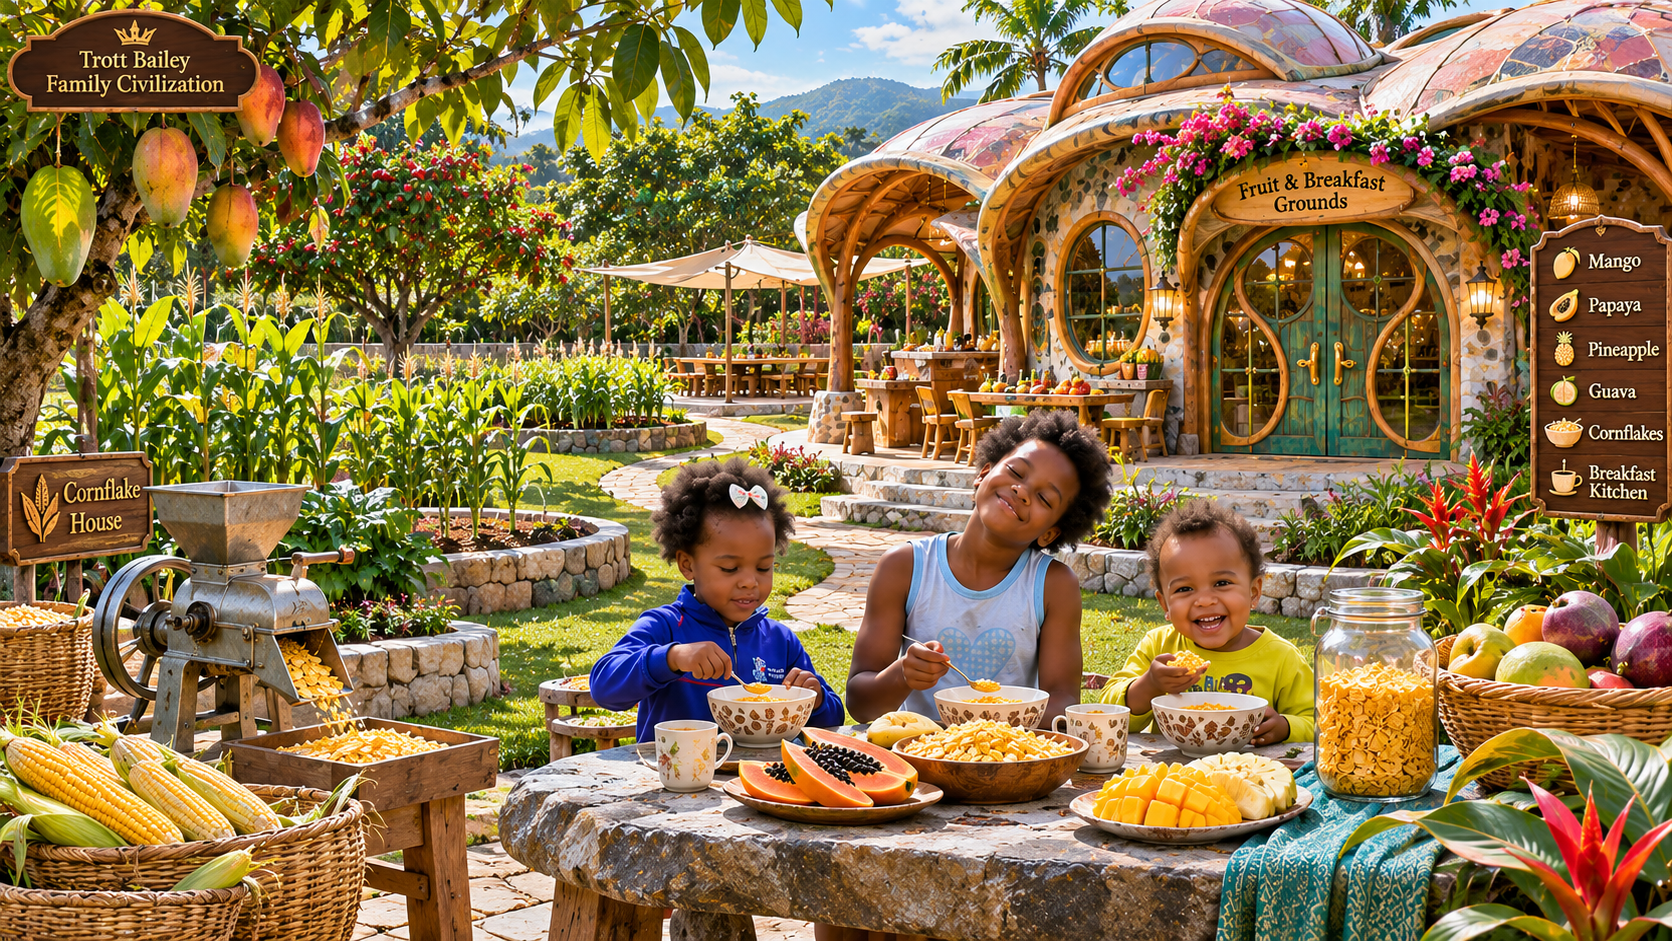
Architecture built specifically for creating delight and relief for children
Landscape and Outdoor Life Design
Body of Work — Development Record V1
Overview
Trott Bailey Family Civilization has developed an expanding collection of large-scale, deliberately curated landscapes inspired by nature, distinctive geological formations, living vegetation, marine creatures, artistic compositions and everyday family life.
These landscapes are intended to become extraordinary places for people to inhabit, explore, play, rest, create, gather and contribute through meaningful Shubaka.
Throughout this development series, several connected design directions have become clearer.
The landscapes should possess strong individual identities. Their beauty should arise from the deliberate composition of terrain, trees, grasses, stones, sand, water, pathways and unusual natural forms.
They should also support ordinary human life generously.
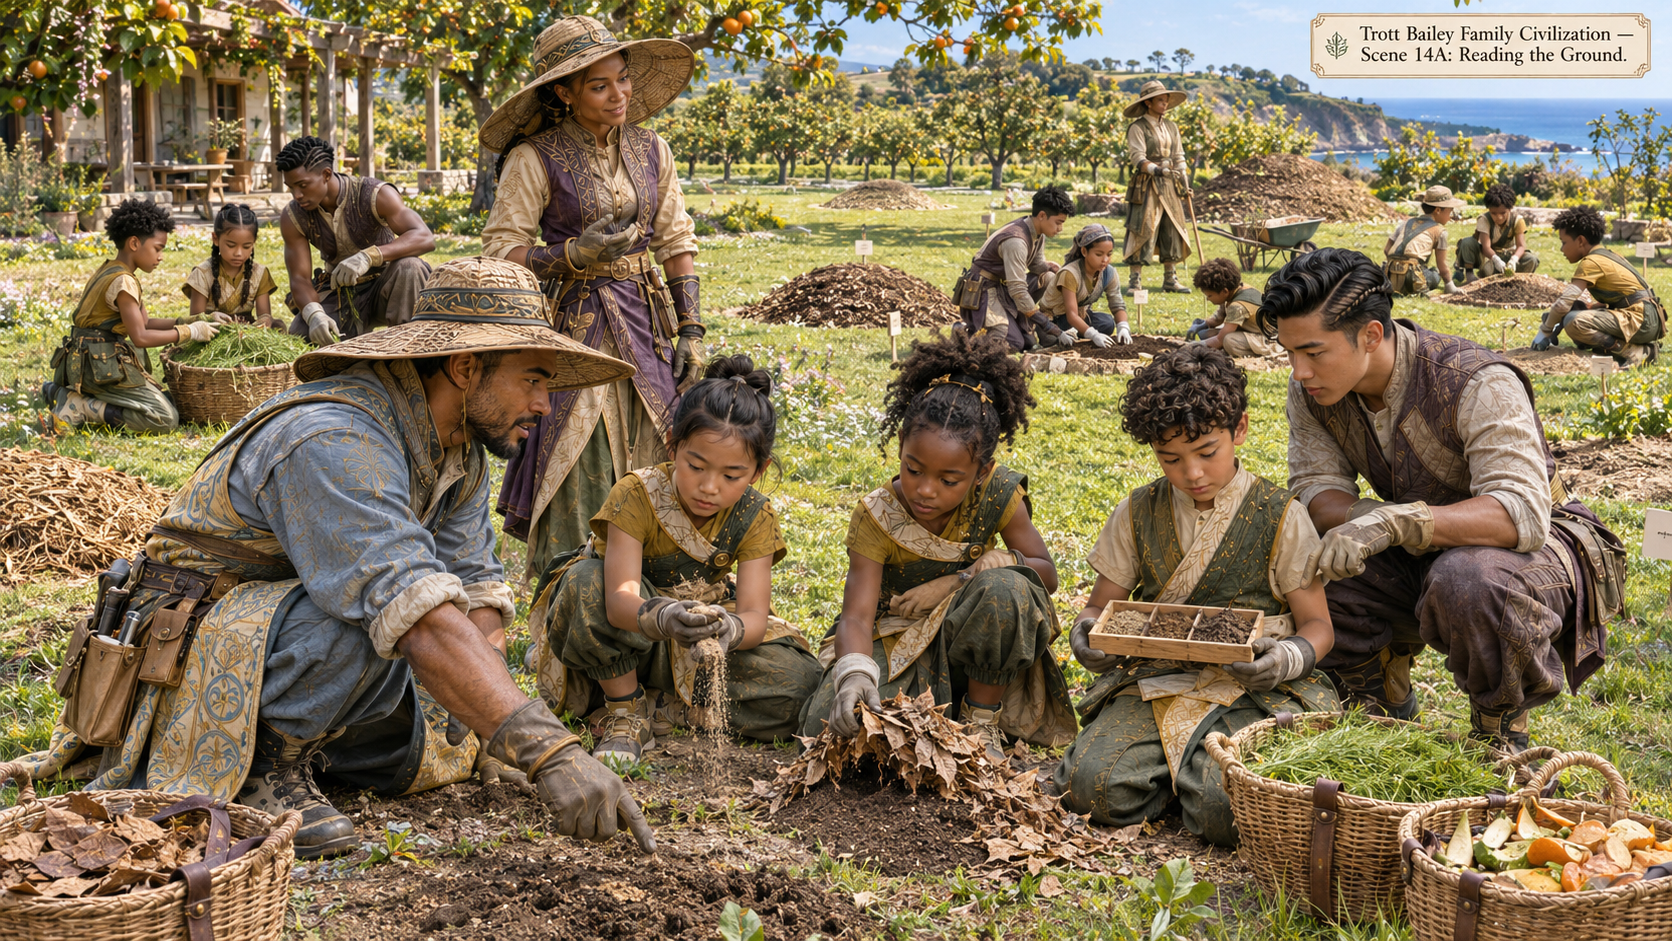
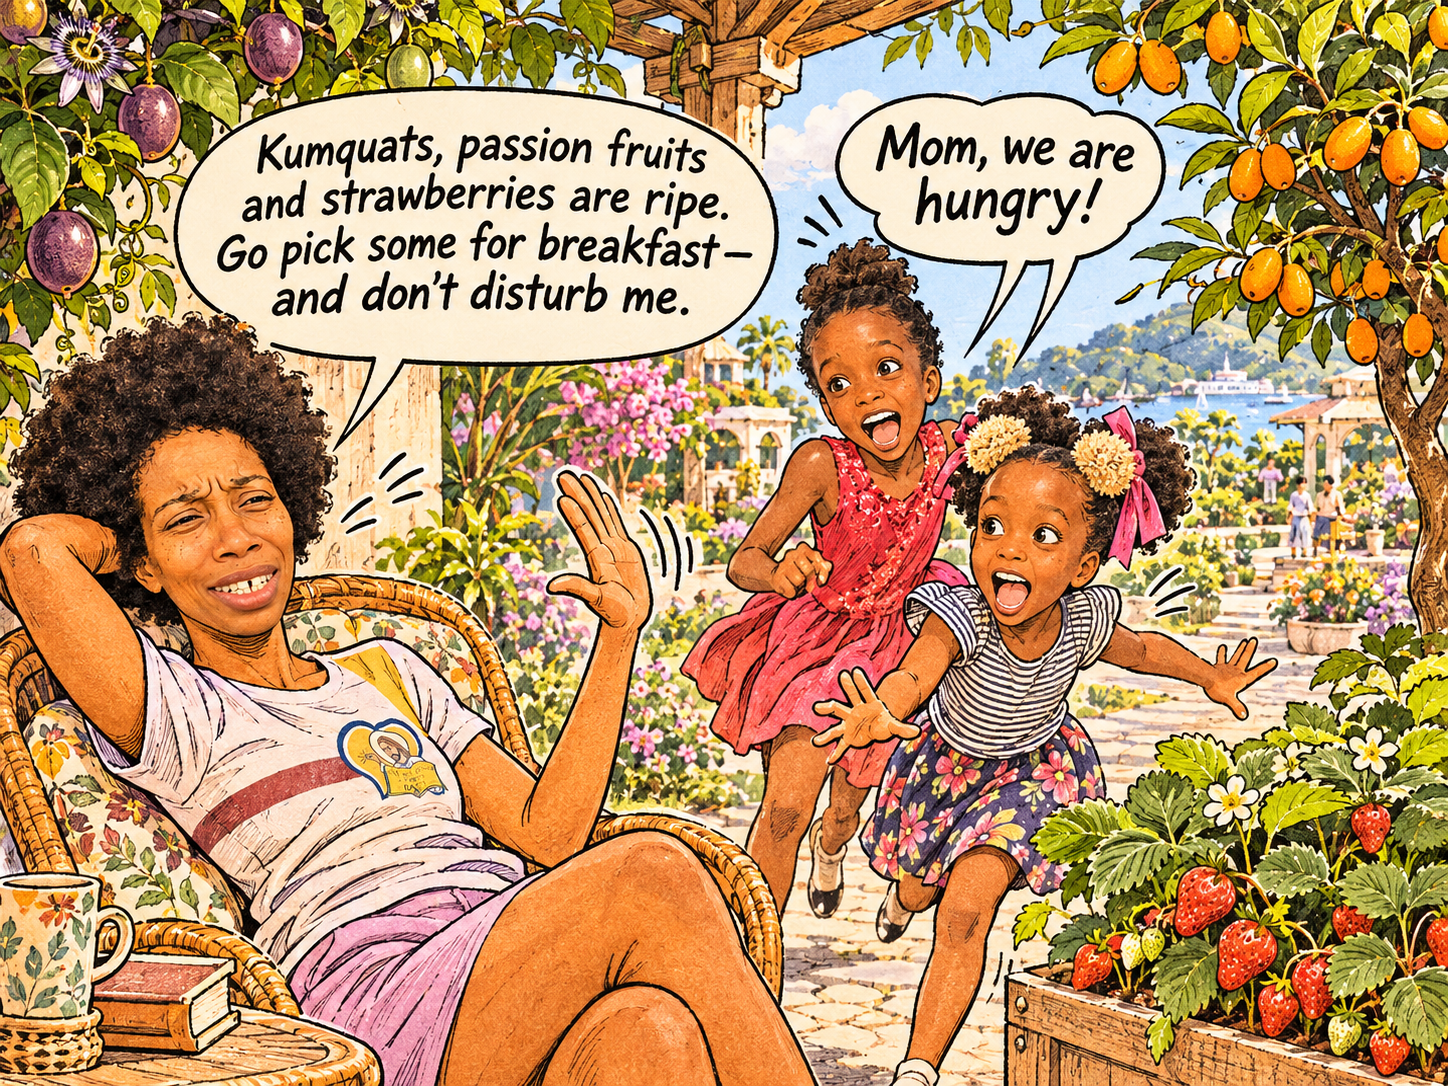
Children need enormous open lawns, interesting places to investigate, opportunities for physical movement, and environments that inspire games, friendships and cooperation.
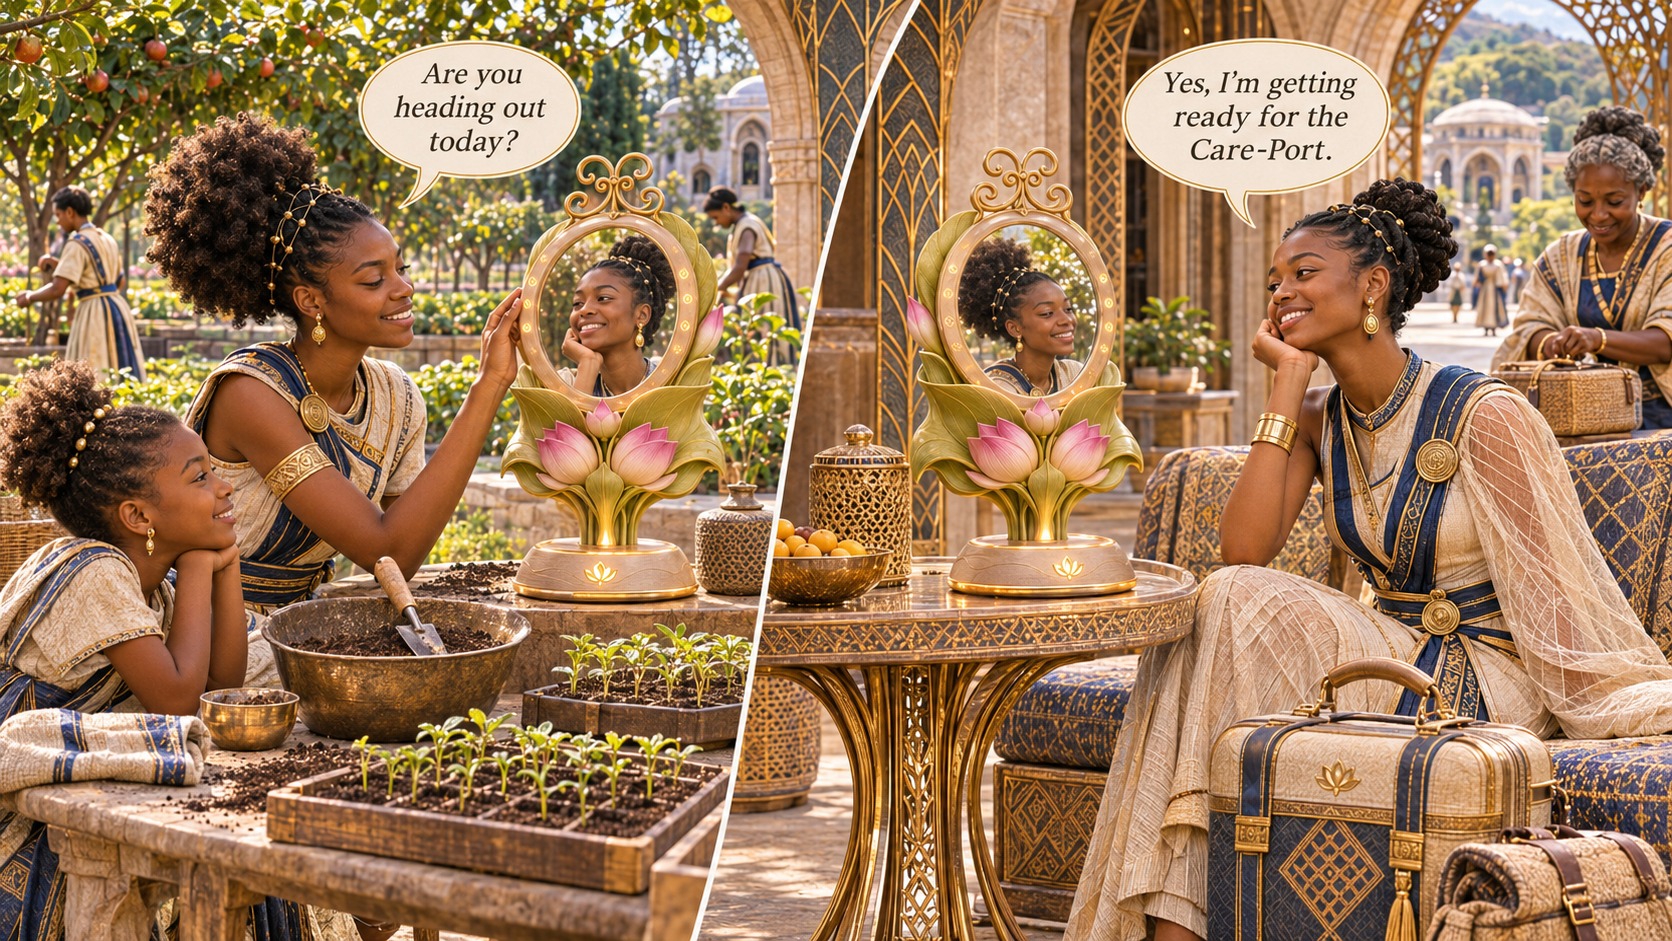
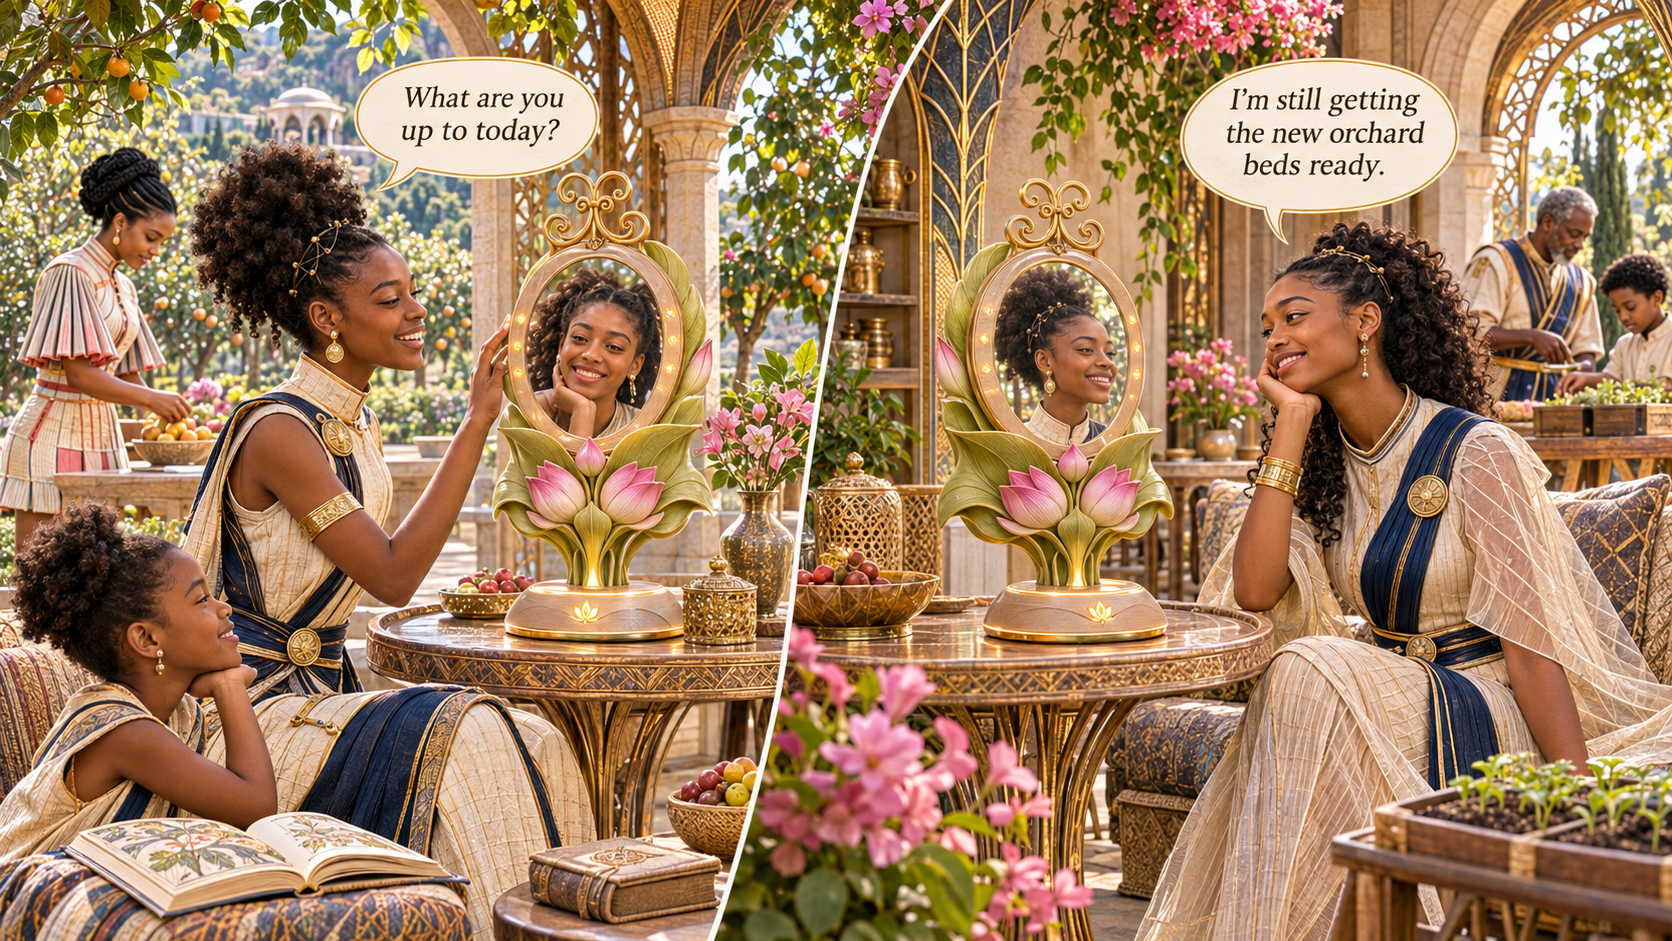
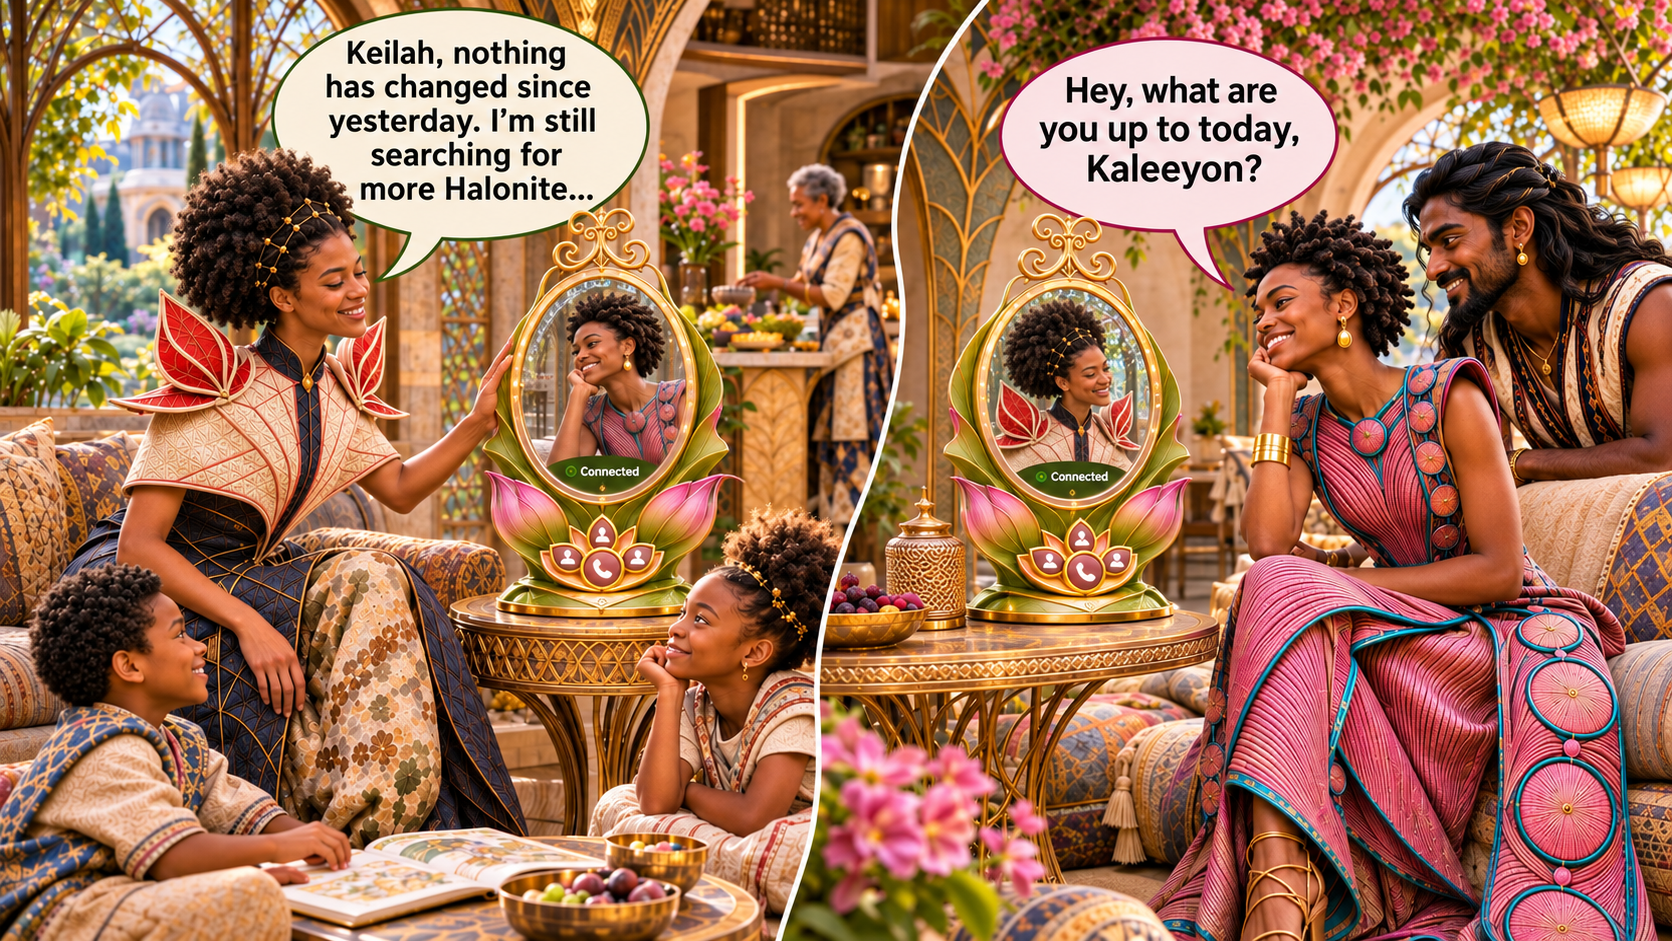
Adults should have beautiful places to enjoy these surroundings with their families, including comfortable shade, seating, refreshments and practical care facilities.
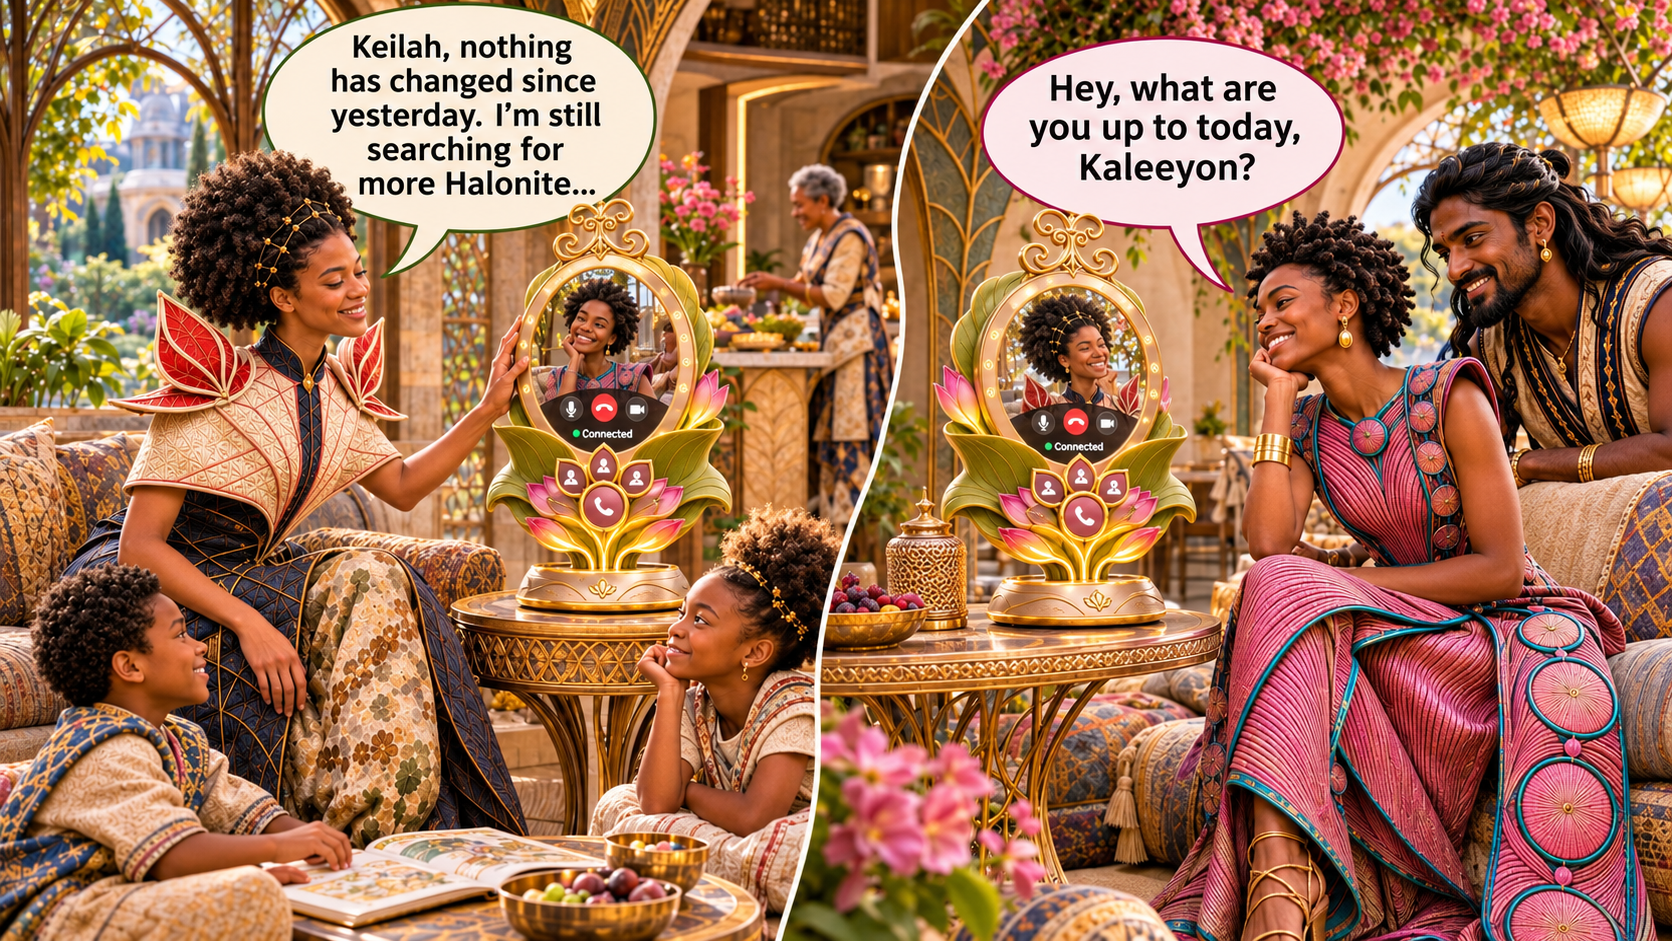
Parents of young children should benefit from the already established systems of Parent Relief Architecture.
The people contributing through Shubaka should have the tools, access and operational support necessary to preserve these landscapes over time.
This development record documents the design systems and principles explored during this conversation and identifies their place within the wider body of Trott Bailey Family Civilization work.
The Nine-Axis Landscaping Matrix
The Nine-Axis Landscaping Matrix provides a repeatable method for composing distinctive outdoor environments.
| Axis | Component | Design consideration |
|---|---|---|
| T | Terrain | Hills, valleys, gradients, land masses and elevation |
| X | Transitions | How landscape territories meet and change |
| P | Planting | Trees, grasses, shrubs, flowering plants and productive growing |
| O | Open Ground | Tremendous lawns, clearings and free movement |
| R | Routes | Walking, exploration, accessibility and circulation |
| S | Stone | Geological formations, mineral colour, texture and resting forms |
| W | Water | Waterways, drainage, rainwater and water features where appropriate |
| L | Public Relief | Shade, seating, refreshments, family care and resting opportunities |
| B | Background | Distant vistas, surrounding geography and visual depth |
Operating Direction
The matrix creates different combinations of landforms, planting, materials and family activities.
Each landscape should have its own character, rather than repeating the same park arrangement with altered colours.
Open Ground has become particularly important. Our repeated studies showed that unusual structures, planting and decorative features can easily consume too much space.
The landscape must retain enormous connected areas for unstructured family movement.
The matrix also guides decisions about which authored structures and systems belong in a particular environment.
A landscape may benefit from an unusual tent, a shaded family nook, a distinctive bridge or a sculptural seating arrangement.
It does not need every existing architectural invention in the same scene.
Developed Landscape Territories
The following catalog records principal directions explored within this work.
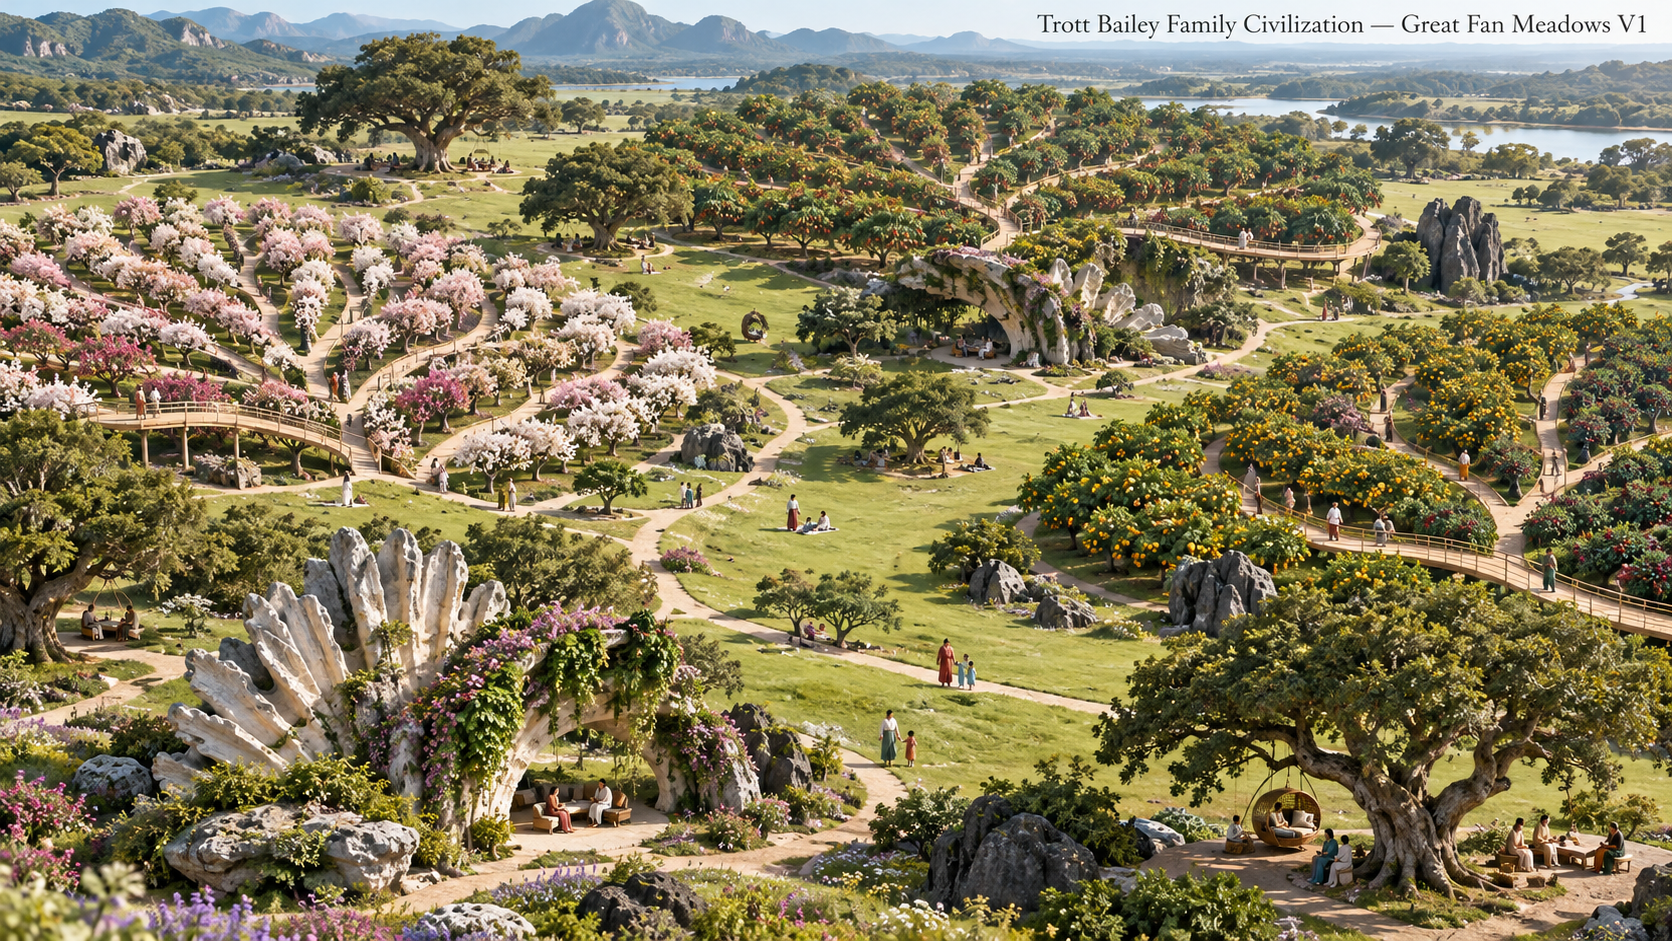
Great Fan Meadows
Large branching orchard arrangements, enormous green lawns, natural shade trees, sea-fan-inspired limestone formations, raised orchard routes and generous places to rest.
Blackstone Citrus Country
Dramatic volcanic geology, dark mineral formations, productive citrus orchards, shaded grasslands and expansive connected lawns.
This series also helped establish a more natural documentary-photography standard.
Stingray Play and Interaction Gardens
Landscape forms derived from stingray anatomy, adapted for terrain exploration, physical play, movement and family interaction.
Orchard Route Network
Interconnected fruit-growing territories with raised orchard circulation, broad ground-level routes, productive tree clusters and substantial family lawns.
Prairie Oasis Network
Broad prairie country, grazing and moving animals, productive oasis territories, contrasting planted areas and natural water relationships.
Marine Orchard Grounds
Large open lawns combined with marine-inspired sculptural landforms, unusual stone formations, productive orchards and shaded resting areas.
Mata Ortiz Living Earth Gardens
An important new direction in living landscape composition.
Inspired by Mata Ortiz pottery, these environments create complex colour and geometric relationships using vegetation and natural materials.
Burnt orange, cream, mocha, rust, charcoal and dark brown are expressed through grasses, seedheads, foliage, mineral earth, pebbles, stones and other landscape materials.
The patterns are formed by the physical arrangement of nature itself.
Anemone Windfold Country
Soft radial botanical compositions, waving grass crowns, unusual rounded stone forms and extensive family meadows.
Nudibranch Ribbon Meadows
Long flowing landforms inspired by the unusual anatomy of nudibranchs, with rippled vegetation, coloured botanical edges, sculptural ridges and connected green lawns.
Cowrie Cleft Dune Country
Large rounded geological forms inspired by cowrie-shell anatomy, including narrow clefts, ribbed surfaces, mineral colour variations and open meadows between land masses.
Additional Landscape Directions
The wider catalog also includes Twin Crescent Orchard Highlands, Health Upon Health Tea Gardens, clustered bamboo-tunnel environments, caterpillar-inspired rock formations, coloured sand landscapes and other botanical and geological studies.
These remain part of the developing design library, subject to their individual acceptance and refinement records.
Living Colour Composition
One of the most distinctive developments in this series arose during the Mata Ortiz investigations.
Rather than translating an artwork into printed decoration, the landscape itself becomes the medium of artistic composition.
Natural materials supply the colours and textures.
- Burnt orange: Copper-toned vegetation, iron-rich earth and terracotta-coloured mineral materials.
- Cream and ivory: Pale grasses, light seedheads, sand and limestone.
- Mocha and tan: Tawny grasses, bark, fibres and warm mineral aggregates.
- Dark brown and charcoal: Basalt, dark stone, bark and naturally dark foliage.
- Rust and burgundy: Coloured leaves, grasses, sedges and stone.
These materials may be arranged in bands, curves, diamonds, triangles, repeated forms and larger compositions.
Plant height, seasonal changes, texture and wind movement add dimensions that a painted surface cannot provide.
Child Delight Architecture
Design Principle — newly articulated in this series.
The principle emerged from our continued interest in designing outdoor places that children genuinely want to inhabit.
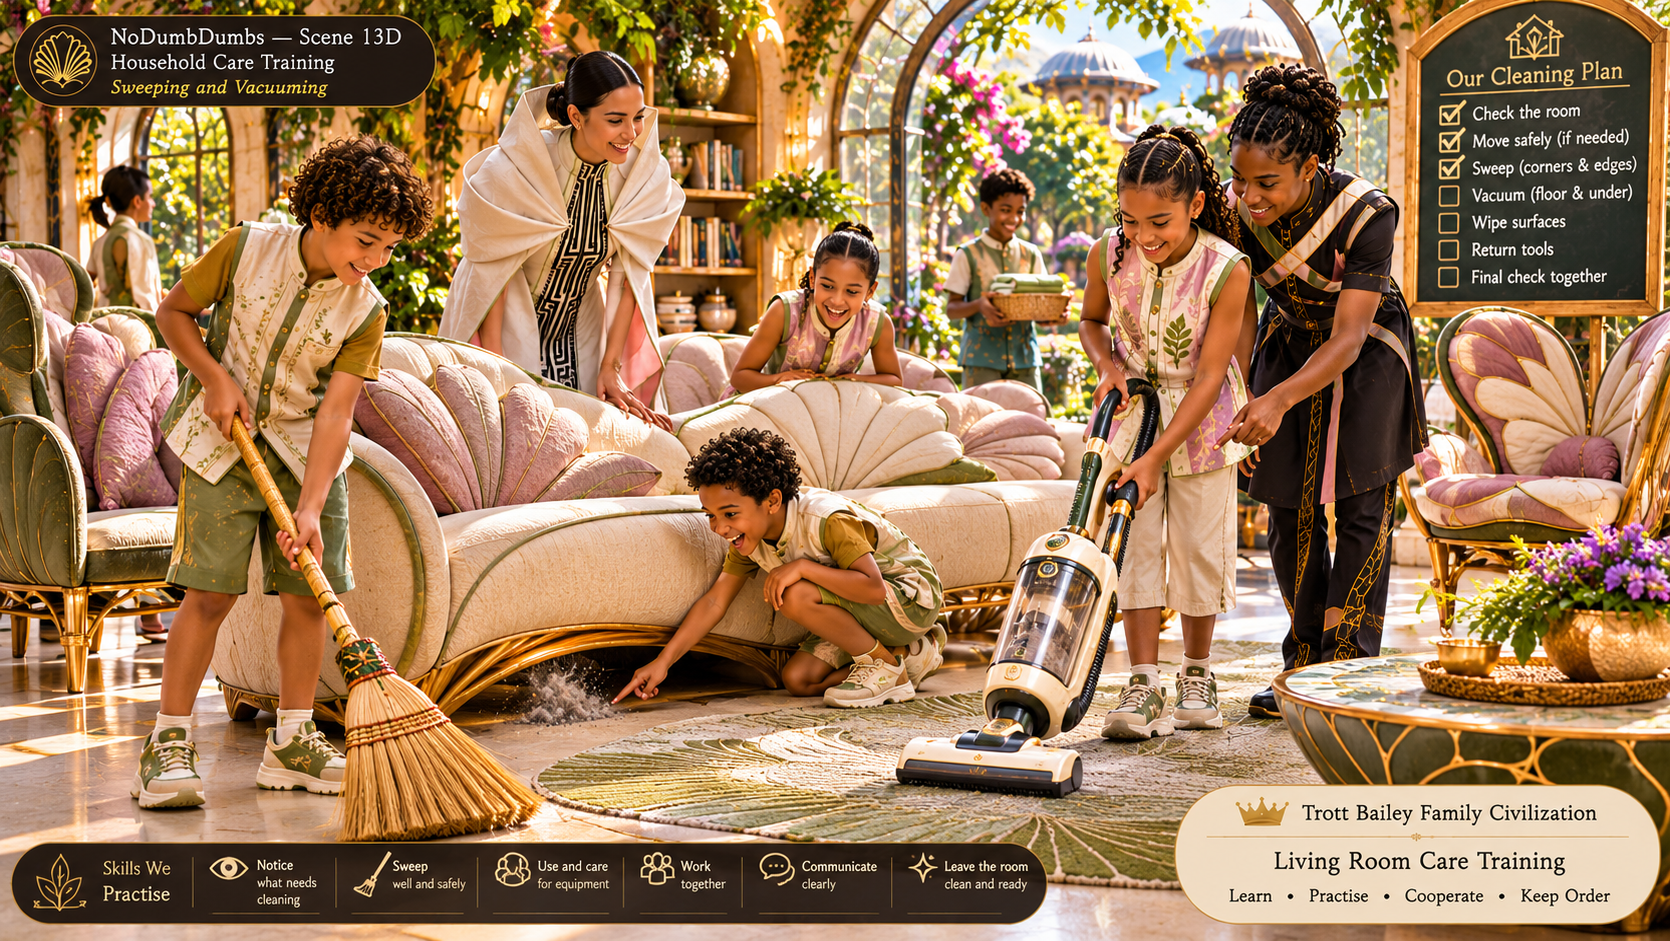
Children have energy to expend, objects to investigate, games to invent and relationships to develop.
Outdoor environments can be deliberately arranged to make these activities enjoyable.
Applications Developed Through This Work
- Enormous lawns for running, ball games, chasing, climbing practice and free movement.
- Unusual geological features that invite discovery and appropriate physical exploration.
- Bamboo tunnels and winding natural passages.
- Playful small-scale structures based on animal, floral and marine forms.
- Shaded places for quiet activity and resting.
- Outdoor creative environments that allow children to work together.
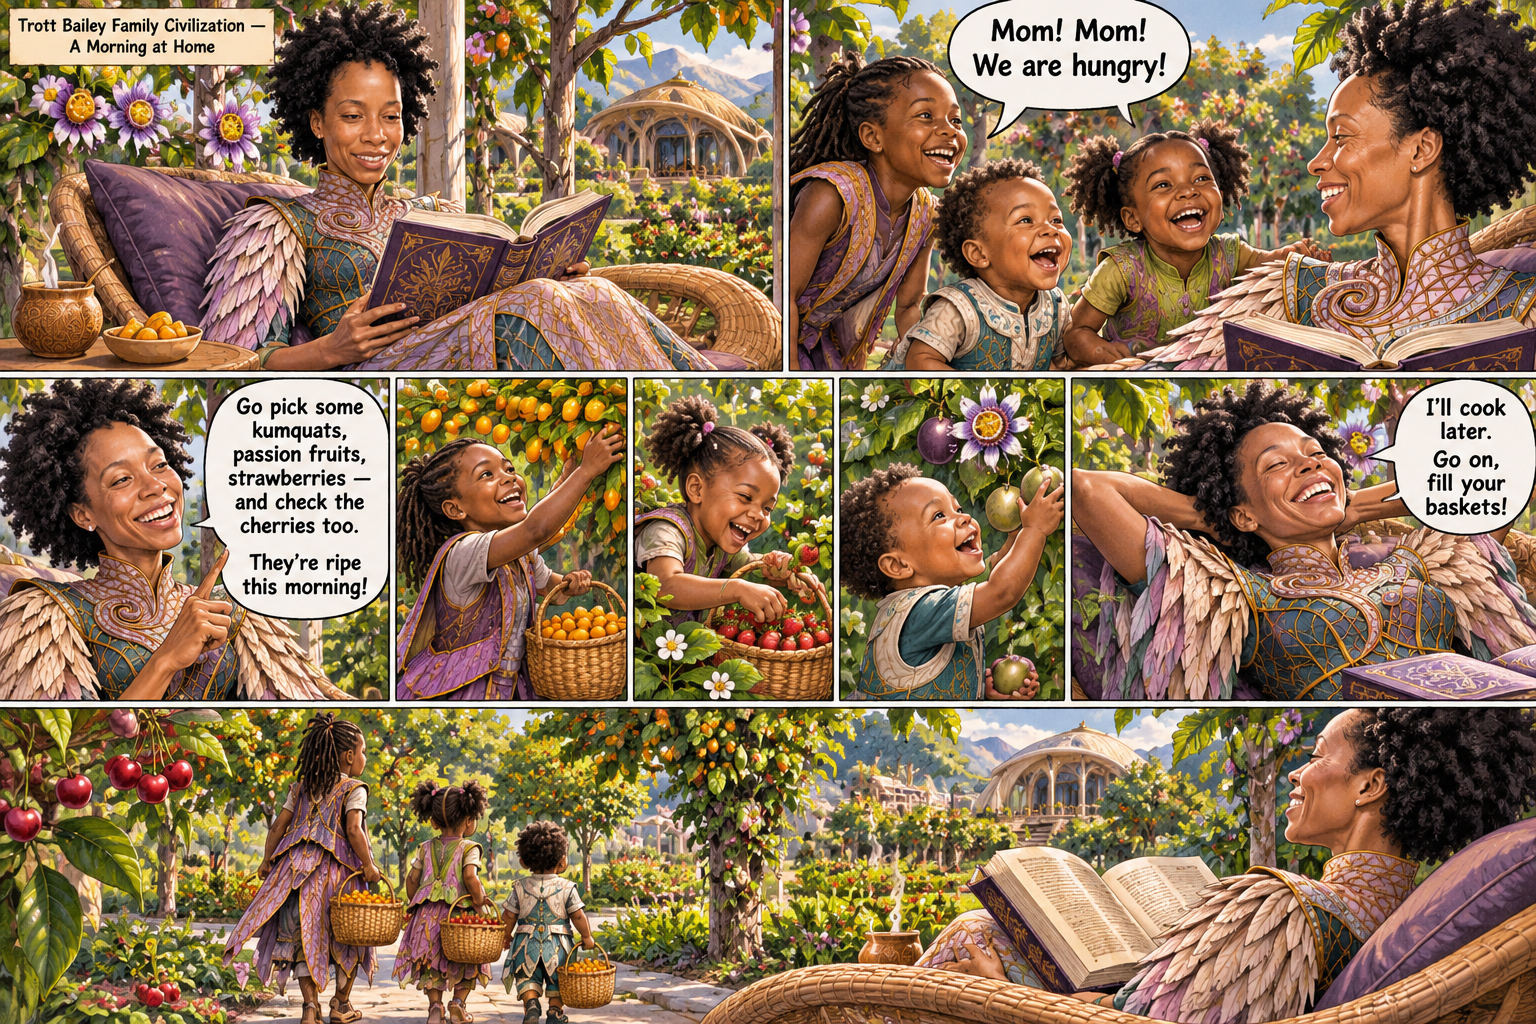
- Productive orchards, flowering areas and natural settings that stimulate curiosity.
The intention is to create a variety of experiences appropriate to different ages, interests and abilities.
Children should encounter beauty, play opportunities and small discoveries throughout the outdoor environment.
Adults and parents should also be welcome participants in this life.
Principal Article
Child Delight Architecture: Crafting Outdoor Worlds That Make Children Happy
This article develops the principle through family observations, landscape design, movement, cooperation, beauty and meaningful Shubaka.
Parent Relief Architecture — Established Prior Work
Parent Relief Architecture predates this landscape development series.
It is an already established part of the Trott Bailey Family Civilization design body.
Its purpose is to build useful support into everyday surroundings so parents caring for young children can have their hands, time and attention relieved while their children remain safely and appropriately engaged.
Previously Developed Examples
Baliza Holding Nooks
Safe, parent-visible places for young children while a parent attends to washing, dressing or another child’s needs.
Baby Touch-Roam Courts
Protected and engaging environments where babies and toddlers can crawl, touch, investigate and play while parents remain nearby.
Mother-Sight Architecture
Arrangement of household spaces, visibility and connections to support easier awareness and supervision of children.
Family Relief Environments
Shaded seating, practical care facilities, nearby washing and refreshment opportunities, and environments that accommodate the ordinary needs of families.
New Integration Arising From This Series
Child Delight Architecture and Parent Relief Architecture can operate together.
An environment that engages children through interesting, safe and enjoyable activities can also provide meaningful relief to parents.
For example, an outdoor family landscape may contain adventurous areas for older children, a protected Baby Touch-Roam Court for younger children and comfortable shaded seating nearby.
Parents can converse, eat, rest or participate in activities while remaining appropriately involved in their children’s care.
The child gains an enjoyable environment.
The parent gains support from the design of the surroundings.
Children’s Collaborative Art Walks
New outdoor creative infrastructure exploration.
The Children’s Collaborative Art Walks arose from the translation of original hand-drawn shapes into large-scale outdoor creative environments.
The central design involves an enormous collaborative canvas or art surface, accessible through multiple permanent and interconnected levels.
Children participate in creating one large artwork, working at different heights and in different areas.
Some draw and paint backgrounds. Others create shapes, prepare cutouts, apply materials or arrange details.
Developed Requirements
- The art surface remains the primary feature.
- Permanent galleries, ramps, landings and protected work nooks provide safe access to different sections of the canvas.
- Weather protection supports extended use in sun, wind and rain.
- Art supplies are integrated into organized storage, workstations and service areas.
- Adults and children participate together, with sufficient room to move and collaborate.
- The surrounding landscape retains broad lawns, shade trees and family rest spaces.
Significant Design Correction
Early versions became oversized enclosed buildings with decorative faces.
This did not accurately represent the original intention.
The corrected direction establishes that the art environment is a large outdoor collaborative canvas with integrated circulation, rather than a building.
The artwork and children’s process of making it should remain visually dominant.
Status: Concept substantially clarified; visual and structural refinement remains open.
Small-Scale Play Architecture
The larger art installations have been accompanied by explorations of charming, smaller-scale architectural forms.
These include frog-inspired playhouses, bird-shaped companion nooks, flower-leaf balconies and unusual botanical perches.
The direction emphasizes retaining the peculiar personality of the original designs.
Curious faces, raised eyes, unexpected proportions and unusual openings can become purposeful architectural features.
The finished objects should remain believable, usable and maintainable.
They should not be reduced to generic buildings with decorative roofs, excessive ornament or fantasy lighting.
These small structures may sit within broad landscape territories as individual places of discovery, rather than dominating every scene.
Curated Landscape Shubaka
The development series also expanded the application of meaningful Shubaka to large-scale landscape care.
These environments require ongoing attention from capable contributors.
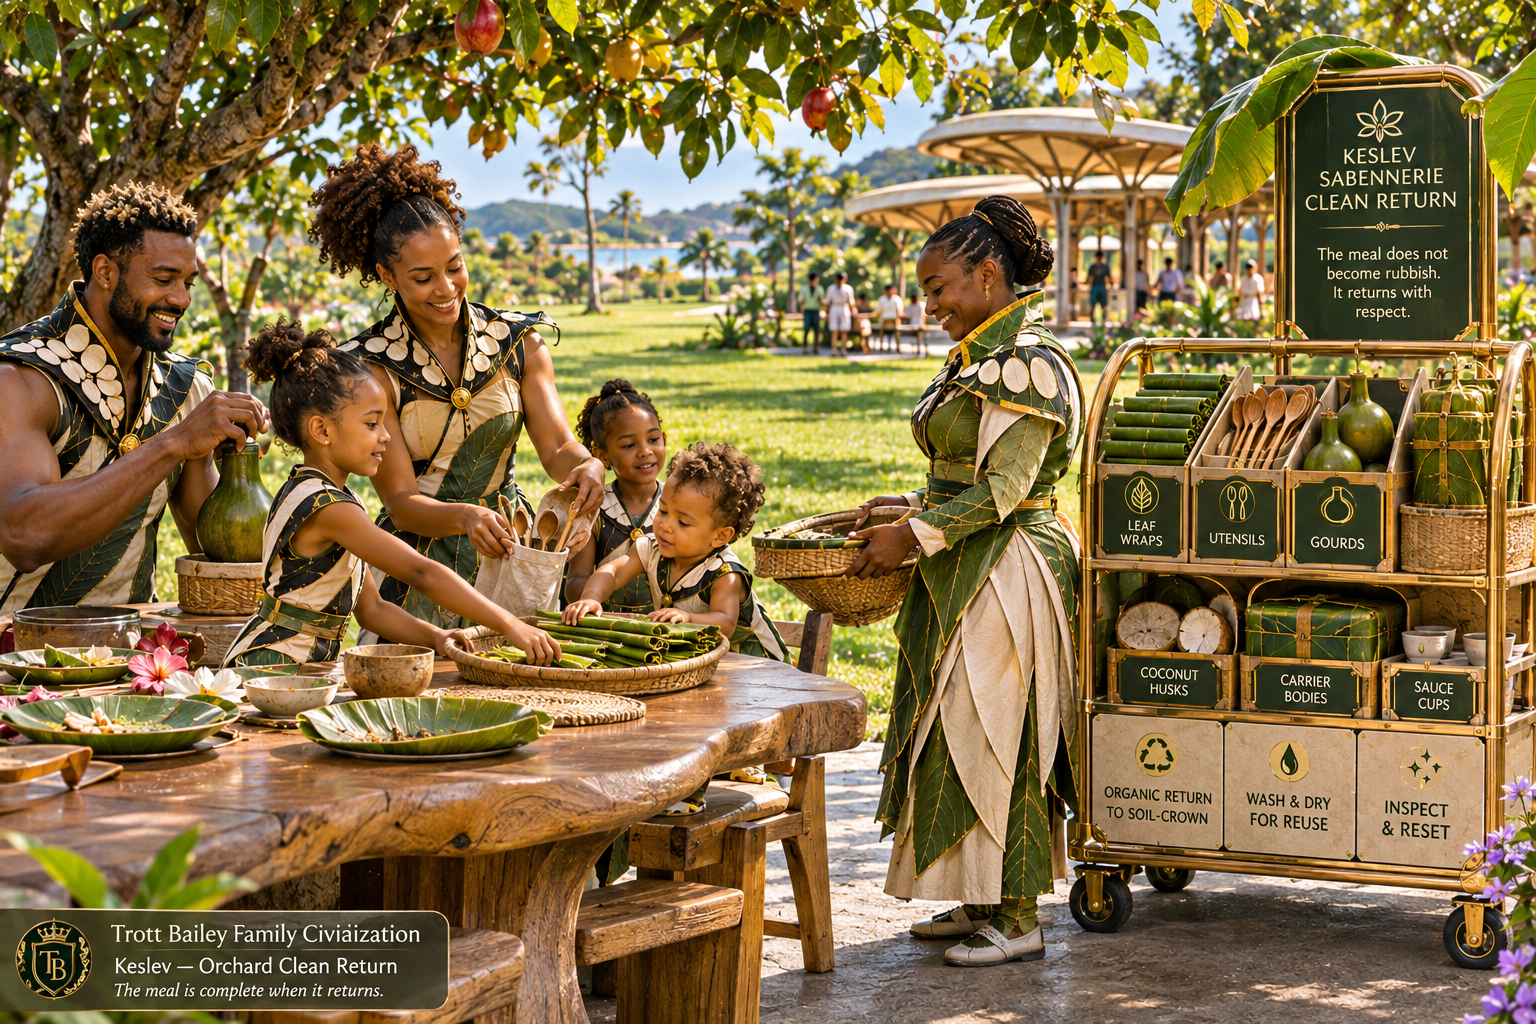
Activities include caring for grasslands, pruning and tending trees, cultivating fruit, maintaining planted patterns, inspecting play structures, caring for stone and mineral features, managing drainage, and repairing shaded public facilities.
Distinct forms of landscape Shubaka may involve horticultural stewardship, orchard care, skilled landscape construction, maintenance, planting design and public-family support.
The work should be properly equipped and organized.
Routes for maintenance, water access, material durability and seasonal care belong in the original design process.
The landscapes can provide enjoyable Shubaka activities while offering families beautiful environments to inhabit.
Landscape Representation and Visual Standards
Our image-development process also produced several important refinements.
Documentary Realism
Future images should communicate physically believable landscapes, materials, vegetation, structures and daylight.
Avoid glossy resort rendering, excessive saturation, artificial golden lighting and fantasy-like treatments.
Distinctive Camera Composition
Repeated aerial or elevated panoramic views caused otherwise different landscapes to appear similar.
Camera placement should now respond to the particular design.
Some landscapes benefit from aerial views revealing planted patterns.
Others require low viewpoints within geological passages, close views of botanical formations or wide photographs taken among families using the grounds.
Space and Breathing Room
Large connected lawns must remain prominent.
The placement of buildings, shade structures, paths, trees and garden elements should not unnecessarily fragment open ground.
Family Activity
People should interact naturally with the environment.
Children should run, explore, invent games and cooperate.
Adults should play, converse, relax and participate.
Scenes should contain racial and cultural diversity, reflecting Trott Bailey Family Civilization as a civilization for all peoples.
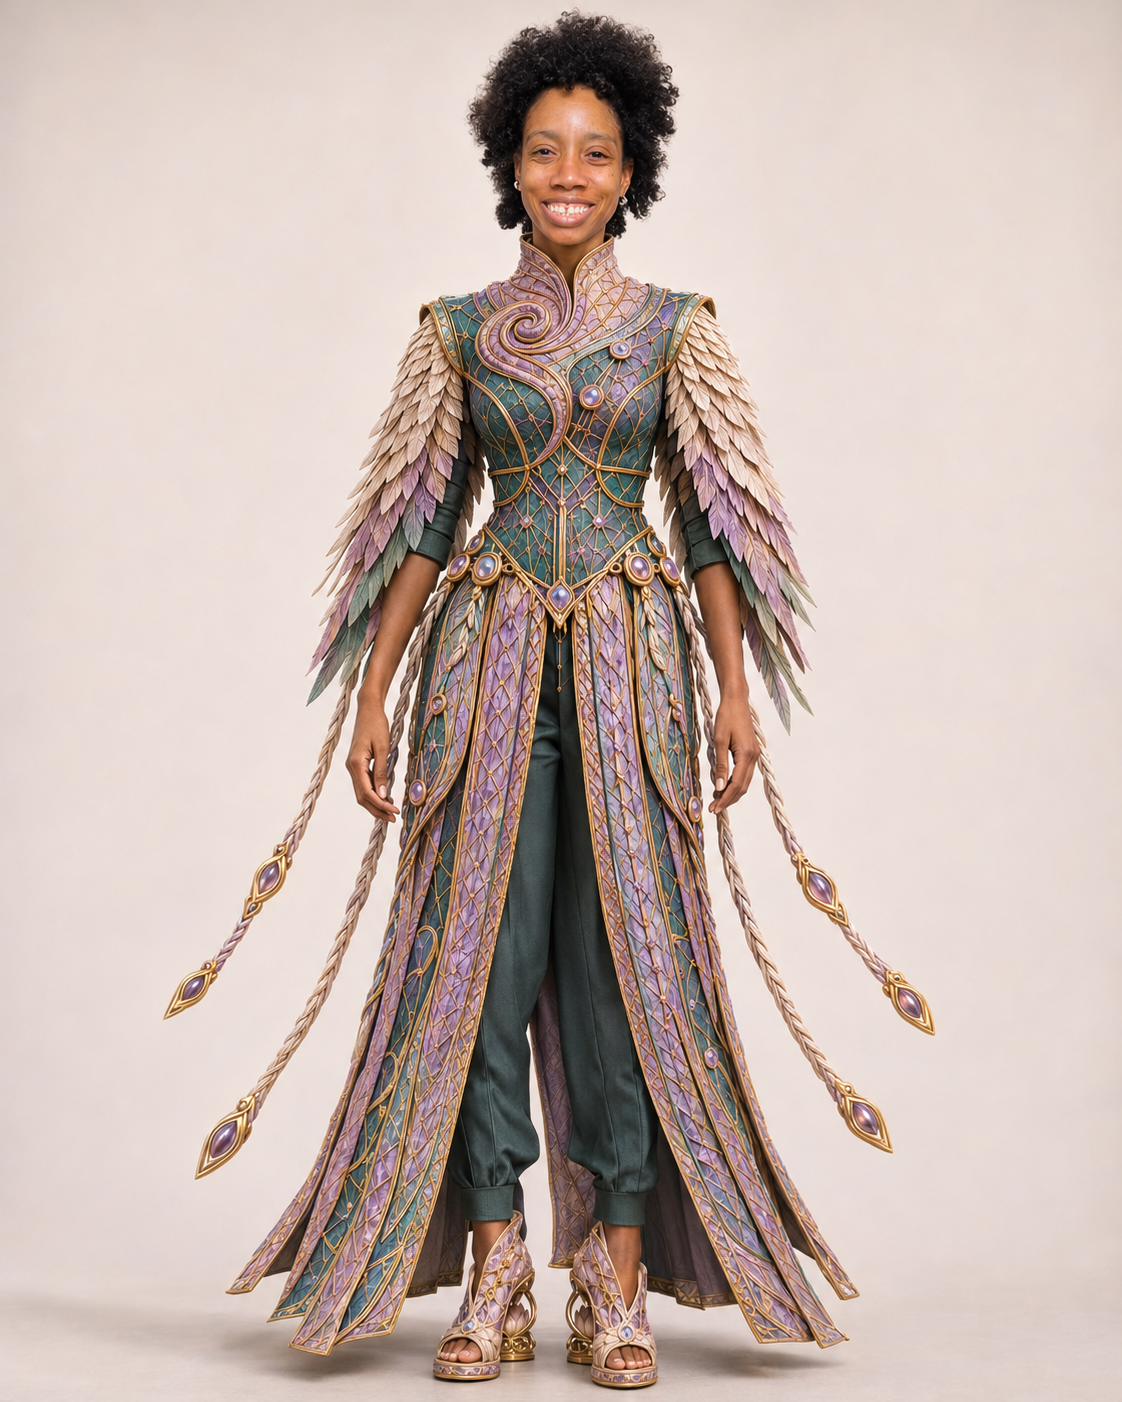
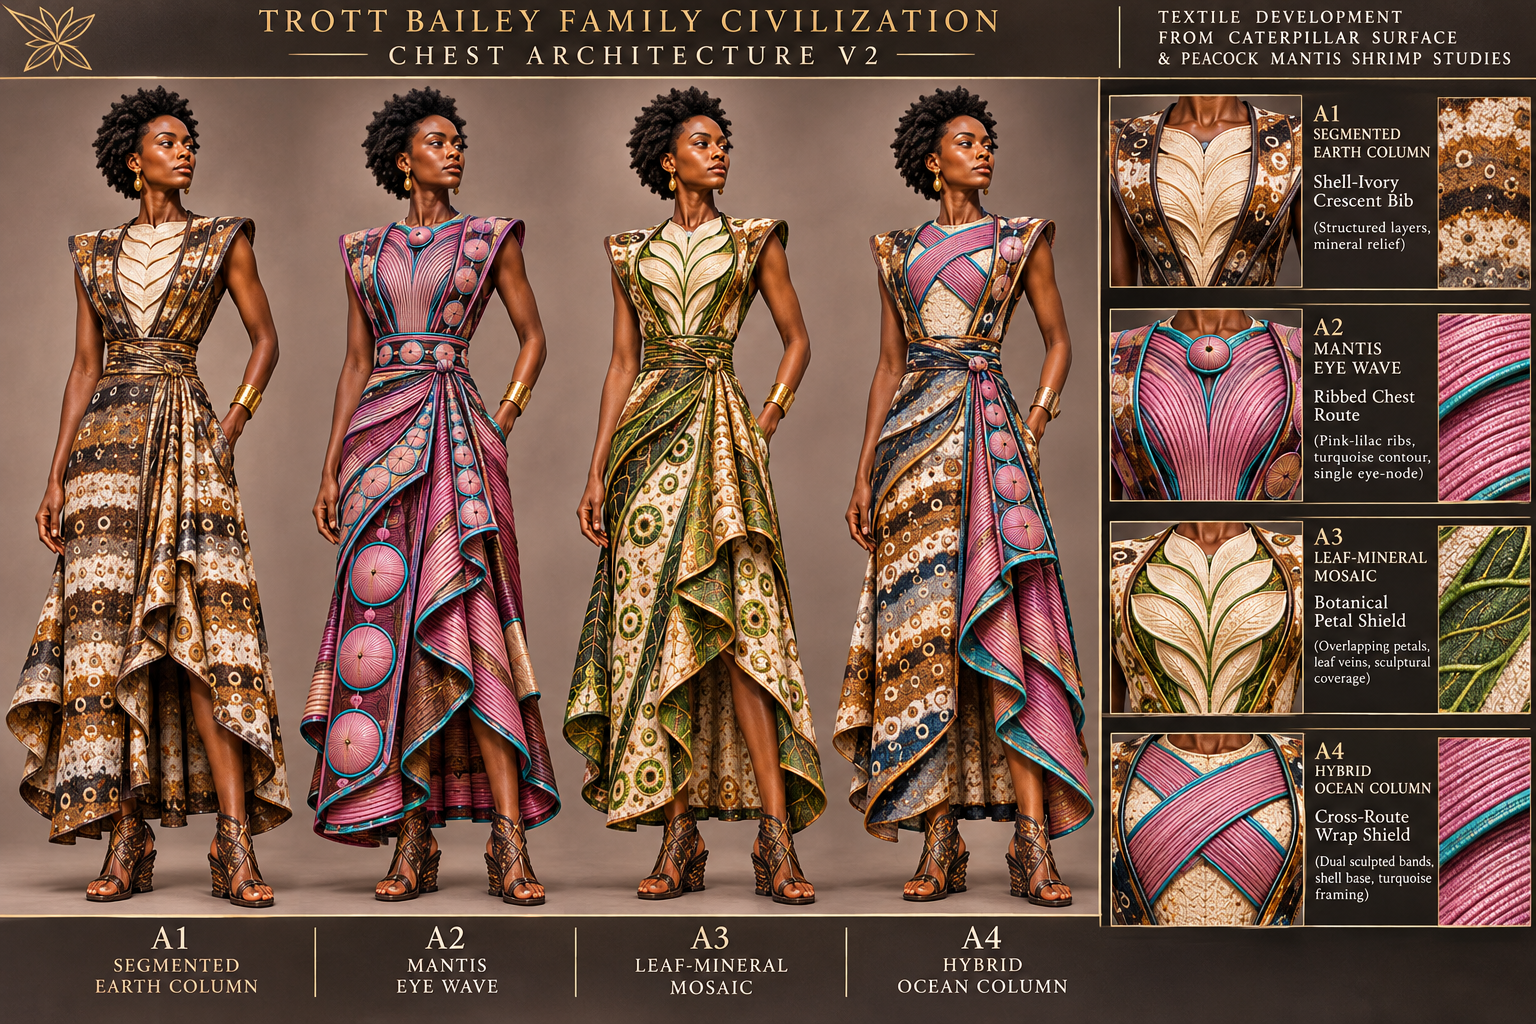
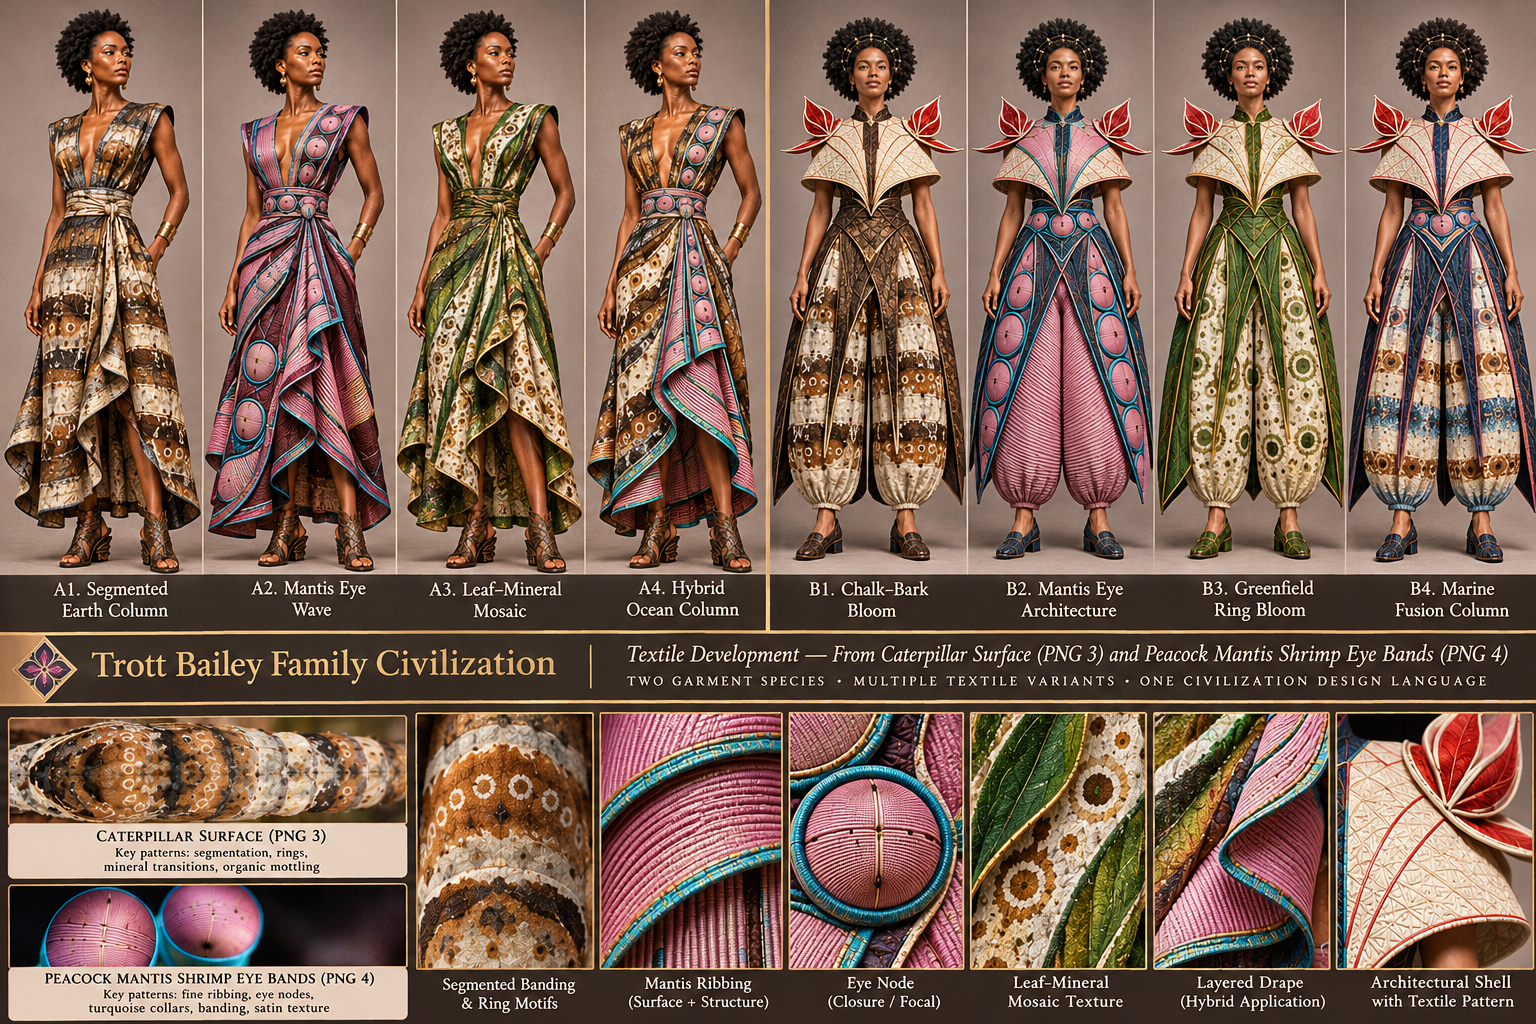
Authored Clothing
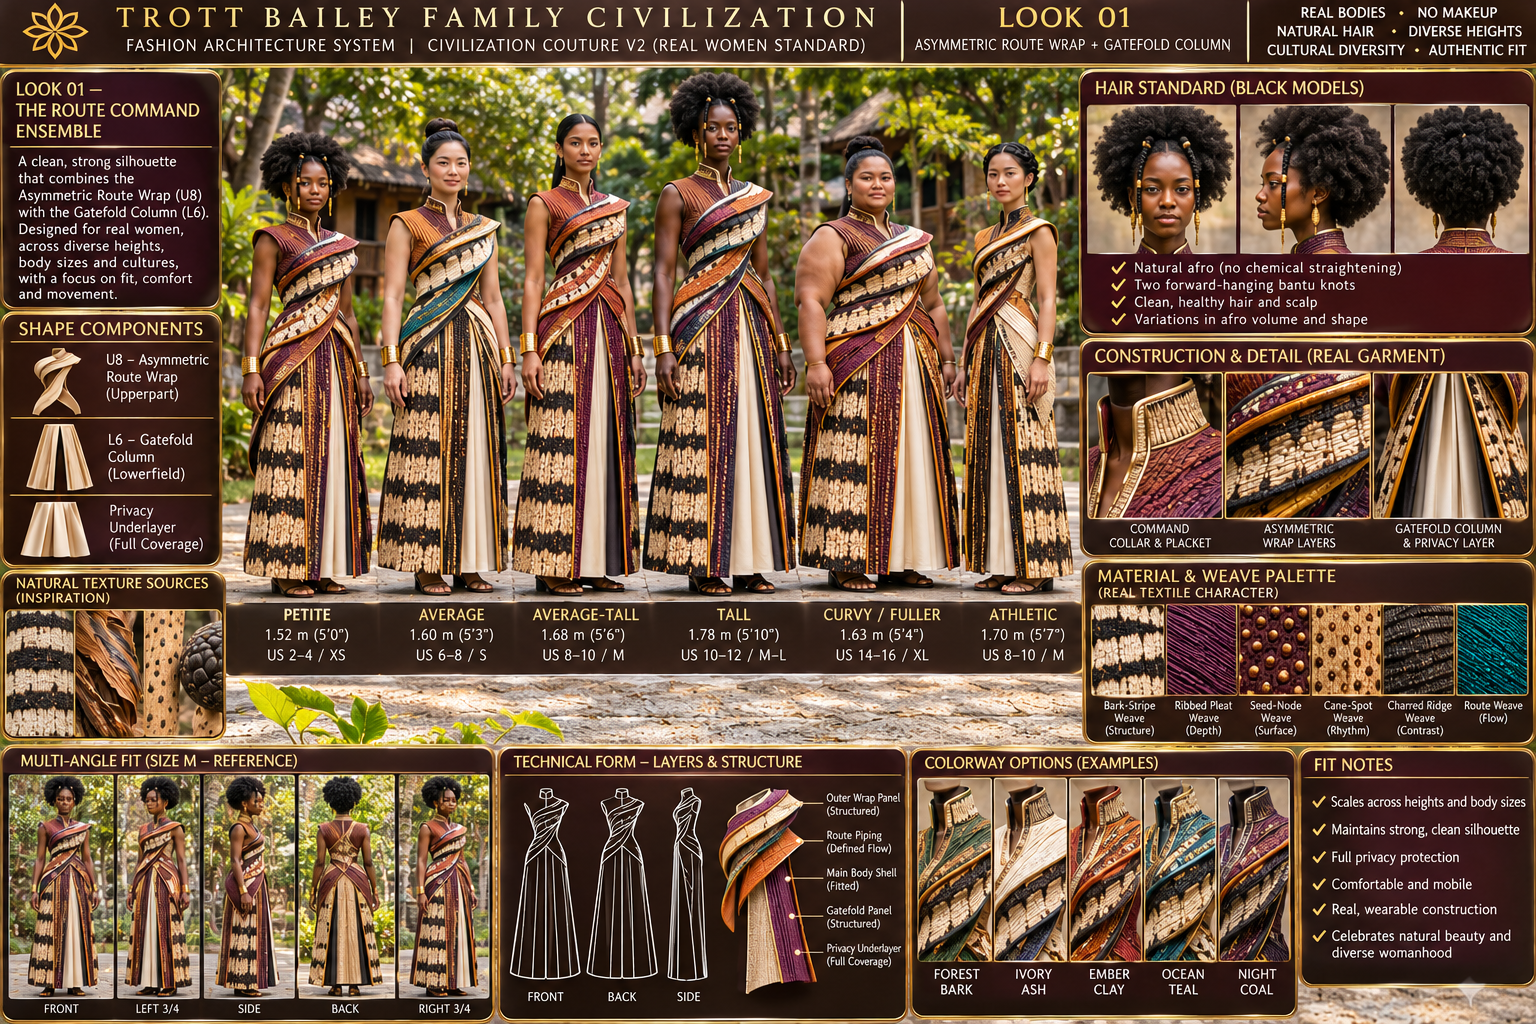
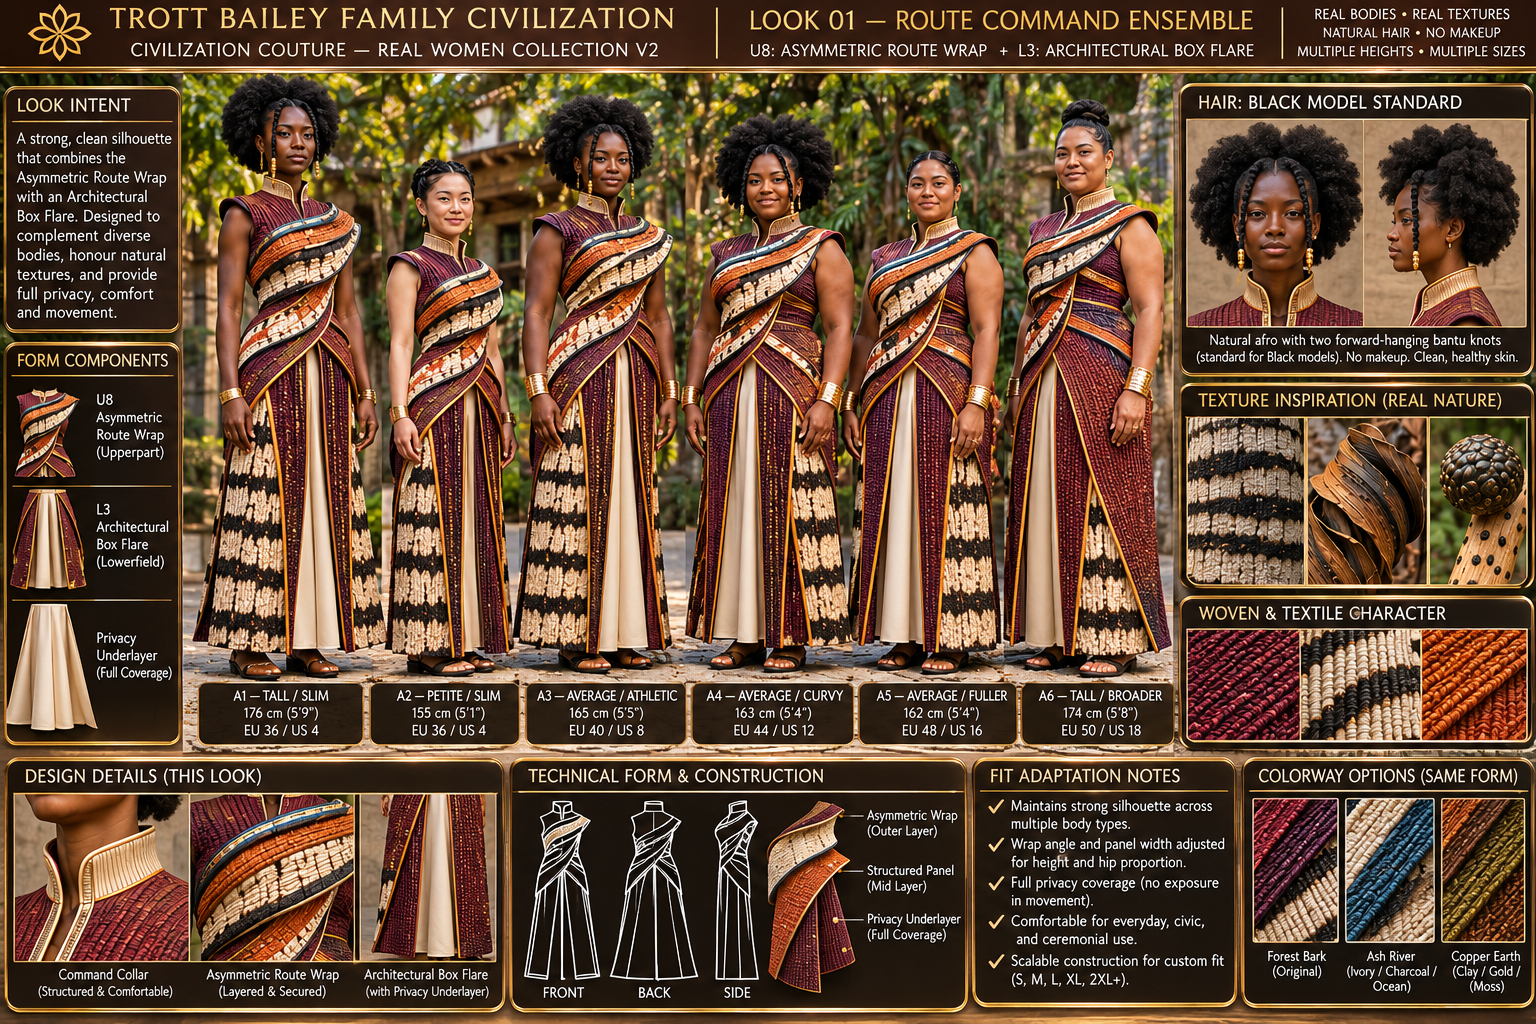
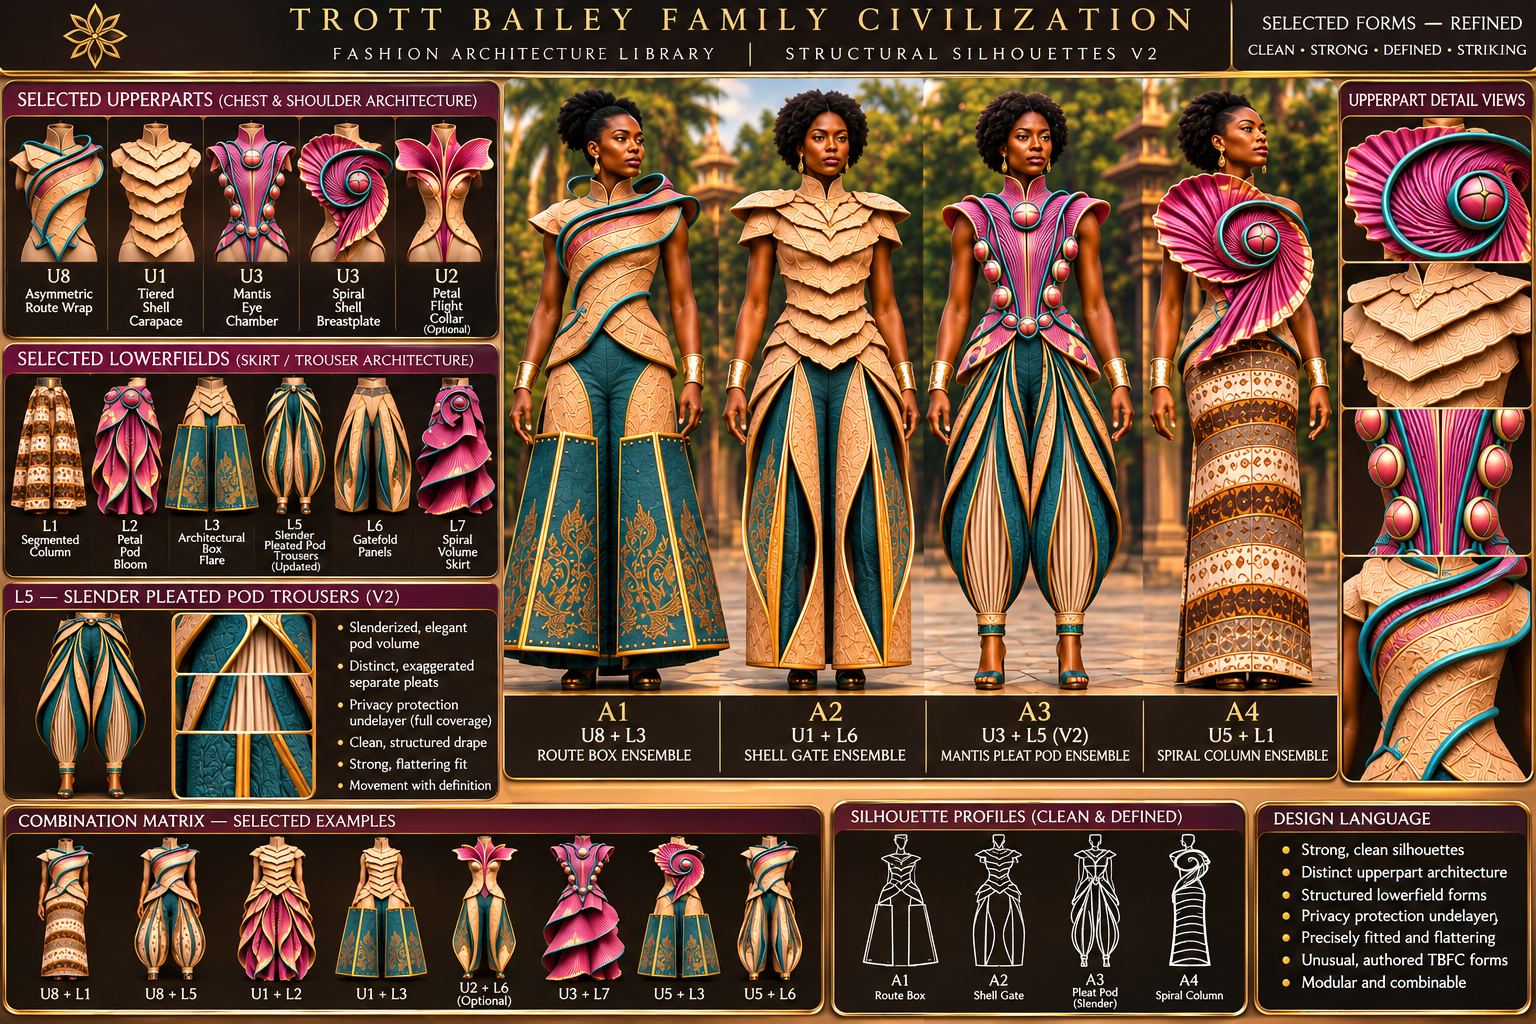
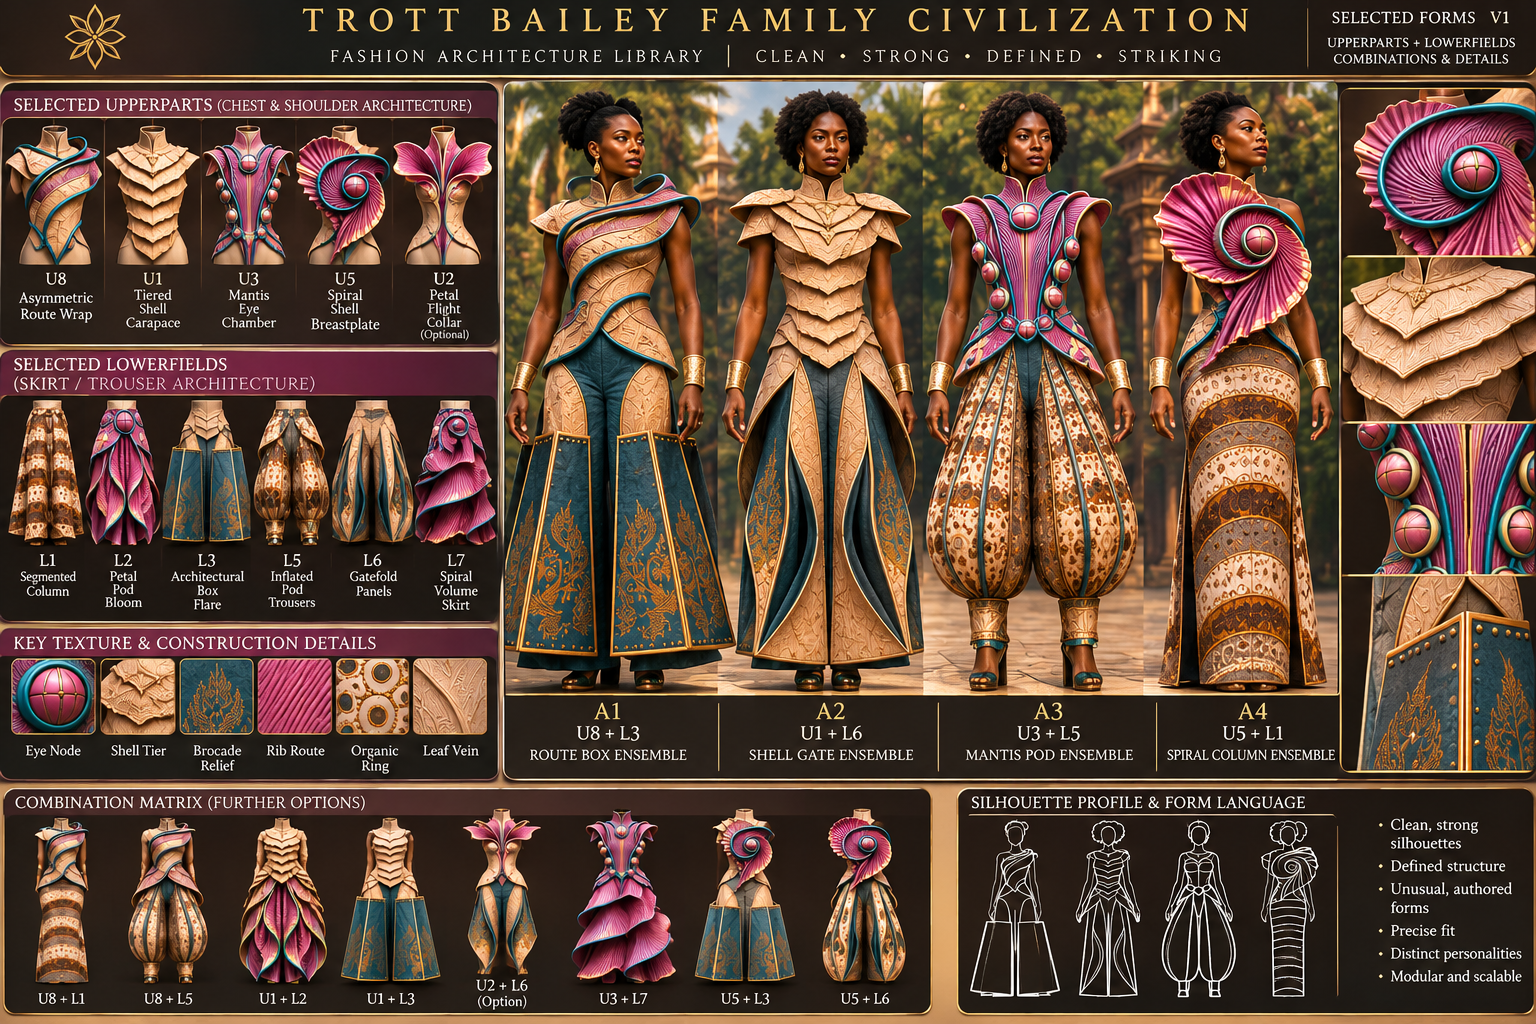
Citizens should wear recognizable Trott Bailey Family Civilization garment species appropriate to their ages and activities.
Generic clothing and simplified imitation designs should be avoided.
Selective Architectural Integration
Previously authored buildings, tents, furnishings and shade structures may be included where appropriate.
Their original body shapes, peculiarities, material character and functional purposes must be respected.
They should not be smoothed into generic architectural forms.
Scene Identity
Generated landscape scenes should carry a discreet Trott Bailey Family Civilization label and accurate scene title.
Further Development
The next stage should build upon the existing landscape collection without repeatedly reproducing the same compositions.
Priority Areas
- Refining Child Delight Architecture through additional outdoor play and discovery environments.
- Developing more integrated Parent Relief applications within large public landscapes.
- Exploring new landform, planting and geological combinations through the Nine-Axis Matrix.
- Documenting how authored shade structures and furnishings serve different landscape types.
- Further developing safe, multilevel outdoor artistic and collaborative spaces for children.
- Recording practical maintenance requirements and meaningful Shubaka contributions for each major landscape territory.
- Maintaining a clear register distinguishing accepted designs, provisional studies and rejected visual treatments.
Overall Summation
The work developed in this conversation extends Trott Bailey Family Civilization’s existing architectural and family-support systems into a broader exploration of outdoor life.
It brings together landscape composition, geological and botanical beauty, productive planting, childhood enjoyment, parental relief, outdoor creativity, family gathering and meaningful Shubaka.
Several distinct visual territories have been developed, alongside a repeatable landscape matrix and a clearer articulation of Child Delight Architecture.
The relationship between Child Delight Architecture and the previously established Parent Relief Architecture is especially important.
It offers a way to design places that delight children while also making ordinary family life more comfortable and enjoyable for parents.
The emerging direction is a civilization in which the outdoors is deliberately authored for human enjoyment, exploration, contribution, beauty and family life.
Working umbrella designation: Trott Bailey Family Civilization — Landscape and Outdoor Life Design.
This record documents the developments established or explored in this conversation. It is not a complete inventory of the Civilization’s earlier architectural, landscape or family-care work. Individual visual acceptance and engineering specifications remain governed by their respective design records.