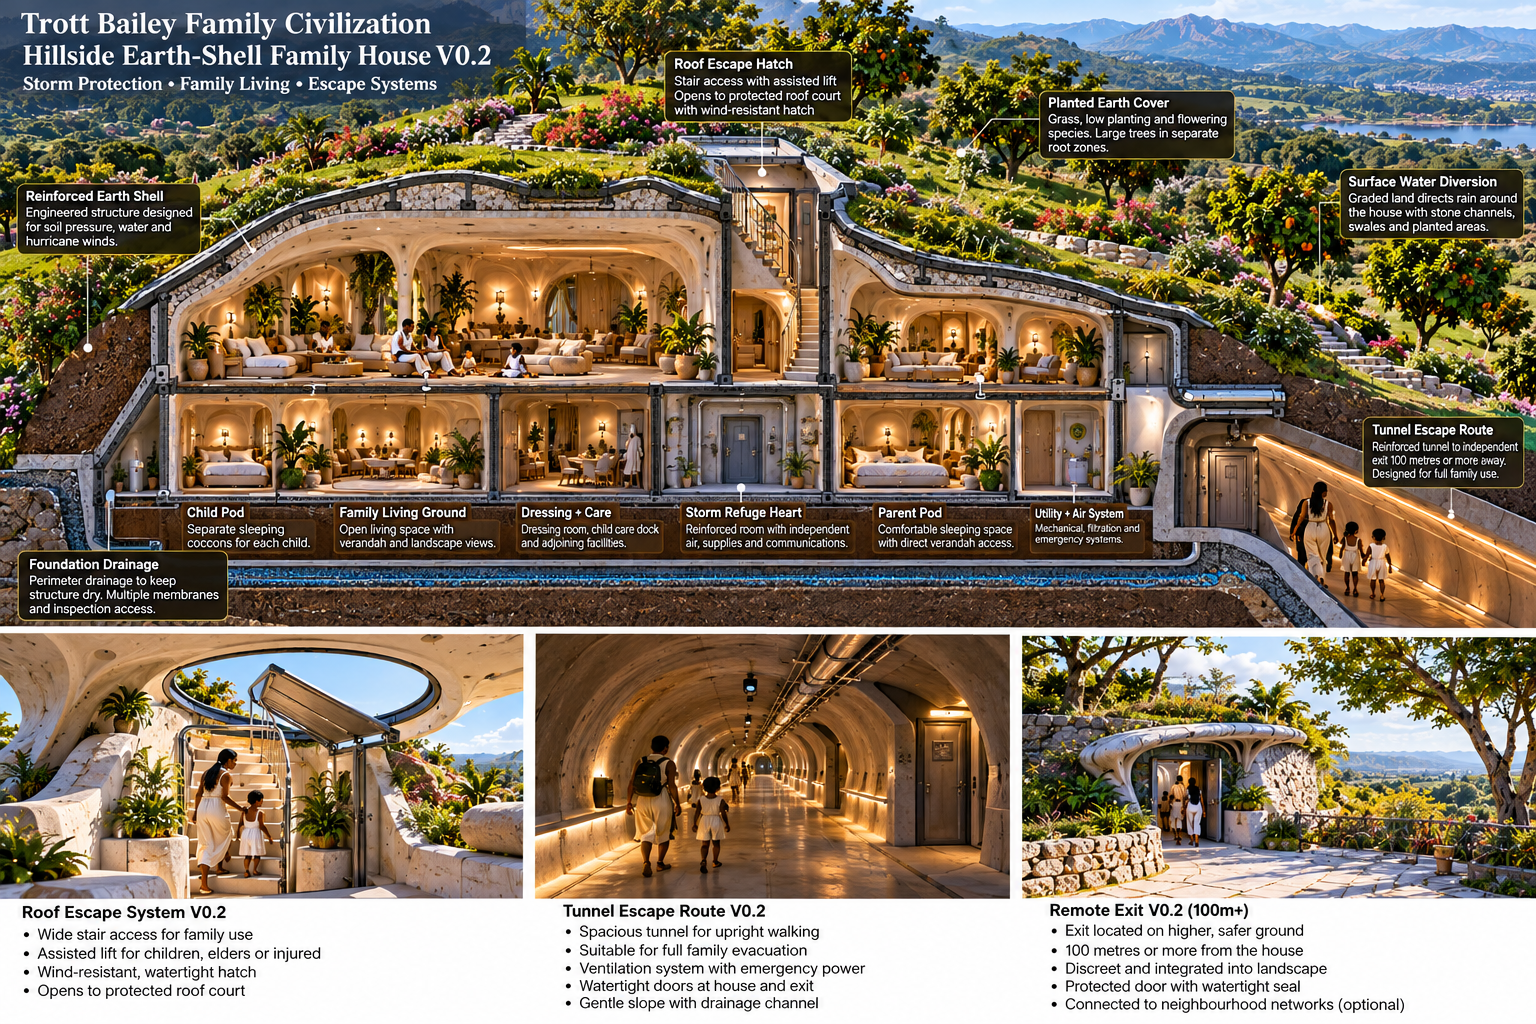


Kalsheron Cold-Climate Living Master Brief V2

Kalsheron Cold-Climate Living Master Brief V2
A source-of-truth framework for authoring a new family-centered way of living in severe Kazakhstan / Tian Shan-type continental climates without inheriting conventional house planning, conventional winter infrastructure, or conventional assumptions about energy, food, movement, animals and public life.
Civilization Doctrine
Kalsheron is not an exercise in designing unusual houses. It is an attempt to reconsider the physical organization of family life in severe cold.
Existing Kazakhstan winter practices can be studied for evidence about snow, wind, freeze-thaw cycles, water, animal stress, winter darkness, travel risk, materials and practical survival intelligence.
They are not the cultural, architectural or infrastructural ceiling for Kalsheron.
The civilization is free to reconsider
- the house;
- the room;
- the hallway;
- the staircase;
- the road;
- winter transportation;
- water capture and storage;
- heating and cooling;
- food production;
- animal keeping;
- family proximity;
- entertainment;
- public gathering;
- seasonal landscape design.
Abundance Principle
Climate physics remains real. Current scarcity does not automatically remain. Kalsheron may author abundant or effectively unlimited energy systems, autonomous thermal networks, large-scale heat recovery, controlled food production, heated or climate-buffered movement, active snow-water systems, advanced lighting and other infrastructure that present-day economic constraints often discourage.
Family Life + Daily Choreography
Architectural experimentation must never turn ordinary family life into a campus. Different functions may occupy distinct bodies, elevations and structures, but everyday travel between sleeping, washing, eating and gathering should remain intimate.
Daily-life test
Every dwelling concept must eventually demonstrate how an ordinary day works, not merely how its exterior looks.
Morning
Child wakes, washes, dresses, reaches parents or family gathering, then reaches breakfast without a long expedition through the cold.
Arrival
Snow-covered boots, wet coats, gloves, equipment and children’s winter gear stop at a dedicated transition body rather than entering living areas.
Night
Sleeping bodies become quieter and thermally calmer without requiring kitchen, workshop and gathering functions to occupy the same envelope.
Family Contact
Separation of functions should increase comfort without reducing spontaneous conversation, visibility, parental access or family togetherness.
Daily-Life Distance Principle
Future engineering passes should establish maximum comfortable distances between common family functions. Ordinary journeys should normally take seconds.
Accessibility
Kalsheron must work for children, elders, pregnancy, injuries, temporary disability, carts, carried supplies and service equipment. Radical form cannot depend on every person being young, athletic and unencumbered.
Dwelling Anatomy
Kalsheron does not begin with a conventional enclosing box and then divide it into rooms. It may begin with differentiated inhabited bodies and the relationships between them.
Room bodies may become distinct architectural species
Shared family heart.
Quiet private retreats.
Dressing, clothing, wash and bathroom functions.
Cooking, storage, preservation and food service.
Warm landscape observation and family pause.
Snow, boots, outerwear and equipment transition.
Protected maintenance and technical work.
Focused family uses.
Kitchen Separation
The kitchen does not automatically belong beside sleeping quarters. A dedicated food body may independently manage cooking heat, moisture, smell, ventilation, fire safety, preservation, pantry functions, winter-growing connections and deliveries.
Sleeping Cluster
Sleeping bodies may sit at different elevations and orientations rather than becoming identical rooms along a corridor.
Winter Arrival + Drying Body
A dedicated winter threshold should handle boots, wet outer clothing, snow gear, children’s equipment, drying, cleaning, garment care, heated drainage and transition into the warm family environment.
Repair / Tool / Machine Body
Cold-climate life requires protected maintenance. Kalsheron should provide a warm or tempered technical body for tools, Steppe components, snow-management devices, household systems, vehicles and repairs.
Winter Verandah Bay
The Winter Verandah preserves the emotional experience of coming out to see the landscape without requiring exposure to severe cold. It should support reading, gathering, storm watching, snow watching, morning light and quiet family time.
Accepted Dwelling Branches
- Prong–Stem Family Home;
- Spine–Route Family Home;
- Jellyfish room-body species;
- Dark Folded Pod species;
- Winter Verandah Bay;
- Mushroom / Shelf Living species — unresolved and not yet locked.
Literal Natural Translation Principle
When a plant, fungus, shell or other natural source is supplied, first map its actual topology: attachment, direction, folds, hierarchy, negative space, ground contact, branches, elevation and irregularity. Then engineer that topology.
Movement + Steppe
Kalsheron contains several different movement systems. They must remain distinct.
| System | Primary Function | Character |
|---|---|---|
| Protected Human Circulation | Direct family travel between dwelling bodies | Warm, enclosed, short, intimate |
| Steppe | Slow inhabitable movement-landscape | Layered, playful, planted, branching, social |
| Steppe Flow | Powered or assisted transportation | Longer range, multidirectional, district-capable |
| Service Veins | Air, water, heat, power, data and drainage | Non-human, thin, technical |
| District Connectors | Shared public movement | Larger warm stops, transport and gathering |
Inhabited Circulation
A route may widen, pinch, rise, descend, branch, change ceiling height and become somewhere worth occupying.
Possible route moments include reading niches, child observation pockets, tea/rest areas, landscape lookouts, conversation pockets and warm family pauses.
Geometry
Routes may use S-curves, crescents, hourglass compression, clover junctions, forks, fans, hooks, loops, curls and occasional spirals.
No Generic Tubes
Avoid giant glass cylinders, barrel corridors, pipe-shaped connectors, airport hallways and long monotonous extrusions.
Steppe
The Steppe is a navigable living terrain inspired partly by dense overlapping natural structures. It may combine small overlapping supportive surfaces, layered tread fields, changing elevations, planted shelves, stepped lawns, rest fields and child-play areas.
Steppe Flow
Steppe Flow must eventually provide transportation forward, backward, upward, downward and through branches without becoming merely an elevated conventional road.
Snow + Water Metabolism
The snow-water system should become a recognizable civilization metabolism rather than a collection of unrelated roof details.
Catchment Architecture
Roof folds, gills, landscape basins and selected architectural surfaces may deliberately collect useful snow while safely shedding dangerous excess loads.
Gill Catchment Network
Mushroom-gill-derived infrastructure remains an active concept: repeated pleats catch snow or rain and direct water toward a protected central core. Multiple catchments can connect into a distributed network.
Freeze Protection
Avoid exposed decorative streams in severe winter. Use protected channels, below-frost storage, insulated circulation, targeted heating, drain-back strategies and heat recovery where appropriate.
Water Visibility
Kalsheron should make its metabolism understandable. Family members should be able to perceive where snow is caught, where water enters the system and how it supports the dwelling, food production and animals.
Heat + Air + Energy
Thermal Hierarchy
Not every part of Kalsheron needs the same temperature.
This creates thermal richness, energy efficiency and different experiential states without requiring every cubic metre to behave like a living room.
Service Veins
Thin branching service anatomy may carry warm air, fresh air, return air, filtration, heat recovery, humidity control, water, electrical power, data, sensors, drainage and condensate.
Abundant Power
Kalsheron may author its own large-scale power generation, storage and distribution. Present utility economics are not the design ceiling.
Failure Resilience
Abundant power does not justify fragile architecture. Critical systems should remain resilient when equipment fails.
- redundant heat paths;
- backup circulation;
- protected emergency warmth;
- gravity/passive behavior where useful;
- manual isolation and shutoff;
- safe degraded operating modes;
- accessible replacement components;
- local monitoring and diagnostics.
Maintenance Access
Every strange architectural organ must remain inspectable. Pipes, filters, pumps, sensors, air routes, structural connections and water paths cannot require demolition of the dwelling for ordinary servicing.
Winter Food World
Food production should become a civilization system, not merely a greenhouse added beside the home.
Potential branches
- controlled-environment growing;
- soil-based protected cultivation;
- hydroponic or other water-based systems where useful;
- propagation nurseries;
- winter orchards or perennial growing chambers;
- herbs and fresh greens;
- family-scale cultivation;
- district-scale food production;
- fodder production for animals;
- protected edible landscapes.
Food Arrival
The system must eventually show how harvested food moves from growing areas to washing, processing, storage, kitchen and family table without becoming an invisible logistics problem.
Food Reserves
Abundant growing does not remove the value of resilience. Kalsheron should provide preserved foods, dry stores, cool stores, root-storage equivalents and emergency reserves.
Global Kitchen Integration
The Winter Food World should eventually connect to the broader Trott Bailey Global Kitchen rather than becoming generic industrial agriculture.
Animal Winter World
Animal Winter Hearth
A family holding may include a protected animal environment close enough for easy care but separated appropriately for hygiene, smell, noise and specialized climate needs.
Rest
Dry bedding, wind protection and species-appropriate thermal conditions.
Vulnerable Animals
Warmer maternity, newborn, recovery and sick-animal zones.
Water
Freeze-protected drinking systems connected to the larger water metabolism.
Food
Fodder storage, winter-growing links and dependable feeding routes.
Health
Treatment, examination, grooming, cleaning and monitoring spaces.
Exercise
Protected winter movement rather than months of confinement.
Winter Exercise
Future systems may include climate-buffered exercise courts, enclosed movement loops, sheltered outdoor runs, planted winter forage environments and indoor/outdoor transition landscapes.
Resource Loops
Manure, bedding, food scraps and biological waste should be treated as useful material streams where safe and appropriate, potentially contributing to compost, soil improvement, energy production or other recovery systems.
Materials + Craft
Primary material families
- local stone;
- granite and hard sandstone where geographically appropriate;
- gravel and crushed stone;
- stabilized loess;
- rammed earth and earth-mineral composites;
- lime and mineral protective skins;
- reed;
- wool;
- mineral insulation;
- selective engineered timber;
- selective steel;
- deep high-performance glazing.
Material hierarchy
| Architectural Role | Preferred Expression |
|---|---|
| Ground contact | Stone, gravel and robust mineral systems |
| Heavy thermal bodies | Loess, stabilized earth, earth-mineral composites |
| Protective skins | Lime/mineral renders and weather cassettes |
| Visible structural craft | Selective engineered timber |
| Difficult structural work | Discreet steel |
| Thermal/acoustic layers | Reed, wool and appropriate mineral insulation |
| Views and daylight | Deep triple/quad glazing rather than giant glass walls |
Trott Bailey Material Authorship
Family-authored material language may enrich the Kazakhstan-derived base through selected deep plum, pomegranate, wine, mineral blue/green, colored earth, colored clay, carved relief, route inlays, luminous shell/nacre-like details and restrained gold or bronze accents.
Craft Standard
Show seams, ribs, cassettes, joints, carved reveals, structural transitions, drainage, weather detailing and service access. Radical architecture should look constructed, maintained and repairable—not magically molded.
Landscape + Public Infrastructure
Extraordinary homes surrounded by ordinary roads and generic infrastructure do not constitute a new civilization.
Kalsheron must eventually author
- roads;
- paths;
- Steppe Flow routes;
- transport systems;
- warm stops;
- water networks;
- snow-management landscapes;
- energy systems;
- food-production landscapes;
- animal infrastructure;
- public gathering spaces;
- recreation;
- lighting;
- emergency refuge;
- service infrastructure.
Roads
Roads and paths should consider snow drift, snow removal, snow harvesting, drainage, ice, heating at critical locations, lighting, rest, local stone, gravel and beauty.
Warm Stops
Warm stops can range from tiny family pause points to district social destinations and civilization-scale refuges containing warmth, communication, water, first aid, charging and emergency equipment.
Landscape Integration
The ground between architecture should not become leftover snow. Landscaping, stepped lawns, winter planting, wind management, snow storage, water infrastructure and public movement should form a coherent authored terrain.
Seasonal Life + Entertainment
Seasonal Transformation
Kalsheron architecture does not need one permanent state.
Winter
Closed, insulated, snow-catching, heat-retaining and protected.
Spring / Autumn
Partial opening, greater ventilation and changing water behavior.
Summer
Shade, cross-ventilation, opened verandah states and expanded outdoor life.
Winter Is Not a Survival Season
Kalsheron should author winter:
- family recreation;
- children’s play;
- warm outdoor/indoor hybrids;
- night landscapes;
- performance spaces;
- social gathering;
- food destinations;
- lookout destinations;
- winter gardens;
- movement-based recreation;
- cultural life.
Lighting
Long winter darkness is a design opportunity. Lighting may become botanical, route-based, sculptural or landscape-integrated while remaining purposeful rather than turning the civilization into glowing fantasy scenery.
Development Discipline + Anti-Drift
New Ideas Expand the System
A new idea must not silently erase an earlier one.
- Identify which permanent branch the new idea belongs to.
- Add it to that branch.
- Check whether it conflicts with a locked principle.
- Do not redesign unrelated branches automatically.
- Preserve family, district and civilization scale separation.
- Keep successful discoveries.
- Record unresolved questions explicitly.
- Only generate imagery after defining what the image must prove.
Image Proof Rule
Before generating an architectural image, define:
- Locked: what must remain unchanged;
- Test: the one to three things being explored;
- Scale: family, district or civilization;
- Anti-drift: what must not appear;
- Success: what visual evidence would prove the idea works.
Anti-Drift Rules
Avoid:
- generic eco-resort architecture;
- giant glass bubbles;
- anonymous biomorphic blobs;
- futuristic tubes;
- luxury Alpine cabin drift;
- district infrastructure disguised as a family home;
- ornament without structural or civilizational purpose;
- fantasy rendering that hides construction reality.
Interior Rule
Kalsheron interiors remain a separate unresolved authorship branch. Until that language is deliberately developed, exterior images should not quietly invent generic modern, Alpine or luxury interiors.
Resource Recovery + Circular Metabolism
Kalsheron should progressively connect its systems so outputs from one activity become useful inputs elsewhere.
Water
Snowmelt, greywater, condensate and recovered clean water streams.
Heat
Heat recovery from ventilation, water, food production and equipment.
Biology
Animal manure, plant residues, bedding and food scraps as recoverable resources.
Materials
Repairability, replaceable cassettes, durable structures and recoverable components.
Circularity must remain hygienic and technically credible rather than becoming a decorative sustainability claim.
Unresolved Aspects + Questions We Must Still Answer
A. Daily Life at 6:00 a.m. in Deep Winter
- What happens when the first family member wakes?
- Which bodies are already warm?
- How does a child reach a parent?
- Where does washing and dressing happen?
- How does the family reach breakfast?
- How much movement occurs outdoors versus through protected routes?
B. Wet Clothing + Snow Gear
- Where are boots removed?
- Where do snow-covered coats, gloves and children’s gear dry?
- How are wet floors drained?
- How does clothing move into the Trott Bailey garment-care system?
C. Food Arrival + Family Meals
- How does food move from Winter Food World to storage?
- How does it reach the Kitchen/Food Body?
- Where are preserved reserves held?
- How does prepared food reach the gathering/eating environment?
D. Animals
- How are animals fed before and during storms?
- How do they exercise in long periods of severe cold?
- How do newborn and vulnerable animals receive additional warmth?
- How does manure leave the Animal Winter World?
- How are animals moved safely between indoor, buffered and outdoor environments?
E. Pump Failure at −30°C
- What happens immediately when circulation stops?
- How long can vulnerable pipes remain safe?
- Is gravity-assisted circulation possible?
- Can sections drain automatically?
- What redundant pump or heat source takes over?
- Can the family replace the failed component without opening the building envelope?
F. Three-Day Power-System Fault
- Which spaces remain fully warm?
- Which spaces intentionally fall to a lower thermal state?
- How are food, animals and water protected?
- What passive heat retention exists?
- How does communication remain operational?
- What emergency energy reserves exist?
G. Blizzard Movement
- Can the family reach sleeping, kitchen, animals and critical systems safely?
- Which routes are fully enclosed?
- Which Steppe routes close during severe weather?
- Where are emergency warm refuges?
- How are routes cleared, heated or protected from drift?
H. Maintenance
- Where are tools stored?
- Where are replacement parts kept?
- How are Steppe systems maintained in winter?
- How are filters, pumps, glazing units and service cassettes replaced?
- What can one family repair locally versus what requires district support?
I. Winter Food World
- What crops grow through the coldest period?
- What is soil-grown, water-grown or orchard-grown?
- How much artificial light is useful?
- How is abundant power converted into useful biological productivity?
- How is fodder production integrated?
J. Steppe Flow
- What physically moves?
- Does the surface move, or do vehicles move across it?
- How does it branch?
- How does it move people vertically?
- How does it operate in snow and ice?
- How does family-scale Steppe transition into district transportation?
K. Summer Transformation
- Which winter enclosures open?
- How do buildings reject summer heat?
- How do verandahs change state?
- What happens to snow-water architecture outside snow season?
- How does animal life change?
L. Entertainment
- What do children do during long winter evenings?
- What does winter public life feel like?
- What recreation can only exist because Kalsheron has abundant heat and power?
- How do food, light, performance, snow and movement create winter destinations?
M. Interiors
- What replaces the conventional sofa/living-room model?
- What does a Sleeping Pod feel like internally?
- How does the Gathering Petal organize family life?
- How do Trott Bailey tableware, garments, textile intelligence and furniture influence interior architecture?
N. Daily-Life Evidence
Future major dwelling species should eventually be tested through at least one complete winter-day scenario rather than only exterior renderings.
What Kalsheron Cold-Climate Living Is Becoming
Kalsheron should feel as though an entire civilization reconsidered winter from first principles rather than merely adapting familiar architecture to snow.
Governing Design Question
Given real severe-cold climate physics, abundant technological capability, local environmental resources, Trott Bailey authorship and the goal of strong family life, what is the best way for this part of civilization to work if inherited ways of living are not mandatory?