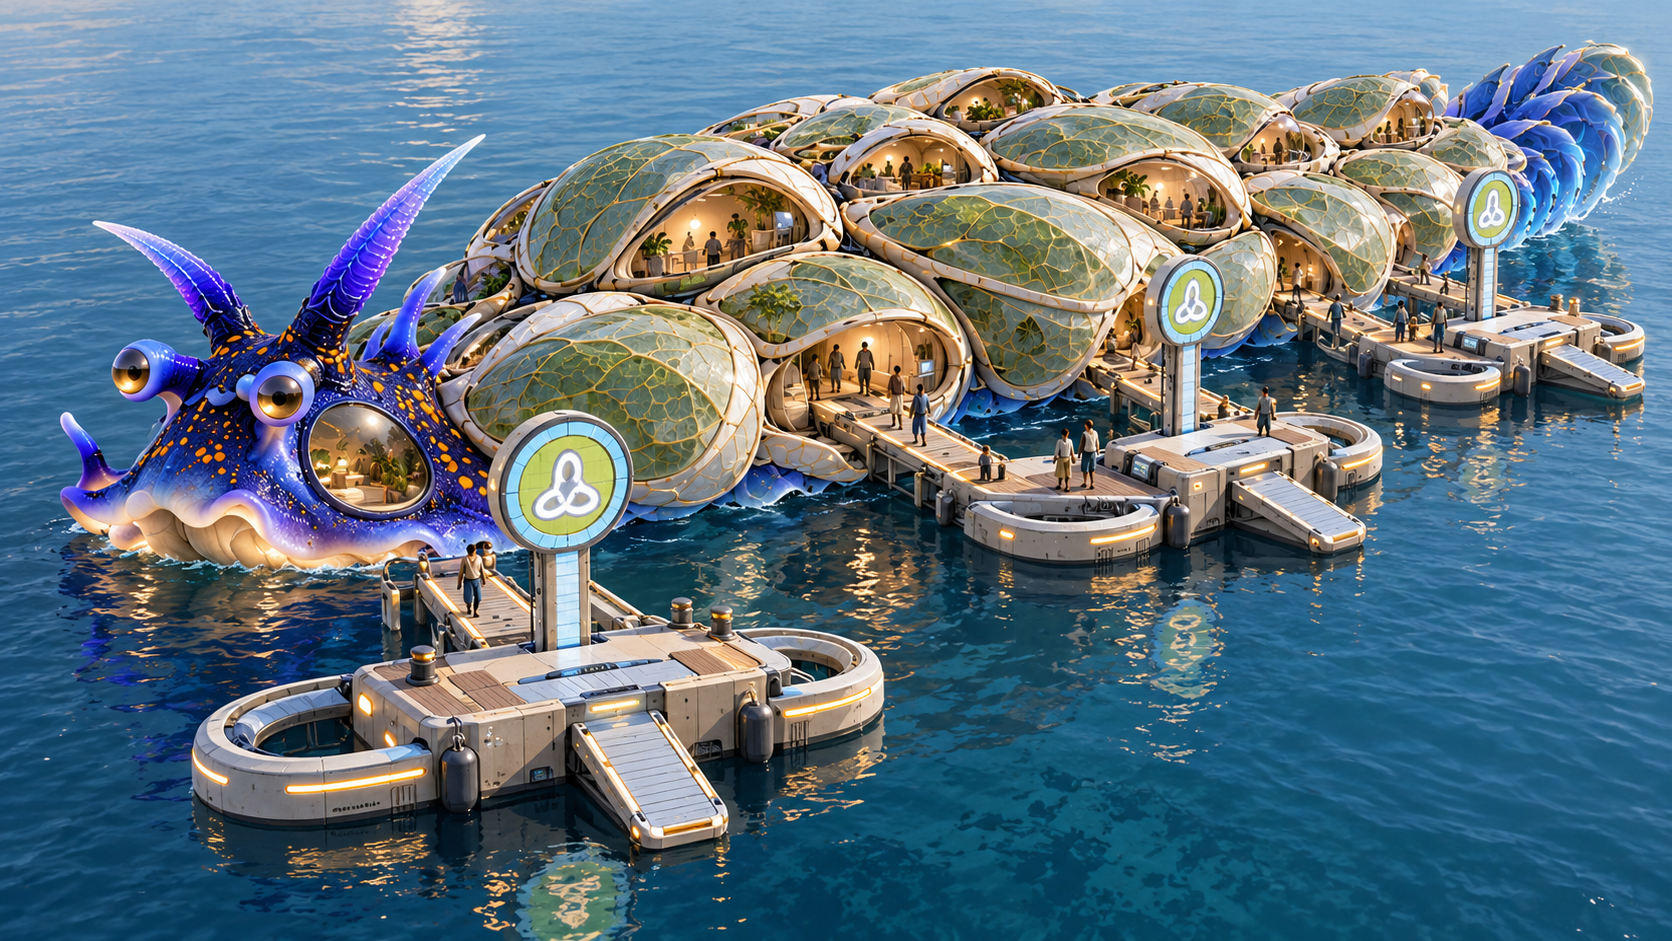

The Mother-Sight Cuff-Pod Gill Compound House
Trott Bailey Family Civilization • Parental Relief Architecture
The Mother-Sight Cuff-Pod Gill Compound House
A Family Home Designed to See, Serve, Protect, and Lower the Daily Burden
The Mother-Sight Cuff-Pod Gill Compound House is not simply an unusual-looking home. It is a family-relief system made into architecture.
The House Begins With the Burden
Families are expected to cook, clean, watch children, manage laundry, receive visitors, care for babies, deal with wet feet, dry household objects, store food, handle garbage, maintain gardens, and protect rest.
Most houses do not help enough with these responsibilities.
The parent cooks in one room while the baby is somewhere else. Children create in spaces that were never designed for water, paint, clay, sand, tools, or half-finished projects. Laundry spreads into family rooms because the house has no clear drying and return system. Outdoor dirt enters through ordinary doorways. Garden matter becomes a pile. Garbage waits in bags. Repair workers must enter private family spaces because maintenance access was never planned.
The house may be beautiful, but the family still carries the whole system on its back.
The Mother-Sight Compound House was created to change that.
The house sees. The house serves. The house lowers the burden.
The House at a Glance
The current Mother-Sight layout is organized around one main Family Heart pod and several connected family-support spaces.
- Main cuff-pod: Mother-Sight Kitchen Spine and Family Heart
- Child-support cuff-pod: Baby Touch-Roam Court and Child Creation Court
- Quiet wing: three Family Rest Rooms
- Reset room: Laundry Reset Room near the family rest spaces
- Center: Edible Inner Courtyard
- Connection: Continuous Family Route Gallery and wrap-around verandah loop
- Outer edge: Krubaro, maintenance, rain, garden-service, and other heavy support systems
The rooms are separate enough to protect sleep, food work, baby safety, and child creation. They are connected enough to keep the family from being broken into isolated boxes.
Why It Is Called Mother-Sight
Mother-Sight does not mean one giant open room where every activity is mixed together.
It means the house is planned so the parent can see the child worlds while continuing necessary household work.
The Mother-Sight Kitchen Spine and Family Heart have real physical and visual connections to:
- the Baby Touch-Roam Court
- the Child Creation Court
- the Edible Inner Courtyard
- the covered family route
- the baby porch and child garden edges
A parent should not have to keep leaving food preparation, washing, serving, or family work simply to discover whether a baby is safe.
The baby court remains its own protected room. The child creation room remains its own active working space. The kitchen remains a food and family room.
The difference is that the architecture keeps these rooms in relationship.
Mother-Sight is both visual and physical. The parent must be able to see the child space and reach it through a real doorway.
A Compound, Not One Sealed Box
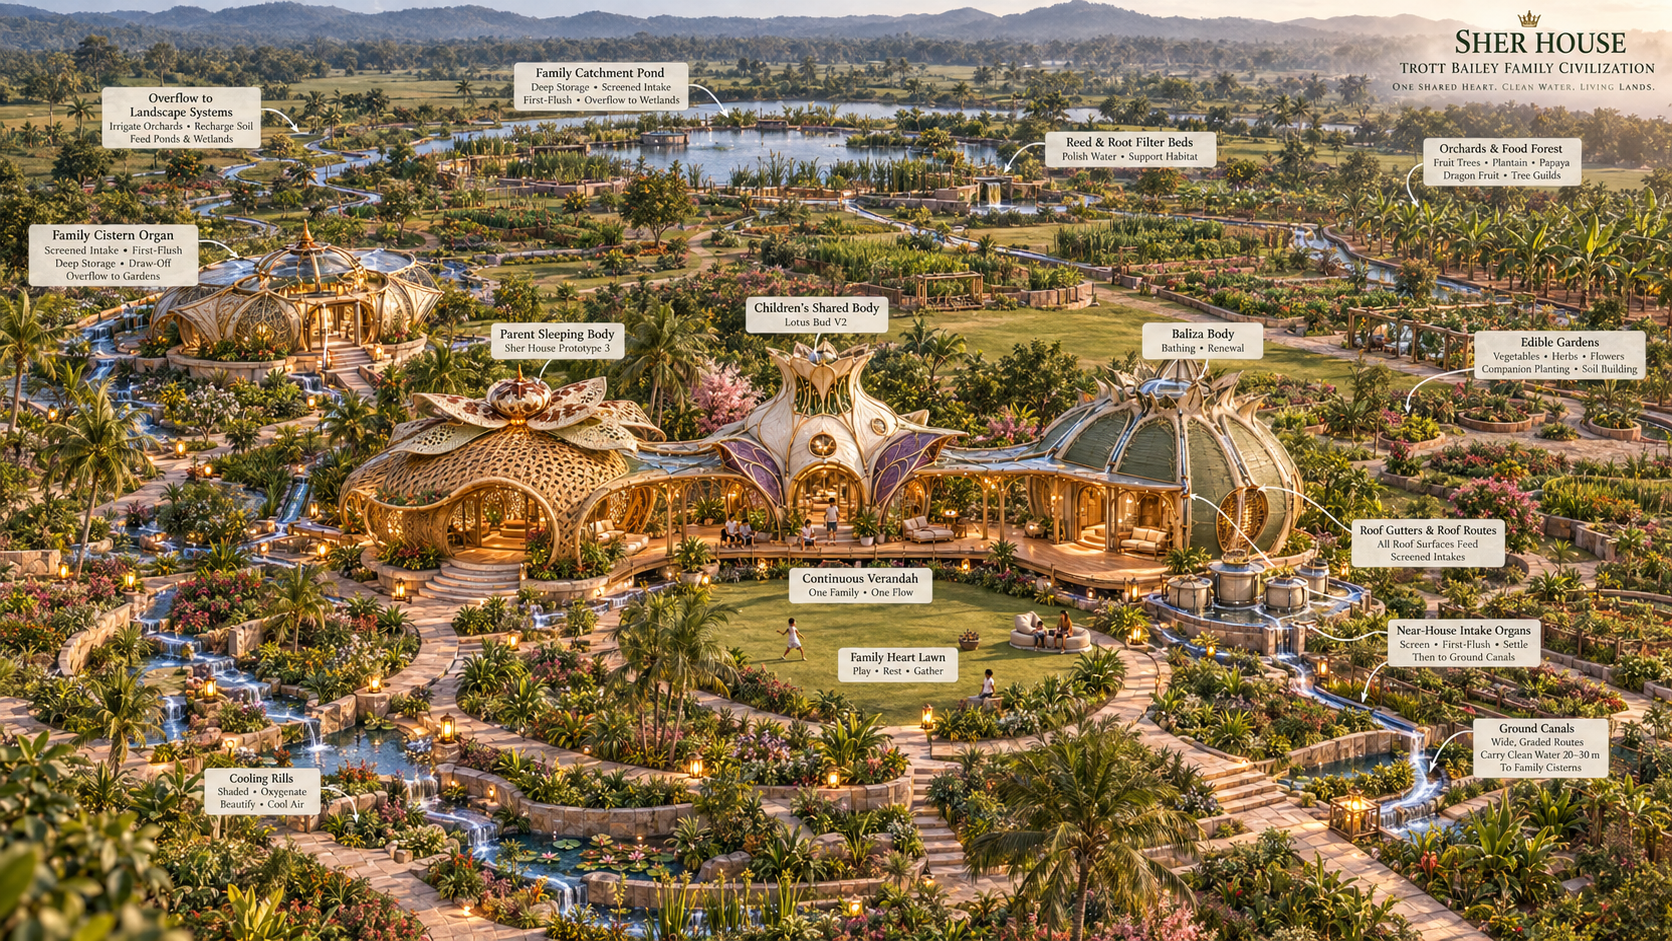
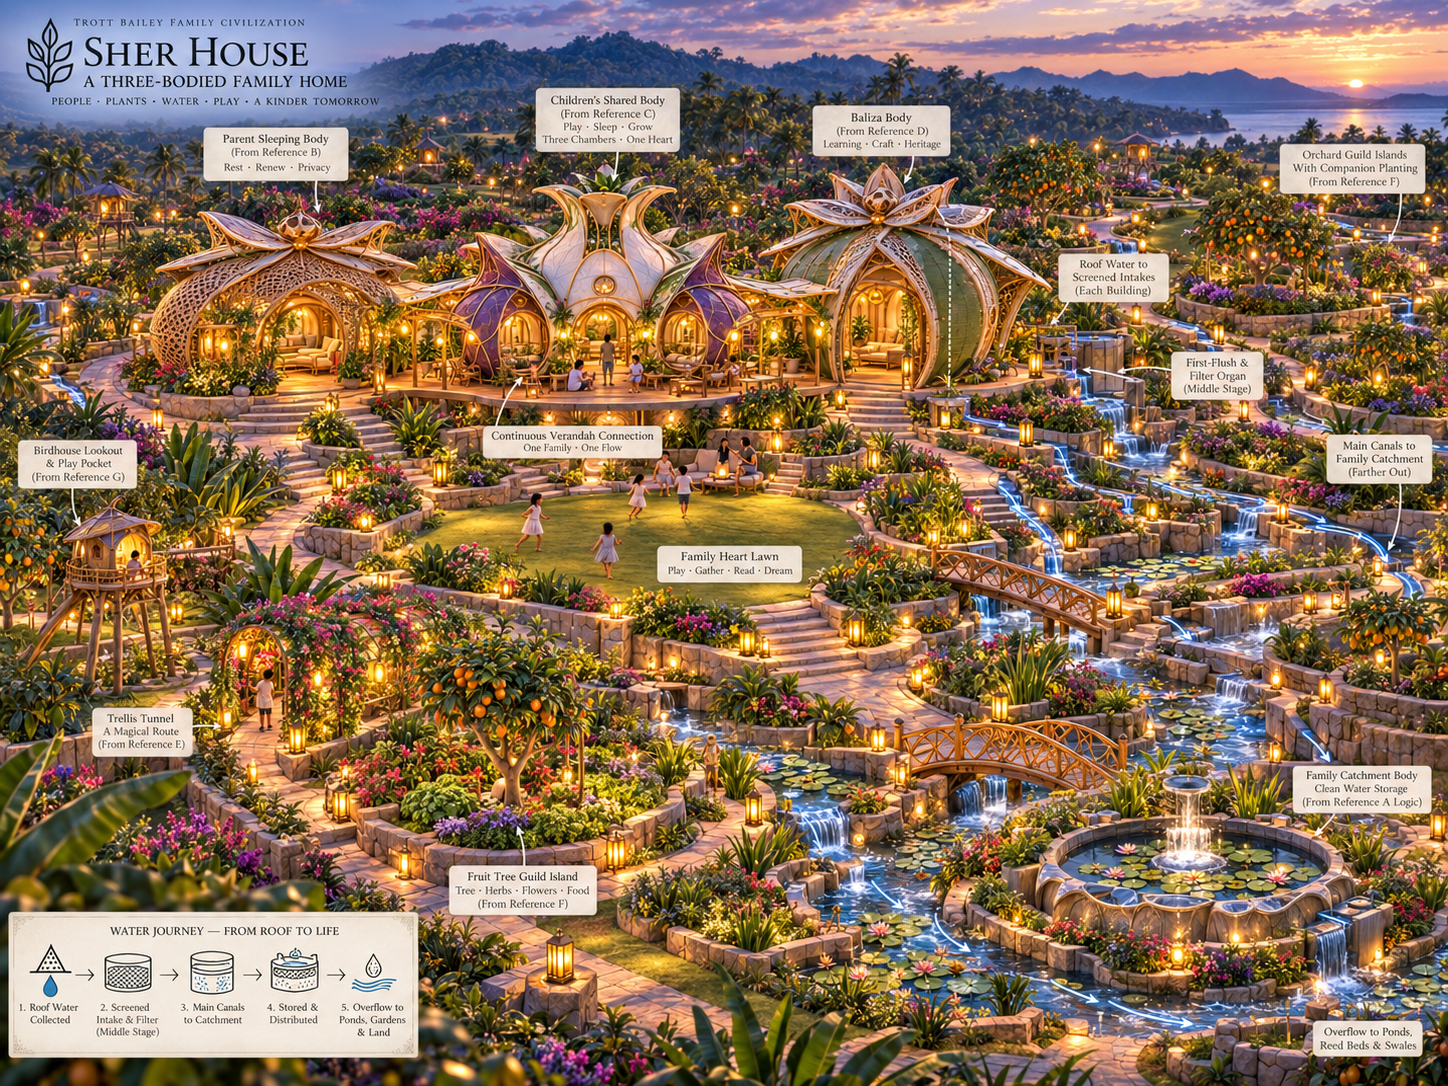
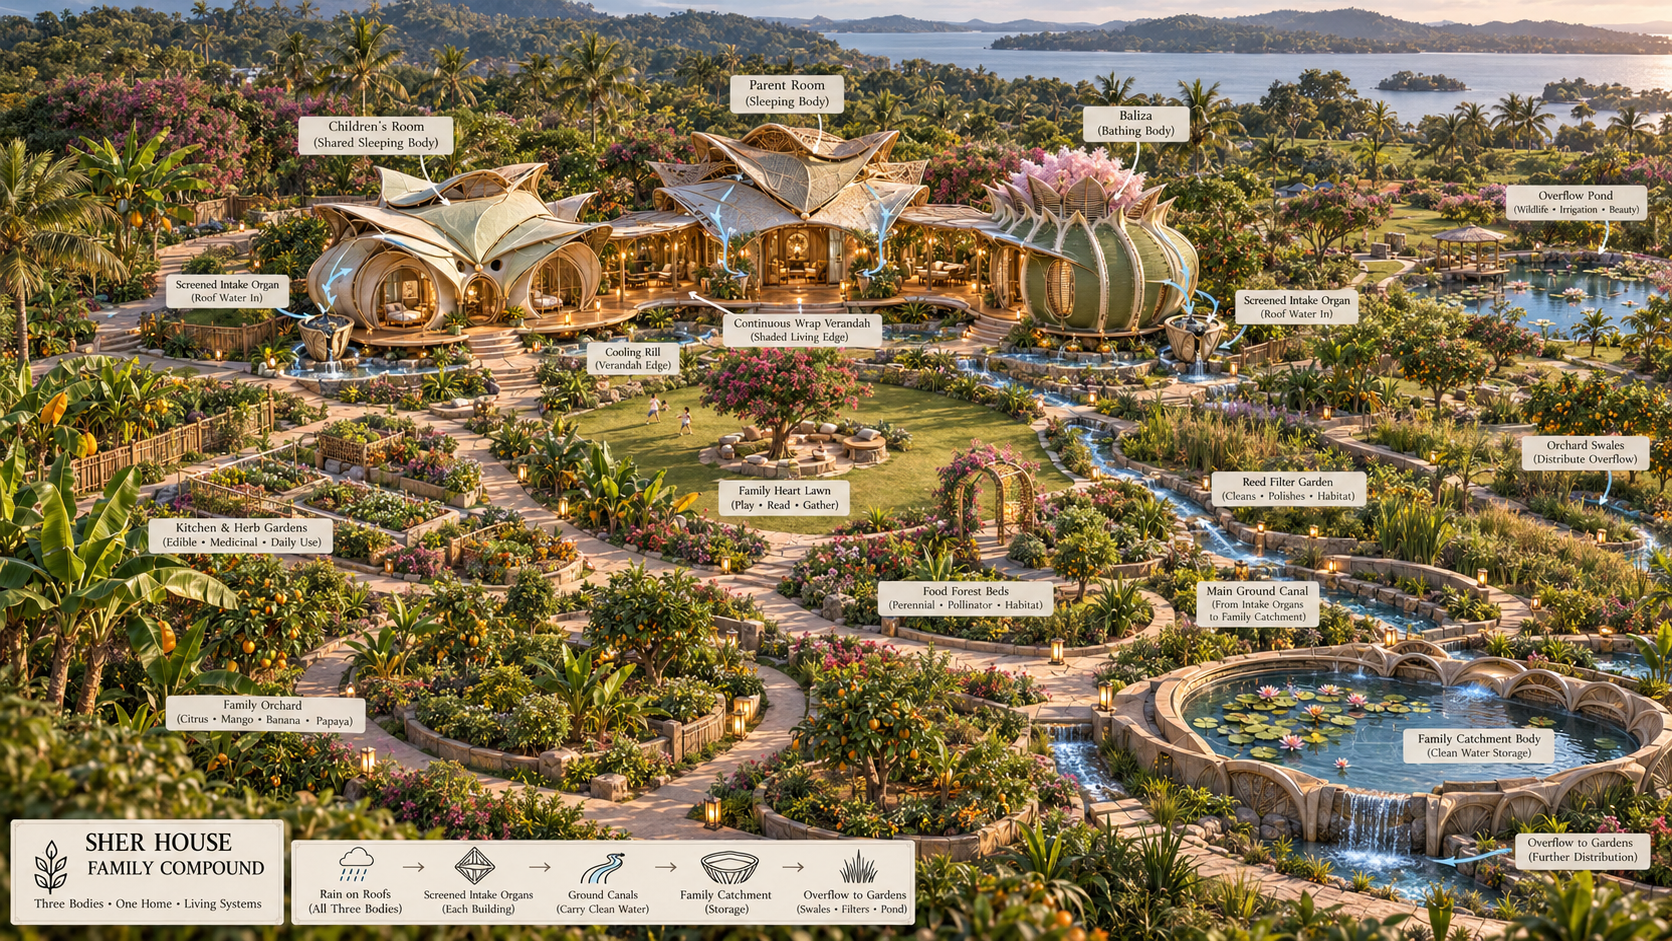
The Mother-Sight house is a compound made from connected room bodies.
The larger cuff-pod holds the Family Heart Kitchen and the strongest daily gathering functions. The nearby child-support pod holds the Baby Touch-Roam Court and Child Creation Court. The rest wing and Laundry Reset Room sit beyond the central courtyard, where quiet and daily reset can happen without taking over the Family Heart.
A covered Family Route Gallery and verandah loop connect the room bodies.
The route protects movement from strong sun and rain. It allows a parent carrying a baby, pushing a stroller, moving food, helping a child, or carrying laundry to travel between spaces without crossing an exposed yard.
Future versions of the cuff-pod house species may add an elder pod, guest pod, recovery pod, or study pod. Those are expansion branches. They are not replacements for the locked Mother-Sight family plan.
Why the House Is Made From Cuff Pods
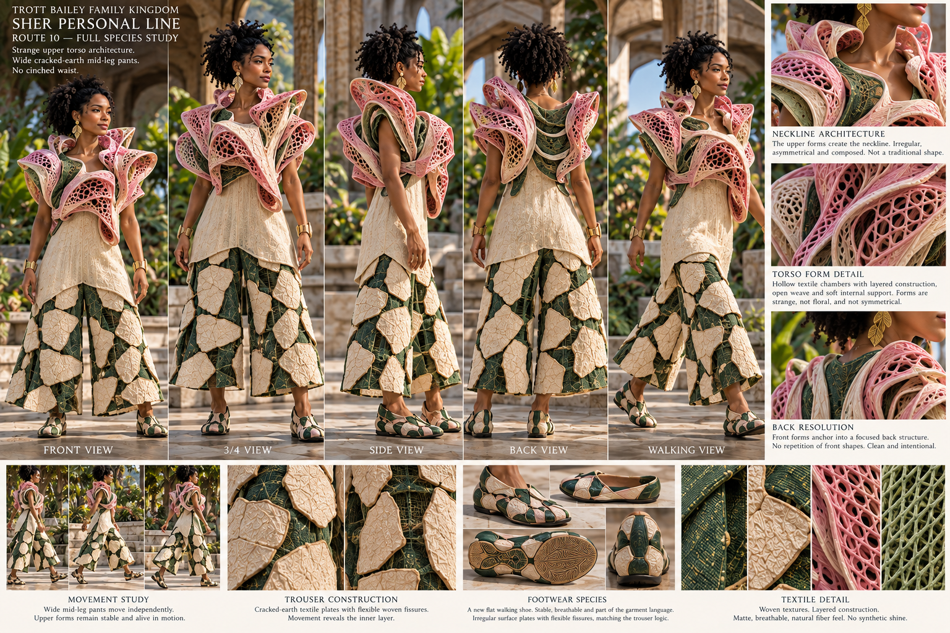
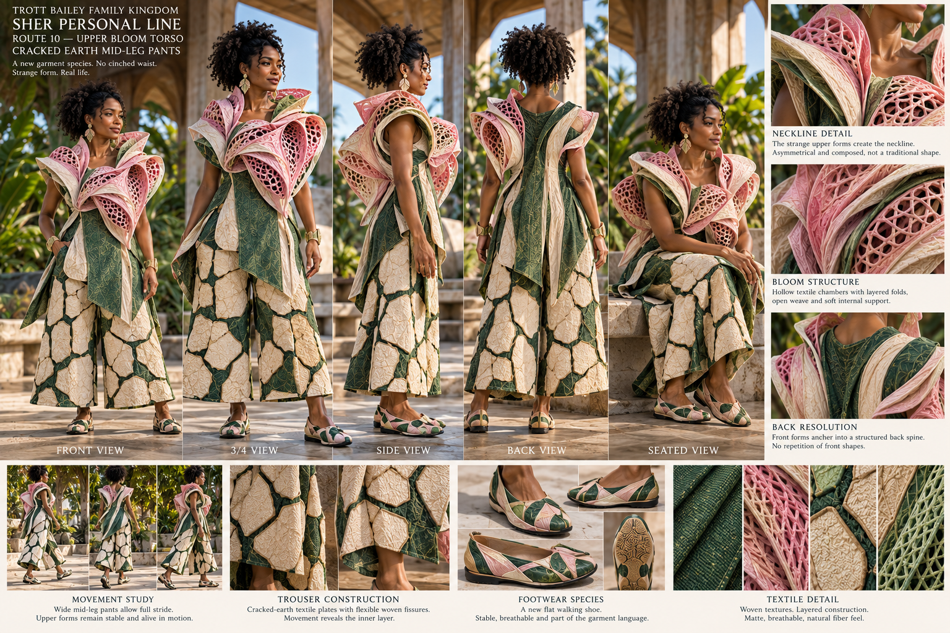
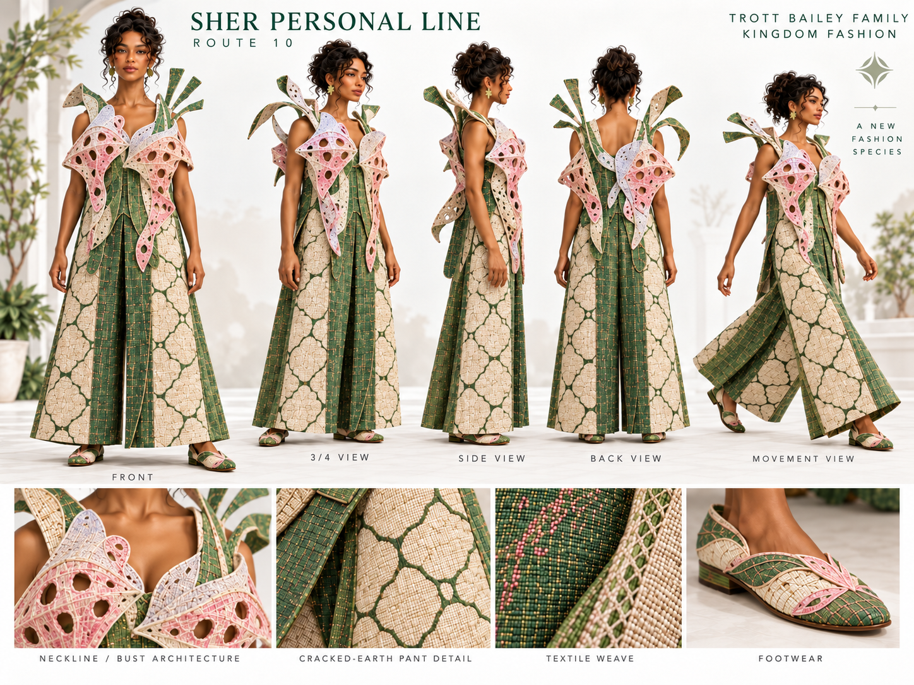
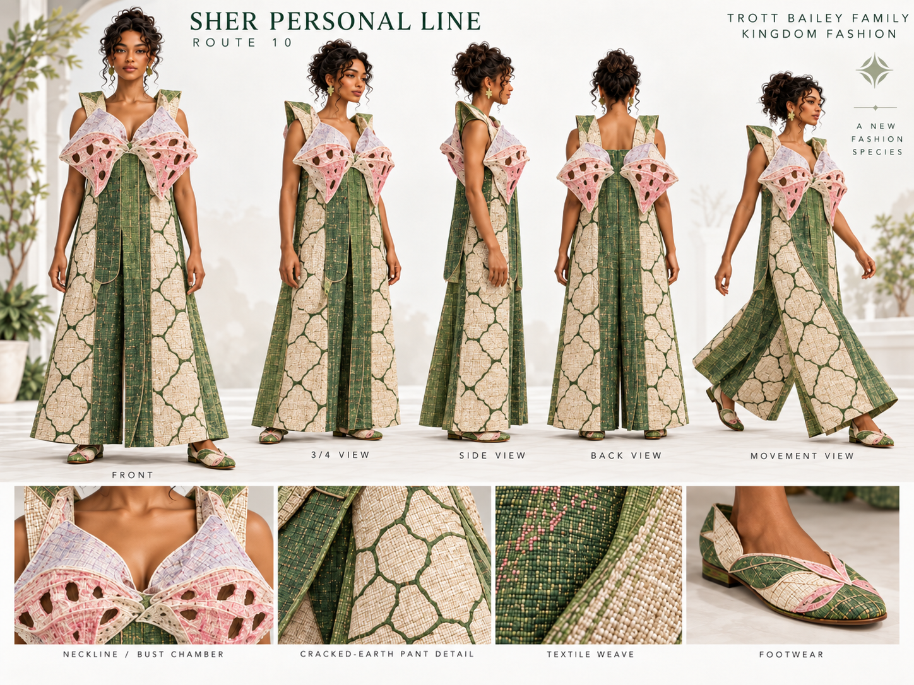
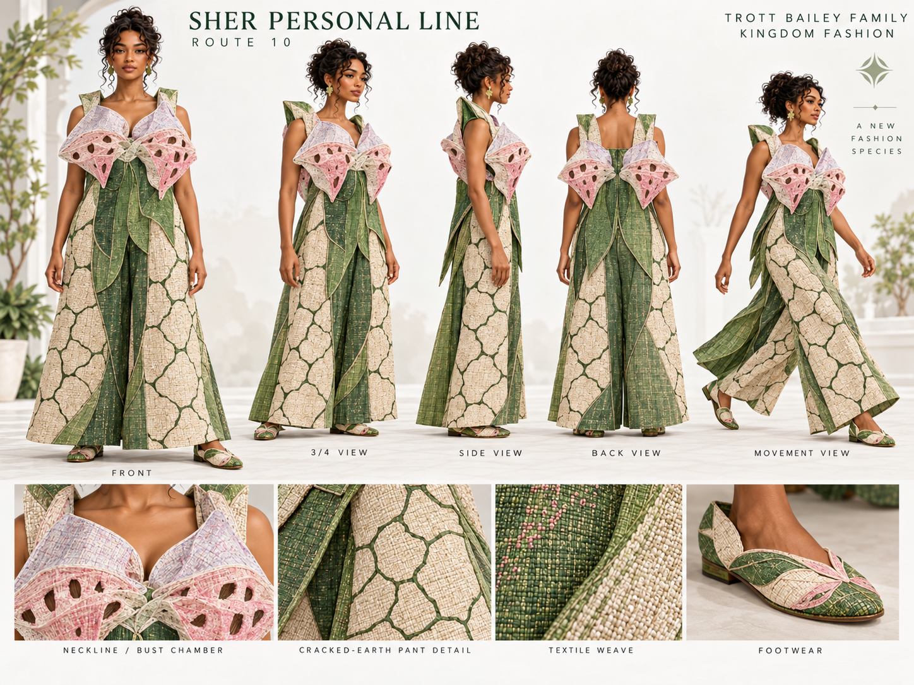
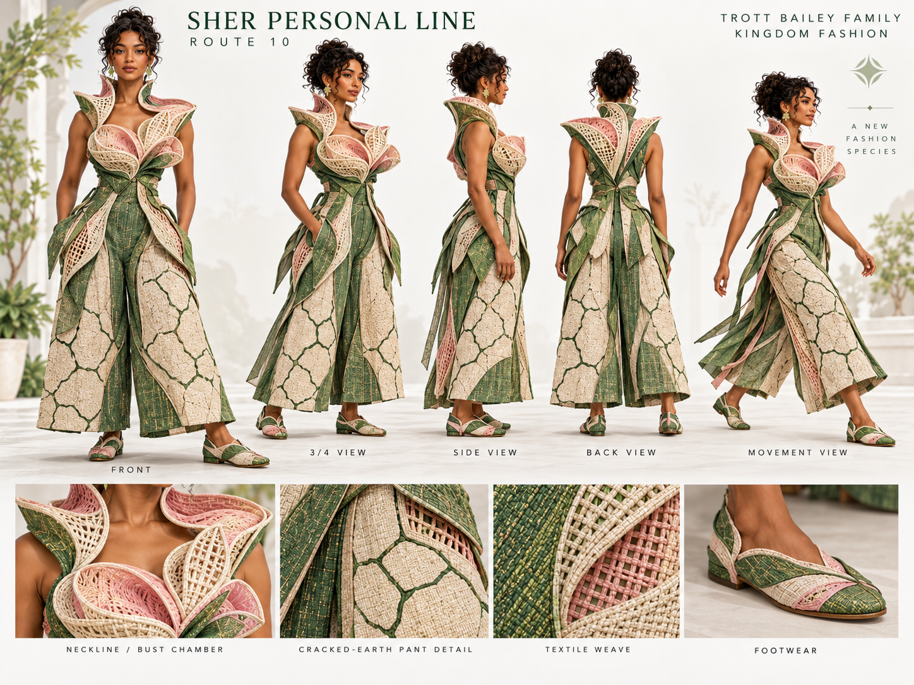
The exterior body was designed from the literal form of the gill-ribbed cuff pods created by World Ruler Sher for Trott Bailey clothing.
The house does not begin with an ordinary rectangular body and then receive an unusual roof.
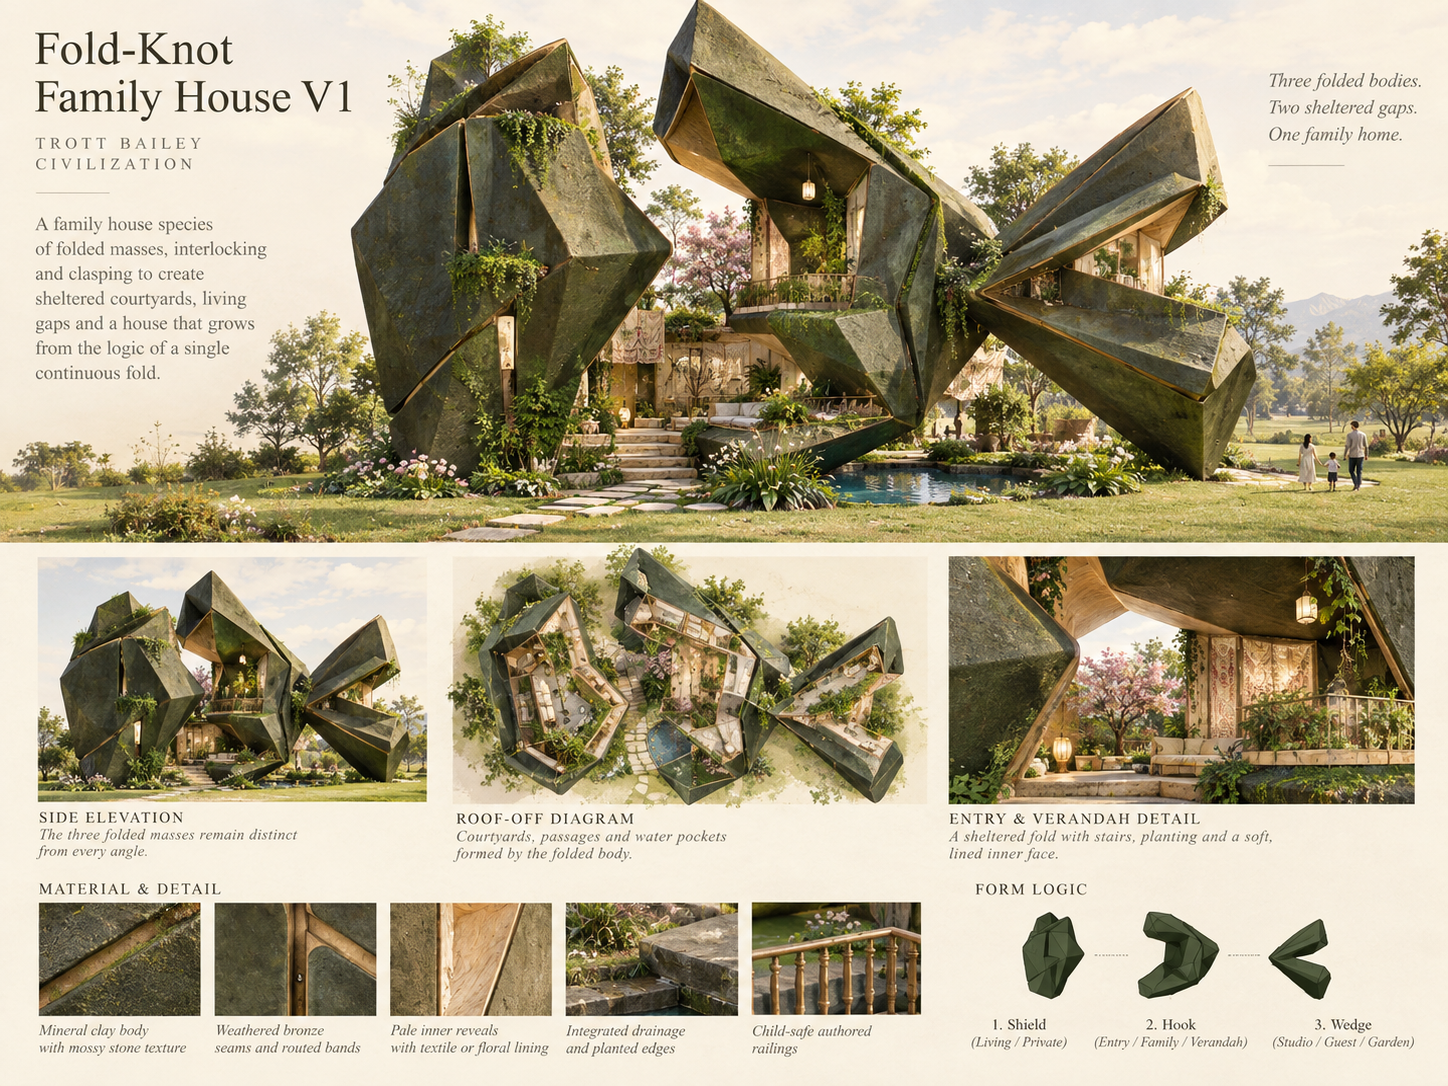
The room body itself is rounded, gathered, ribbed, and pleated.
Strong vertical gill walls project outward in deep three-dimensional layers. Lighter inner pleats sit inside darker outer ribs. Route lines, carved seams, inlays, and crafted joints organize the form.
The exterior can use midnight-indigo mineral surfaces, shell-ivory pleats, antique bronze routing, pearl-like nodes, colored stone, ceramic, shell-derived materials, and other durable non-plastic materials.
The architecture is not wearing decoration. The architecture itself is the authored form.
Beauty Before Furniture
A Trott Bailey room must be beautiful before furniture and decoration are added.
If the tables, chairs, baskets, rugs, plants, and lamps were removed, the room body should still have beauty.
That beauty comes from:
- the room’s shape
- the ceiling and wall structure
- carved thresholds
- ventilation routes
- built-in niches
- floor transitions
- material inlays
- water and drying systems
- the relationship between openings and family movement
Furniture completes the room. It should not be responsible for rescuing an ordinary room body.
What a Normal Day in the House Feels Like
In the morning, a parent prepares food in the Family Heart Kitchen while the baby explores the nearby Touch-Roam Court. The parent can see the baby through the real doorway and step directly into the room if needed.
An older child moves between the Child Creation Court and the Edible Inner Courtyard, carrying a project to the wash trough or gathering leaves, fruit, soil, or natural materials for an activity.
Rain begins. The family continues moving between pods through the covered route instead of running across an exposed yard.
Later, children return from the lawn, sand court, orchard, or animal pocket. Their feet are rinsed, drained, and dried at the threshold before they enter the clean interior.
Wet towels, cups, baskets, and household vessels move to their proper drying and return systems instead of being spread over doors and chairs.
Food scraps are sorted and carried to the biodigestor. Tough garden cuttings go to the mulcher. Reusable vessels return to use. Laundry remains in its own reset room.
If maintenance is needed, trained repair support reaches the system through Service Shadow without walking through bedrooms, baby areas, or the Family Heart.
The family still cooks, cleans, creates, gardens, and cares for children. The difference is that the house participates in the work.
The Family Heart Kitchen Pod
The kitchen sits inside the larger cuff-pod body because food preparation, water, family gathering, and child sight are daily anchors.
The Family Heart Kitchen Pod is not a showroom kitchen.
It includes:
- a real doorway and sightline toward the Baby Touch-Roam Court
- a real doorway toward the Child Creation Court
- a family eating and tasting body
- a child-height helper ledge
- orchard receiving and storage walls
- the Kultan Clean-to-Dry Rinse Body
- the Household Quick-Dry Wall and Dry-Return Spine
- protected verandah access
- clear routes for food, water, clean vessels, and household reset
A parent can rinse vegetables, look into the Baby Touch-Roam Court, answer an older child working in the Creation Court, and step directly into either space without walking around the outside of the compound.
Kultan handles rinsing and water use. Dry-Return receives washed household objects so they can dry and return to order. Simple kitchen collection vessels temporarily hold food scraps or fibrous plant matter until a family member carries them to the correct Krubaro unit on the perimeter.
Food work is no longer treated as a private burden hidden in a back room.
The Baby Touch-Roam Court
The Baby Touch-Roam Court was created because babies need movement, touch, discovery, delight, and rest even when the parent cannot entertain them every minute.
The baby is not simply contained in a playpen or placed on a flat mat.
The room is a low, safe living terrain with:
- crawl-through forms
- soft mounds
- gentle slopes
- pull-up rails
- cruising edges
- tactile wall and floor features
- push, pull, slide, turn, and reveal activities
- visible rest pockets
- washable discovery surfaces
- a protected indoor-outdoor baby porch
The Pull-Tail Route can gently lead the baby through the room using a soft moving tassel, vine, frond, petal strand, or cloud tuft.
The baby crawls, follows, reaches, pulls, rests, and repeats.
The parent remains close enough to see and enter quickly.
The Child Creation Court
Older children also need a room where making, building, painting, testing, washing, and returning tools are expected.
The Child Creation Court can include:
- project tables
- wet and dry work surfaces
- a Child Experiment Wash Trough
- tool and material pockets
- display walls
- Child Organization Closets
- direct garden access
- a real doorway into the Edible Inner Courtyard
The room does not punish children for creating.
It gives mess a place, water a route, tools a return point, and projects room to continue.
The Edible Inner Courtyard
The courtyard is the breathing center of the compound.
It is not an empty decorative void.
It can hold fruit trees, herbs, child-height edible beds, shaded family seating, soft lawn, garden-water routes, and safe movement between the Family Heart and child spaces.
The kitchen sees the courtyard. The Child Creation Court opens directly into it. The covered route moves around it.
The courtyard brings food, shade, play, air, and family movement into the center of the house.
The Landscape Is Mapped Around Family Life
The land around the house is part of the family operating system.
The baby lawn and baby porch sit closest to the Mother-Sight kitchen view.
The sand discovery court is visible but placed slightly farther from the food-preparation edge.
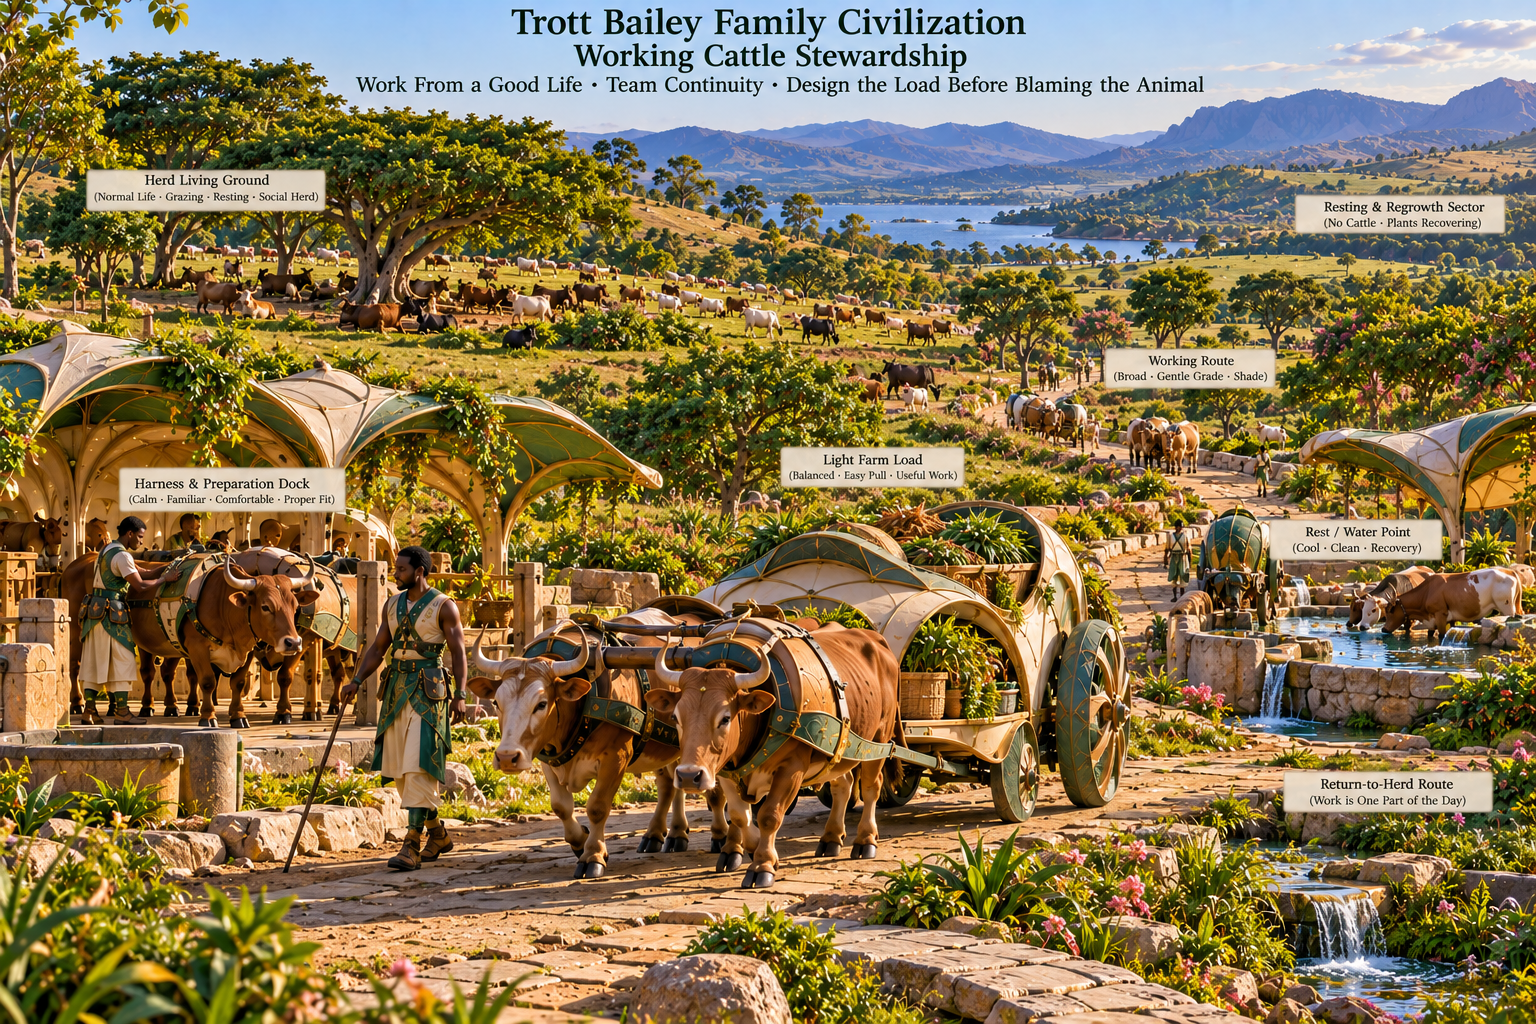
Animal pockets sit beyond low child-safe fencing. They remain close enough for family enjoyment but separate from baby terrain, food routes, edible beds, and clean-entry paths.
Orchard routes connect family food life, shade, garden work, and child discovery. Open lawn areas prevent blind corners and give children room to run. Coconut trees and other climate-suitable planting provide filtered shade without blocking important sightlines or sea breezes.
The landscape can include:
- fruit orchards
- beautiful open lawns
- child play zones
- sand discovery courts
- small child-safe animal pockets
- ponies, goats, ducks, and other approved family animals
- coconut trees
- meadow and groundcover pockets
- garden work routes
- water and rinse channels
- glimpses of the sea
Paving, lawn, sand, orchard, animal zones, and verandah thresholds should form one clear family landscape. The ground should not become a generic field of irregular flagstones.
A House Designed for Hot, Humid, Salty Weather
The Cuff-Pod Gill Compound is designed for a hot, humid, windy coastal climate.
Its beauty must also protect the family from heat, dampness, heavy rain, salt air, and strong wind.
Climate-smart features include:
- deep shaded verandahs
- broad protective overhangs
- double-roof air gaps
- low shaded air intakes
- high crown exhaust vents
- vertical gill-wall ventilation
- cross-breeze routes between pods
- quick-dry floor and wall systems
- washable salt-resistant materials
- covered paths for rainy-day movement
The gill walls are not surface decoration.
They shade the wall, create depth, protect openings, and support airflow through the building skin.
The house is beautiful because it knows the weather.
Verandahs as Family Infrastructure
The verandah is not a narrow decorative strip placed around the house.
It is a family route, shaded sitting room, weather buffer, observation edge, child transition, and wet-to-dry zone.
Dark Petal Stem columns support the verandah while giving it a clear Trott Bailey architectural identity.
The verandah can include built-in sitting edges, baby porch areas, child-safe railings, garden views, threshold washing and drying, protected movement between pods, and places for family pause and conversation.
It allows indoor and outdoor life to remain connected without leaving the family exposed to full sun or rain.
The House Meets Dirt at the Threshold
Children should be free to move between lawn, garden, sand, water, animals, and family rooms.
The answer is not to demand that children remain perfectly clean.
The answer is to design the transition.
The Ribbed Stone + Warm-Air Threshold Dryer follows a clear sequence:
- wash
- drain
- dry
- enter
The rinse edge removes sand, soil, fruit stickiness, courtyard dust, and water.
Ribbed stone removes bulk moisture and sends it toward drainage.
A gentle ventilated air stream completes the drying. Mild warmth is added only when humidity requires it. The system is not a hot blast under the feet.
The house handles the transition instead of depending on damp mats and repeated floor cleaning.
Laundry and Dry-Return Belong in the House Plan
Laundry should not be hidden inside the Family Heart or forced into a small leftover corner.
The Mother-Sight compound gives laundry, drying, folding, object return, and fabric care their own place near the Family Rest Rooms.
The Household Quick-Dry Wall and Dry-Return Spine provide airflow drying slots, cloth and towel rails, bottle and vessel branches, basket return pockets, bucket inversion bars, and clear routes back to storage.
Wet objects do not have to remain scattered across chairs, doors, railings, and floors.
The architecture gives them a place to dry and return.
Krubaro Stays on the Service Perimeter
The heavy Krubaro units do not sit inside the Family Heart Kitchen.
The biodigestor, mulcher, and controlled incinerator sit along the compound service perimeter. Reusable vessels go to a separate wash-and-return area.
The family sorts and carries each material to the correct destination:
- soft food scraps to the biodigestor
- tough plant matter to the mulcher
- reusable vessels to the wash-and-return area
- contaminated organic matter, certain sanitary waste, pest-infested matter requiring destruction, or other approved waste with no safer route to the controlled incinerator
- uncertain items to a sealed review container
Batteries, electronics, medicines, chemicals, damaged specialist equipment, and other hazardous materials follow district specialist-return routes. They do not enter ordinary household Krubaro units.
This keeps heavy machinery, heat, ash, gas equipment, and repairs away from the private family rooms.
The family sorts and delivers. Krubaro processes.
Service Shadow Protects Private Family Life
The house must be repairable without forcing maintenance workers through bedrooms, baby areas, and family rooms.
Service Shadow is the built maintenance route within or beside the compound. It gives trained workers access to the rear or service side of important systems.
FLIB is the trained repair and servicing support that enters through this route when technical work is required.
Service Shadow can provide access to:
- roof ventilation
- rain catchment systems
- Krubaro equipment
- water filters
- drying systems
- laundry support
- mechanical and electrical access
- inspection panels
The family uses the house independently during normal life. FLIB enters only for scheduled servicing, safety inspection, repair, or a fault the household cannot correct.
Maintenance is not hidden. It is planned.
What Burdens This House Removes
The Mother-Sight Cuff-Pod Gill Compound reduces:
- parents repeatedly walking between separated rooms
- babies being hidden away while parents work
- children having nowhere safe to create and make mess
- outside dirt spreading through the house
- wet household objects becoming damp clutter
- laundry invading family gathering spaces
- garden matter becoming unmanaged piles
- household garbage waiting in mixed bags
- maintenance workers entering private family rooms
- the house depending on furniture to become beautiful
These burdens are not removed by demanding more discipline from a mother, father, or child.
They are removed by giving daily life better architecture.
What New Burden the House Does Not Create
A family-relief house should not become a complicated machine that the family struggles to operate.
Its systems should be easy to understand, easy to reach, easy to clean, clearly separated by purpose, durable in daily use, and repairable from the service side.
The family uses the house.
The family should not have to become a maintenance department.
What World Ruler Sher Authored
World Ruler Sherika Trott Bailey authored the Mother-Sight Cuff-Pod Gill Compound House as a complete family-relief architecture system.
Its strongest authored contributions include:
- the Mother-Sight visual and physical doorway law
- the Courtyard Fan family layout
- the cuff-pod gill architectural body
- the Baby Touch-Roam living terrain
- the continuous covered family route
- the integration of family relief, climate intelligence, household reset, landscape, and service perimeter
The invention is not one unusual wall, roof, room, or machine.
It is the way the whole compound is organized to help the family live.
This is not a house that asks the family to carry it. This is a house designed to carry part of the family’s load.
Related Trott Bailey Reading
Read why architecture must make beauty useful: Prado Needs Beauty-Made-Functional Architecture.
Read how family and household burdens become civilization problems: Two People Were Asked to Carry a Civilization: Henry & Freda Continued.
Read why the home should not fight stained fabric alone: The Home Should Not Fight Stained Fabric Alone.
Read the broader Krubaro introduction: How the Trott Bailey Family Kingdom Plans to Make Garbage Less Stressful, Less Ugly, and Far More Manageable.



 and then