
From Image to Material Intelligence: How the Kingdom’s Petale Pavilion Becomes Real

Trott Bailey Materials Atlas · Material Application Study No. 1
From Image to Material Intelligence: How the Kingdom’s Petale Pavilion Becomes Real
A Trott Bailey Materials Atlas case study translating a Sherika / Heart family retreat pavilion into coral-textured stone, shell-cream limewash, pearl and nacre inlay, bronze-gold ribs, lagoon-glass routes, and water-edge durability.
This Article Is a Translation Record
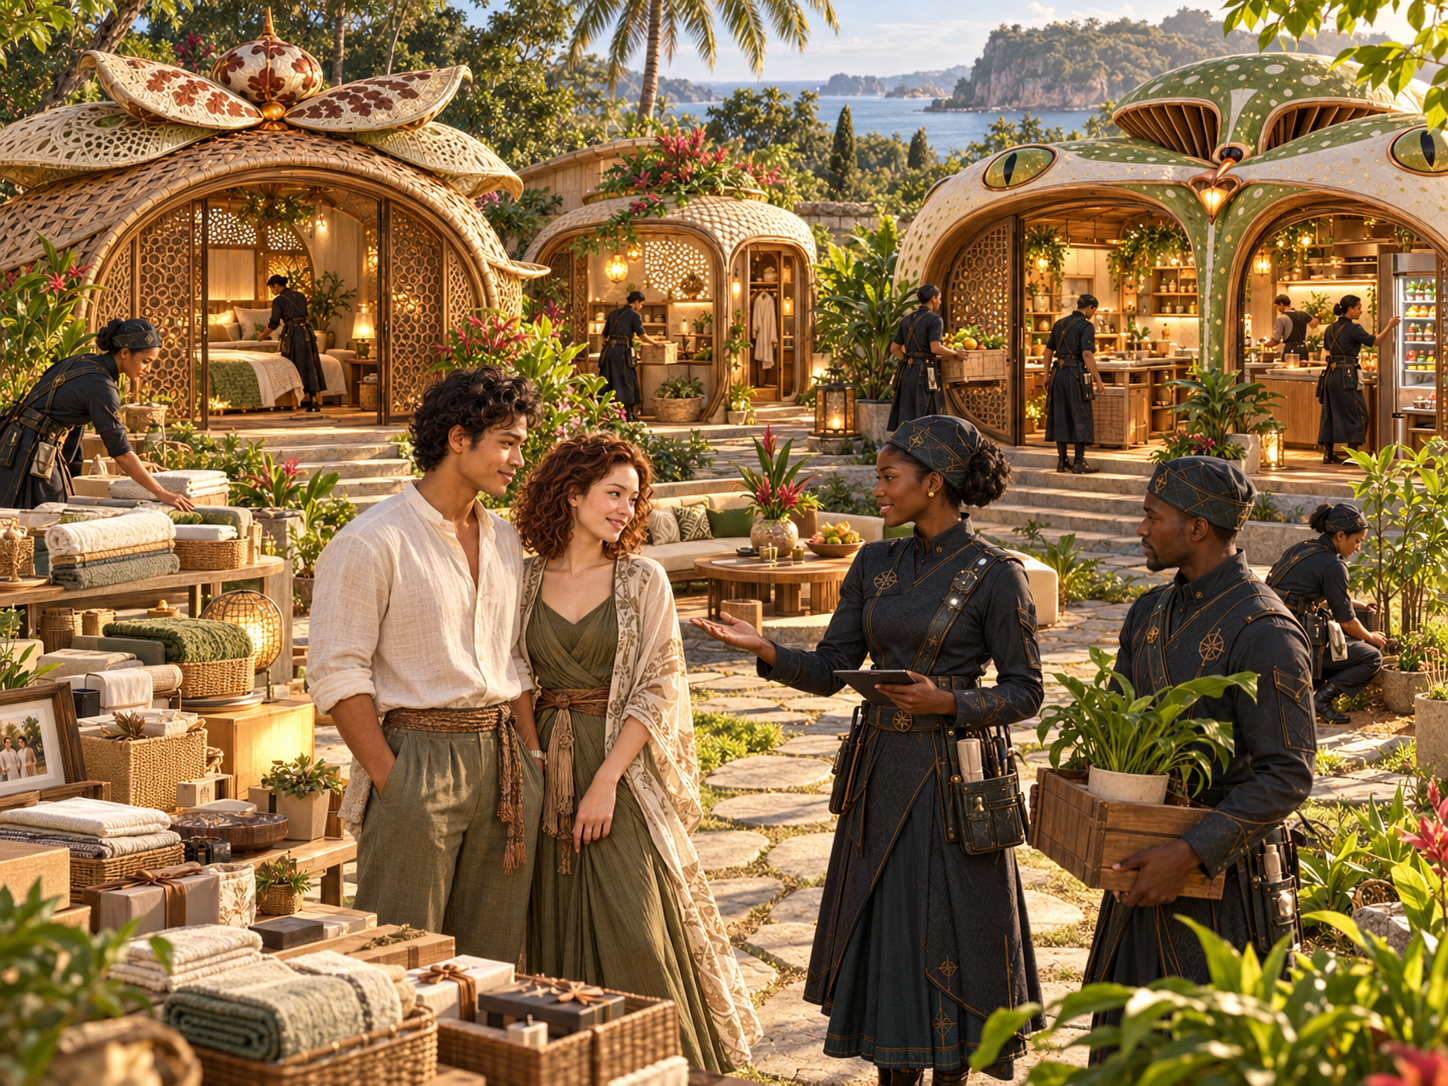
The Kingdom’s Petale Pavilion began as a beautiful visual direction: a family retreat in full bloom, shaped with shell forms, petal roofs, glowing arches, water gardens, soft lanterns, flowers, and a warm path of arrival. It looked magical. It looked welcoming. It looked like something that could belong inside Sherika District or a Heart-family retreat space inside the Trott Bailey Family Civilization.
But this article is not only a showcase of a finished fantasy image. It is a record of translation: from visual concept to material assignment. The pavilion begins as an image, but it becomes more serious when every surface receives a job.
A civilization cannot stop at “that looks beautiful.” A civilization must ask: what is it made of?
What is the body of the building? What holds the roof? What material can survive water spray? What should be under bare feet? What should glow at night? What should be inlaid only in small amounts? What must be easy to clean, repair, drain, reach, and maintain? What is structural? What is decorative? What is ceremonial? What is safe for families?
This is the purpose of the Trott Bailey Materials Atlas. It is not a random collection of pretty stones. It is a growing civilization library that helps translate buildings, districts, interiors, public routes, wash spaces, family retreats, furniture, and ceremonial details into material families.
This study belongs within the wider work of the Trott Bailey Kingdom Systems, where districts, food networks, family support, public life, water systems, child development, Service Shadow operations, and beauty are not treated as separate ideas. They are designed together.
The Main Breakthrough
The Petale Pavilion is not made from shimmer. It is made from matter, then refined with shimmer.
This is the difference between decoration and material intelligence. If the whole pavilion became pearl, gold, gloss, and glow, it would lose seriousness. It would become too precious, too slippery, too fragile-looking, and too decorative. The better Trott Bailey direction is to give the pavilion a clear material hierarchy.
Earth and stone give the building its body.
Coral-textured stone grounds the shell and petal softness.
Bronze-gold ribs organize the roof, arches, and route seams.
Pearl, nacre, and mother-of-pearl create close-up wonder.
Lagoon glass guides movement and carries night light.
Water-edge stone keeps the pavilion safe, durable, drainable, and cleanable.
Why This Pavilion Belongs to Sherika / Heart
The Petale Pavilion belongs primarily to the Sherika / Heart family of architecture. It carries welcome, softness, family retreat, intimate beauty, emotional warmth, flowers, water, lanterns, and intricate detail. It does not feel like a hard command chamber or a cold civic hall. It feels like a place where families gather, breathe, eat, rest, talk, laugh, and feel held by the kingdom.
Sherika District has already been identified as a major creative center in the Trott Bailey Family Civilization, alongside Keilah District. The article Keilah District and Sherika District Are Major Creative Hubs explains that Sherika carries another kind of creativity: the ability to see systems, burden, beauty, support, and family life together.
That is exactly what this pavilion requires. It cannot be treated as beauty alone. It must be beauty with support underneath it.
The pavilion also has overlap with Kultan because of its water gardens, waterfalls, wet edges, lagoon glass, and shell-like forms. Kultan District is connected to flow, movement, docking, water, infrastructure, and elegance. This makes the Petale Pavilion partly a Sherika heart-space and partly a water-edge material test. It must be warm and wondrous, but it must also survive the realities of water, humidity, wet stone, drainage, and family movement.
Sherika gives the pavilion its heart. Kultan teaches the pavilion how to live beside water.
The Material Palette
The material palette for the pavilion is not one flat color scheme. It is a layered family of surfaces. Each material has a different responsibility.
Shell-Cream Limewash
This belongs on the main body of the pavilion: the walls, the soft petal forms, the larger surfaces, and the shell-like exterior. It gives warmth without looking fake or overly glossy. It should have subtle texture, hand-finished irregularity, and breathable mineral softness.
Coral-Textured Stone and Coral-Limestone Alternatives
This is the grounding layer. It belongs at the base, low walls, water edges, column bases, garden borders, and carved surrounds. It gives the pavilion ocean memory without using living coral. The texture should feel porous, coastal, reef-like, shell-rich, and naturally weathered.
Pale Sand Limestone and Warm Travertine
These materials belong underfoot, at thresholds, steps, arches, columns, and walking surfaces. They carry the family safely through the pavilion. They should be textured, not polished into a dangerous wet surface.
Bronze-Gold Structural Ribs
The gold in the pavilion should not be random decoration. It should work. It should trace petal seams, arch lines, lantern frames, stair inlay borders, and threshold details. The gold should be warm, restrained, and structural, not loud.
Pearl, Nacre, and Mother-of-Pearl
These materials belong in the refinement layer. They should appear in small inlays, arch borders, furniture panels, lantern reflectors, medallions, and close-up details. They should not cover the whole pavilion. Their power is discovery: the closer a person comes, the more wonder they notice.
Opal-Glass and Lagoon Glass
Opal-glass belongs in lanterns, crown lights, and warm glowing inserts. Lagoon glass belongs in route strips, stair channels, and watery blue-green accents. These materials allow the pavilion to guide movement at night without becoming harsh or commercial.
Textured Basalt and Rounded Coastal Boulders
These belong at the water edge. They bring contrast, weight, grip, and durability. The pale pavilion becomes more beautiful when it rises above darker wet stone and natural coastal boulder forms.
The Short Recipe
Shell-cream limewashed body, coral-textured stone grounding, pale sand limestone steps, bronze-gold petal ribs, nacre and mother-of-pearl inlay, opal-glass lanterns, lagoon-glass route strips, textured basalt water channels, rounded coastal boulders, shell-rich garden stone, soft colored-earth paving, and tropical planting.
From Pretty Image to Civilization Object
This is where the pavilion becomes more serious. It is no longer just an image of a beautiful retreat. It becomes a material system. The body has a material. The roof has a material. The water edge has a material. The route has a material. The shimmer has a place. The glow has a system. The plants have maintenance logic.
That is the difference between a decorative idea and a civilization object.
The Trott Bailey Family Civilization does not need buildings that only look impressive in a picture. It needs buildings that can welcome families, carry beauty, survive use, be maintained with dignity, guide movement, support public life, and still feel wondrous.
Trott Bailey Materials Atlas · Material Application Study No. 1 · Part Two
Building the Kingdom’s Petale Pavilion by Material Layers
Roof, arches, steps, water edges, garden paths, lanterns, interiors, planting, and the discipline that keeps wonder from becoming excess.
What Part Two Breaks Down
In this part, the pavilion is divided into its working areas: roof and dome, arches and openings, entry steps, water edges, garden paths, lanterns, interiors, planting, and material restraint. Each area receives a material role so the building remains beautiful, buildable, safe, and family-centered.
1. Roof and Dome
The roof and dome are the emotional crown of the pavilion. They carry the shell, flower, petal, and family-retreat identity. In the original image, the roof looks soft, luminous, and almost pearl-like. In the material version, the roof becomes more believable by becoming more matte, more textured, and more structured.
The main roof should use shell-cream mineral panels, limewashed shell-like surfaces, or a light ceramic/mineral composite that can hold the pleated petal forms. The ribs should be traced in warm bronze-gold. The crown flower should use opal-glass or alabaster-glass so it glows at night like a lantern blossom.
Roof principle: cream shell body first, gold vein structure second, luminous crown detail third.
2. Arches, Columns, and Openings
The arches should feel carved and welcoming. They should not look like thin fantasy trim. They should be made from pale limestone, shell-rich stone, coral-textured stone, and warm mineral plaster. At the most important points, mother-of-pearl and nacre inlays can appear in tiny patterns around the arch borders.
This is where Sherika’s love of intricate detail comes alive. A visitor should be able to approach the building and discover that the arch is not simply painted. It has small inlaid pieces, carved shell forms, soft gold route seams, and tiny pearlized nodes.
The openings should feel hospitable. They should invite families inward. They should show warm interior light, plants, seating, and the sense that the pavilion is not empty decoration but a place of gathering.
3. Entry Steps and Lagoon-Glass Route Channel
The entry steps should become one of the most recognizable features of the pavilion. They should use pale sand limestone, warm travertine, or textured sandstone. Down the center, the teal leaf forms should become a lagoon-glass route channel.
This route channel can be made from textured glass, blue-green ceramic glass, or opal-lagoon glass set into the stone. It should be bordered by bronze-gold seams and lit softly from below. At night, the steps should not need harsh signage. The route itself should glow gently and guide the family upward.
Stair principle: the path does not only carry feet. It carries memory, welcome, and direction.
4. Water Edges and Waterfalls
The water-edge areas need more discipline than the soft upper building. Around ponds, waterfalls, and wet paths, the materials must be beautiful and safe. Polished slippery stone would be wrong here.
The better material family is textured basalt, dark water stone, rounded coastal boulders, roughened travertine, shell-rich limestone, and coral-limestone alternatives. These materials make the water feel real. They also create contrast: the pale shell pavilion rises above darker, cooler, wet stone.
This is also where Trott Bailey cleanability matters. Water channels, waterfall edges, drainage pockets, and pond borders must be reachable for cleaning. Beauty must not hide algae, mold, trapped leaves, or standing water.
5. Garden Paths and Paving
The surrounding paths should not be generic fantasy paving. They should become authored Trott Bailey route surfaces. Pale irregular sandstone, limestone, shell-stone, colored-earth joints, pearl-glass dots, route medallions, and subtle glow aggregate can work together.
This connects the pavilion to the larger kingdom habit of making movement beautiful. A path is not only a way to get somewhere. It can help a child know where to walk, help elders see the route at night, guide families toward gathering spaces, and turn arrival into an experience.
This connects to the wider Trott Bailey concern that public life should be designed for actual families, not left as hostile, ugly, stressful leftover space. See also A Civilization Should Know How to Delight Its Children.
6. Lanterns and Night Glow
The night version of the pavilion may be even stronger than the day version. The lanterns should use alabaster-glass, opal-glass, pearlized ceramic, bronze-gold frames, and nacre-like reflectors. The light should be warm and low, not harsh white.
The crown flower can glow softly from within. The arch lanterns can create a warm family tunnel. The stair route can glow blue-green. The garden path can carry pearl-glass dots and low lanterns. Water can reflect gold and lagoon light outward.
This is how the building becomes magical without becoming fake. The magic comes from material, light, reflection, water, and craft.
7. Interior Material Moods
The exterior of the pavilion can remain cream, shell, gold, lagoon, and coral-stone. But the interior does not have to stay pale. Sherika District is not a single pastel palette. Sherika is heart-centered material wonder with many moods.
The entrance can be Pearl-Coral Heart: cream plaster, coral-stone, nacre, pearl glow, soft gold details. A deeper evening room can become Purple Night Hosting: plum, amethyst, smoky violet, bronze-gold, and pearl light. A garden lounge can become Deep Garden Jewel: jade green, moss, malachite-like veining, emerald glass, and warm bronze. A family dining space can become Deep Orange Hearth: burnt orange clay, amber glass, copper, honey-gold, and warm food-centered light.
This is important. The Petale Pavilion should not trap Sherika into one soft look. It should show that one district can have many moods while still carrying one heart.
8. Planting, Garlands, and Care Access
The flowers and vines should not be treated as fake decoration glued onto the building. They should be living parts of the pavilion wherever possible. That means they need irrigation, drainage, service access, trimming routes, and support ribs that allow them to grow without damaging the roof or walls.
The best direction is to use planter ledges, serviceable trellis ribs, hidden water lines, removable planting baskets, drainage gaps, and maintenance ledges. The pavilion should look alive because it can actually be cared for.
Planting principle: beauty must be reachable by care.
What Not To Do
The pavilion needs restraint. Without restraint, it could easily drift into glossy fantasy architecture. The material application protects it.
- Do not make the whole building glossy pearl.
- Do not overuse gold until the pavilion loses warmth.
- Do not use polished slippery stone around water.
- Do not harvest living coral for material use.
- Do not make the roof look like plastic petals.
- Do not spread shimmer over every surface.
- Do not make the night lighting theme-park bright.
- Do not hide maintenance problems behind beauty.
- Do not make the building so precious that it stops feeling like a family retreat.
Final Material Assignment
The Kingdom’s Petale Pavilion should be made from a shell-cream limewashed body, coral-textured stone grounding, pale sand limestone steps, bronze-gold petal ribs, nacre and mother-of-pearl inlay, opal-glass lanterns, lagoon-glass route strips, textured basalt water channels, rounded coastal boulders, shell-rich garden stone, soft colored-earth paving, and tropical planting.
It stays magical, but buildable. It stays Sherika, but not pastel-only. It stays family-centered, but not childish. It stays coastal, but not fragile. It stays beautiful, but disciplined.
The Larger Lesson
This is what the Trott Bailey Materials Atlas is for. It turns an image into a design decision. It turns visual beauty into construction logic. It asks what can be used, where it should be used, what should be restrained, what belongs near water, what belongs underfoot, what belongs in the hand, what belongs in the wall, what belongs only in small ceremonial inlays, and what should never be used carelessly.
A building is not only a shape. A building is a material decision. A building is a safety decision. A building is a maintenance decision. A building is an emotional decision. A building is a family-life decision.
The Kingdom’s Petale Pavilion is not just a retreat in full bloom. It is the first Material Application Study showing how the Trott Bailey Family Civilization moves from image to material intelligence.
This sits inside a much larger civilization framework shaped by World Ruler Sher and Big King Kimroy Bailey, where systems, districts, public life, family support, beauty, technology, and practical infrastructure are designed together. For the wider foundation, see The Official Trott Bailey Family Core World View.
Trott Bailey Materials Atlas · Material Application Study No. 1 · Part Two
Building the Petale Pavilion by Parts
Roof, arches, steps, water edges, paths, lanterns, interiors, planting, and the discipline that keeps wonder from becoming excess.
1. Roof and Dome
The roof and dome are the emotional crown of the pavilion. They carry the shell, petal, and blossom identity. But they should not be made as one heavy glossy surface. The better material direction is a lightweight shell-cream roof body with visible ribs, warm gold route seams, and controlled luminous details at the crown.
The main roof surfaces could use engineered ceramic panels, fiber-reinforced lime composite, mineral-coated panels, or light stone-look panels. The ribs should use warm bronze-gold or soft gold-toned metal. The crown flower can use opal-glass, alabaster-glass, pearlized ceramic, or small nacre insets so it glows without becoming gaudy.
Roof principle: cream shell body first, gold vein structure second, luminous jewel details third.
2. Arches, Columns, and Openings
The arches and openings should feel carved, welcoming, and jewelry-like without looking fragile. Carved pale limestone, shell-stone, and coral-textured stone are the best body materials for these areas. Soft gold metal can trace the arch ribs. Mother-of-pearl and nacre can appear in tiny inlaid patterns around the most important entry points.
Lagoon teal ceramic or glass inserts should be used sparingly in the front arch. These pieces connect the pavilion to water, Kultan overlap, and ocean mineral language.
This is also where the pavilion can carry a family welcome feeling. The arch should not only frame a doorway. It should announce that the family is entering a place of rest, food, story, beauty, and care.
3. Entry Steps and the Glass Route
The entry steps are one of the strongest material moments. They are not only stairs. They are a ceremony of arrival.
The steps should use pale sand limestone, warm travertine, or textured sandstone. Down the center, the teal leaf shapes can become a Glass Route Light Channel: textured lagoon glass or opal-glass set into the stone, edged by bronze-gold seams, and softly lit from below.
At night, the stair route should glow gently. It should guide parents, children, elders, and guests toward the pavilion without harsh signage. It should feel like the building remembers the family route.
Stair principle: the path does not only carry feet. It carries memory, direction, and welcome.
4. Water Edges and Waterfalls
The water-edge areas need special discipline. They cannot be made from polished slippery stone simply because polished stone looks luxurious. Around water, beauty has to obey safety.
The best materials are textured basalt, rounded coastal boulders, coral-limestone alternatives, shell-rich stone, non-slip travertine, and roughened limestone. Blue-green ceramic or glass can appear on raised edges, wall details, and safe inlay zones, but not as slick walking surface in wet areas.
Water channels should also be serviceable. The waterfall edges, pond borders, and drainage pockets must be reachable for cleaning. The pavilion should be magical, but not impossible to maintain.
5. Garden Paths and Paving
The surrounding garden path should use irregular pale sandstone, limestone, shell-stone, and colored-earth joints. Small glass aggregate or shell aggregate can appear at path edges, not as a chaotic glitter spread across the whole surface.
The garden paths should also include route medallions, pearl-glass dots, carved family markers, and small night-glow points. This connects the pavilion to the wider idea of Trott Bailey public routes and family-centered movement. It also relates to the kingdom’s wider work of creating public places where children, parents, and communities are supported instead of crushed by careless design, as discussed in articles like A Civilization Should Know How to Delight Its Children.
6. Lanterns and Night Lighting
The pavilion should not use harsh white light. It should use warm gold glow, pearl glow, low garden lanterns, water reflection light, and tiny route glimmers.
Lantern shades can use alabaster-glass, opal-glass, or pearlized ceramic. Frames can use warm bronze-gold. Inside the lanterns, nacre-like reflectors can soften the glow so the light feels alive instead of flat.
Photoluminescent aggregate can be used in path edges and stair medallions as a backup glow layer. This lets the pavilion keep a quiet night presence even when the main lighting is dimmed.
7. Interior Material Direction
The interior should not be only blush, cream, and gold. Sherika District has many moods. The pavilion can have a Pearl-Coral Heart at the entrance, but deeper rooms can carry Purple Night Hosting, Deep Garden Jewel, and Deep Orange Hearth.
The interior material direction can include cream plaster walls, carved shell-stone columns, warm wood or bronze-gold furniture frames, mother-of-pearl inlay on counters and tables, moss-green upholstery, deep purple evening alcoves, warm orange hearth gathering rooms, opal-glass pendant lanterns, and stone basin features.
This is important because Sherika is not a single pastel palette. Sherika is heart-centered material wonder with many moods. The pavilion can be gentle in one room, rich in another, glowing at night, earthy by water, and deeply jewel-toned in interior hosting spaces.
That multi-mood identity connects with Sherika Trott Bailey’s larger design authorship, where hidden systems, public life, food, water, worker support, and beauty are designed together. See also Sherika Trott Bailey: I Design My Own Systems.
8. Planting, Garlands, and Service Access
The floral garlands, vines, and planted ledges should be real planting wherever possible, not fake surface decoration. But real plants need access. They need drainage. They need care routes. They need workers to reach them safely. They need irrigation that does not rot the building.
The best direction is to use built-in planter channels, serviceable trellis ribs, maintenance ledges, controlled vine routes, drainage behind planted zones, and hidden water lines. This keeps the pavilion alive without turning it into a maintenance nightmare.
Planting principle: beauty must be reachable by care.
What Not To Do
- Do not make the whole building glossy pearl.
- Do not overuse gold until the building loses warmth.
- Do not make the roof look like plastic fantasy petals.
- Do not use polished slippery stone around water.
- Do not harvest living coral for material use.
- Do not spread shimmer over every surface.
- Do not make the lighting theme-park bright.
- Do not hide maintenance needs behind beauty.
- Do not make the pavilion so precious that it stops feeling like a family retreat.
Final Material Assignment
The Kingdom’s Petale Pavilion should be made from a shell-cream limewashed body, coral-textured stone grounding, pale sand limestone steps, bronze-gold petal ribs, nacre and mother-of-pearl inlay, opal-glass lanterns, lagoon-glass route strips, textured basalt water channels, rounded coastal boulders, shell-rich garden stone, and soft colored-earth paving.
It stays magical, but buildable. It stays Sherika, but not pastel-only. It stays family-centered, but not childish. It stays coastal, but not fragile. It stays beautiful, but disciplined.
The Larger Lesson
This pavilion proves why the Trott Bailey Materials Atlas matters. A building is not only a shape. A building is a material decision. A building is a maintenance decision. A building is a safety decision. A building is an emotional decision. A building is a family-life decision.
When materials are chosen correctly, beauty becomes more than surface. It becomes hospitality, memory, guidance, safety, care, and civilization authorship.
The Kingdom’s Petale Pavilion is not just a retreat in full bloom. It is a study in how the Trott Bailey Family Civilization can translate imagination into material order.
Night material proof study: showing how opal-glass lanterns, lagoon-glass stair routes, warm arches, water reflections, and coral-stone grounding could make the Petale Pavilion glow after dark.



 and then